
69741 Old Wagon Road, Sisters, OR 97759
Local realty services provided by:CENTURY 21 North Homes Realty
69741 Old Wagon Road,Sisters, OR 97759
$950,000
- 2 Beds
- 4 Baths
- 1,878 sq. ft.
- Single family
- Active
Listed by: tina marie perin
Office: stellar realty northwest
MLS#:220224218
Source:OR_SOMLS
Price summary
- Price:$950,000
- Price per sq. ft.:$505.86
- Monthly HOA dues:$27.5
About this home
Discover 2,892 SF of thoughtfully designed living in enchanting Sage Woods, just minutes from downtown Sisters. This distinctive mountain retreat offers a warm, lodge-inspired ambiance with hiking, biking, & endless outdoor recreation right outside your door. The inviting main home features a spacious kitchen, sunroom/library, fireplace, laundry/pantry, abundant storage, beam ceilings, rich hickory floors, & slate accents. A charming adjacent building adds exceptional flexibility, with separate exterior entries, a full bath on each level, & space ideal for a home office, studio, hobby room, fitness area, guest space, or more. Outdoor living shines with a covered porch, sunny deck, hot tub, & water features surrounded by peaceful woods. Additional amenities include a deer-proof garden, greenhouse, playhouse, fenced dog area, & workshop--perfect for recreation, projects, gardening, & enjoying the Central Oregon lifestyle.
Contact an agent
Home facts
- Year built:1979
- Subdivision & Development:Squaw Back Woods
- Listing ID #:220224218
- Added:76 day(s) ago
- Updated:September 11, 2026 at 03:19 PM
Rooms and interior
- Bedrooms:2
- Total bathrooms:4
- Full bathrooms:4
- Flooring:Carpet, Hardwood, Tile
- Bathrooms Description:Soaking Tub, Tile Shower
- Kitchen Description:Dishwasher, Microwave, Range, Refrigerator
- Living area:1,878 sq. ft.
Heating and cooling
- Cooling:Heat Pump
- Heating:Electric, Heat Pump, Propane
Structure and exterior
- Roof:Metal
- Year built:1979
- Building area:1,878 sq. ft.
- Lot area:1.03 Acres
- Lot Features:Drip System, Fenced, Garden, Landscaped, Level, Native Plants, Sprinkler Timer(s), Sprinklers In Front, Sprinklers In Rear, Water Feature, Wooded
- Architectural Style:Northwest
- Construction Materials:Frame
- Exterior Features:Courtyard, Fire Pit, RV Hookup, Spa/Hot Tub
- Foundation Description:Stemwall
- Levels:2 Story
Schools
- High school:Sisters High
- Middle school:Sisters Middle
- Elementary school:Sisters Elem
Utilities
- Water:Private
- Sewer:Septic Tank
Finances and disclosures
- Price:$950,000
- Price per sq. ft.:$505.86
- Tax amount:$5,040 (2025)
Features and amenities
- Appliances:Dishwasher, Microwave, Range, Refrigerator, Washer, Water Heater
Parking
- Parking description:Asphalt, Driveway, Garage Door Opener, Gravel, RV Access/Parking
- Garage:Yes
- Garage spaces:2
New listings near 69741 Old Wagon Road
- Open Sun, 11am to 2pmNew
 $879,900Active3 beds 3 baths2,196 sq. ft.
1030 N Bluebird Street, Sisters, OR 97759
MLS# 220228473Listed by: EXP REALTY, LLC - New
 $939,900Active3 beds 2 baths2,101 sq. ft.
69916 Holmes Road, Sisters, OR 97759
MLS# 220228435Listed by: DUKE WARNER REALTY ERA POWERED - New
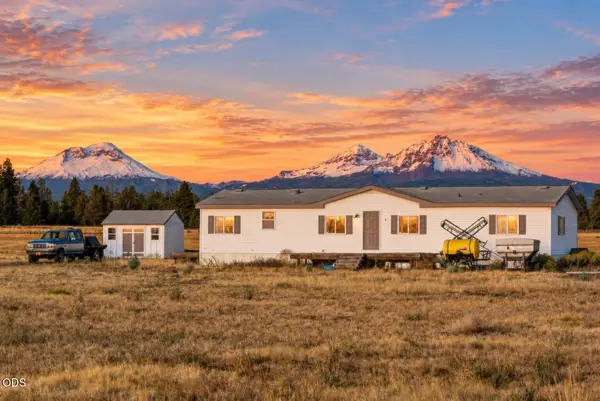 $1,499,950Active5 beds 3 baths1,728 sq. ft.
67665 Cloverdale Road, Sisters, OR 97759
MLS# 220228374Listed by: EXP REALTY, LLC - New
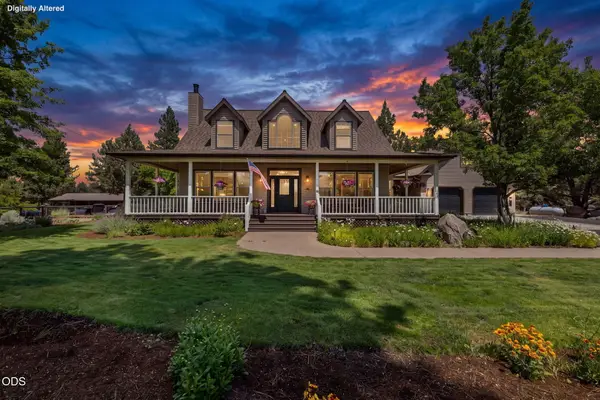 $1,599,000Active3 beds 4 baths2,943 sq. ft.
17660 Edmundson Road, Sisters, OR 97759
MLS# 220227675Listed by: BEND PREMIER REAL ESTATE LLC - New
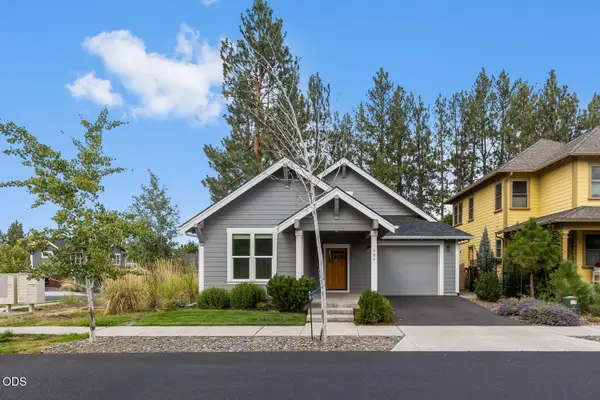 $670,000Active3 beds 2 baths1,758 sq. ft.
904 E Horse Back Trail, Sisters, OR 97759
MLS# 220228243Listed by: PONDEROSA PROPERTIES - New
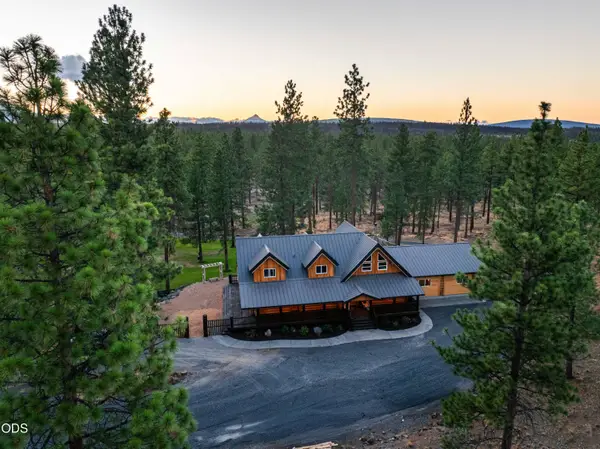 $2,195,000Active6 beds 6 baths3,372 sq. ft.
17031 Wilt Road, Sisters, OR 97759
MLS# 220228180Listed by: OHT - New
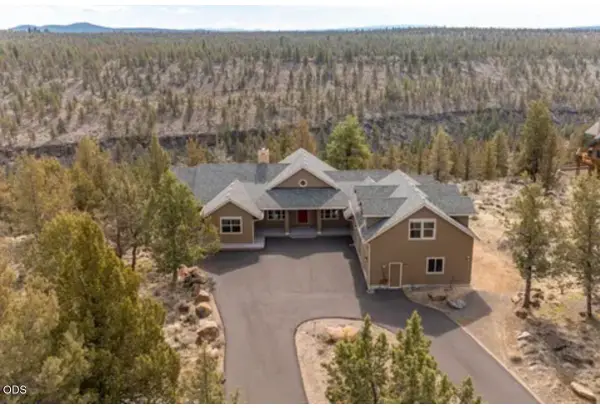 $1,415,000Active4 beds 3 baths2,865 sq. ft.
17665 Mountain View Road, Sisters, OR 97759
MLS# 220228178Listed by: REALTY NET OF CENTRAL OREGON - New
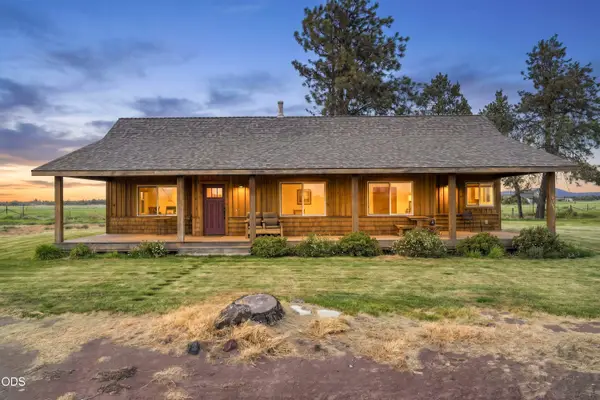 $950,000Active3 beds 2 baths1,420 sq. ft.
68912 Holmes Road, Sisters, OR 97759
MLS# 220228152Listed by: STELLAR REALTY NORTHWEST - Open Sat, 11am to 1pmNew
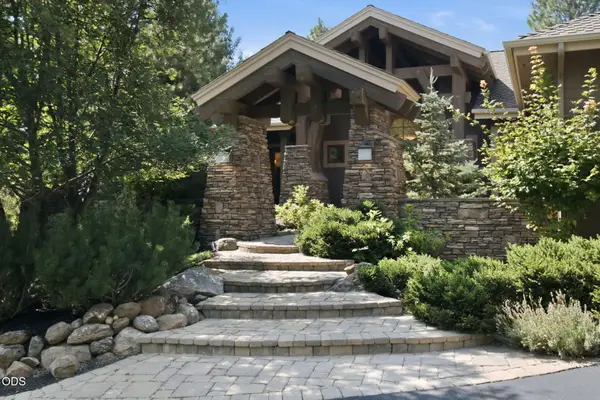 $1,600,000Active3 beds 4 baths3,888 sq. ft.
17094 Lady Caroline Drive, Sisters, OR 97759
MLS# 220228137Listed by: STELLAR REALTY NORTHWEST 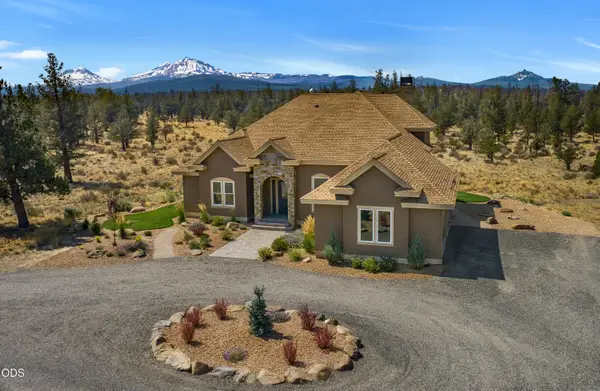 $1,325,000Pending3 beds 3 baths2,591 sq. ft.
18150 Wanona Road, Sisters, OR 97759
MLS# 220228069Listed by: RE/MAX KEY PROPERTIES


Protect your home and budget from life's surprises with an Assurant Home Warranty, backed by a partner that supports you through every step of homeownership. Explore Plans.
©2026 Century 21 Real Estate LLC. All rights reserved. CENTURY 21®, the CENTURY 21 Logo and C21® are service marks owned by Century 21 Real Estate LLC. Century 21 Real Estate LLC fully supports the principles of the Fair Housing Act and the Equal Opportunity Act. Each office is independently owned and operated. Listing information is deemed reliable but not guaranteed accurate.