
70116 Sorrell Drive, Sisters, OR 97759
Local realty services provided by:CENTURY 21 Showcase Realtors®, Inc.
70116 Sorrell Drive,Sisters, OR 97759
$895,000
- 2 Beds
- 2 Baths
- 1,528 sq. ft.
- Single family
- Active
Listed by: joey morgan
Office: exp realty, llc.
MLS#:220227414
Source:OR_SOMLS
Price summary
- Price:$895,000
- Price per sq. ft.:$585.73
About this home
One-of-a-kind Sisters property on nearly 1 acre, where impeccably maintained, park-like grounds meet an extraordinary collection of shops and outbuildings. Mature trees, manicured landscaping, gardens and covered porches create a private Central Oregon retreat--and the exceptional utility spaces make it truly rare.
The single level 2-bed, 2-bath + office home has a lodge-like feel with 10' ceilings, wood-burning stove, spacious kitchen/dining area and primary suite.
Beyond the home: heated detached 2-car garage with workshop/office; newer 30' x 36' shop with wood stove and stone hearth (tons of possible uses); 12' x 35' covered RV pad; 16' x 24' insulated outbuilding with electrical; plus utility shed and storage building. A standout for gardeners, wood workers, hobbyists, and collectors--exceptionally maintained and hard to duplicate for under $900,000. You really have to see this property in person to appreciate it.
Contact an agent
Home facts
- Year built:1998
- Subdivision & Development:Squaw Creek Canyon
- Listing ID #:220227414
- Added:63 day(s) ago
- Updated:October 24, 2026 at 02:36 PM
Rooms and interior
- Bedrooms:2
- Total bathrooms:2
- Full bathrooms:2
- Flooring:Carpet, Tile
- Bathrooms Description:Double Vanity, Fiberglass Stall Shower, Shower/Tub Combo
- Kitchen Description:Dishwasher, Microwave, Oven, Range, Refrigerator
- Bedroom Description:Primary Downstairs
- Living area:1,528 sq. ft.
Heating and cooling
- Heating:Baseboard, Electric
Structure and exterior
- Roof:Composition
- Year built:1998
- Building area:1,528 sq. ft.
- Lot area:0.96 Acres
- Lot Features:Fenced, Garden, Landscaped, Level, Native Plants, Sprinkler Timer(s), Sprinklers In Front, Sprinklers In Rear, Wooded
- Architectural Style:Craftsman, Northwest
- Construction Materials:Concrete, Frame
- Exterior Features:Fire Pit
- Foundation Description:Concrete Perimeter, Stemwall
- Levels:1 Story
Schools
- High school:Sisters High
- Middle school:Sisters Middle
- Elementary school:Sisters Elem
Utilities
- Water:Public
- Sewer:Septic Tank, Standard Leach Field
Finances and disclosures
- Price:$895,000
- Price per sq. ft.:$585.73
- Tax amount:$4,694 (2025)
Features and amenities
- Appliances:Dishwasher, Microwave, Oven, Range, Refrigerator, Washer, Water Heater
Parking
- Parking description:Asphalt, Detached, Driveway, RV Access/Parking
- Garage:Yes
- Garage spaces:4
New listings near 70116 Sorrell Drive
- New
 $1,290,000Active3 beds 3 baths2,781 sq. ft.
16015 Fox Ridge Circle, Sisters, OR 97759
MLS# 220230387Listed by: THE AGENCY BEND - New
 $715,000Active3 beds 2 baths1,620 sq. ft.
70090 Hinkle Butte Drive, Sisters, OR 97759
MLS# 220230394Listed by: STELLAR REALTY NORTHWEST - Open Sat, 11am to 2pmNew
 $585,000Active3 beds 2 baths1,574 sq. ft.
1143 W Hill Avenue, Sisters, OR 97759
MLS# 220230374Listed by: KELLER WILLIAMS REALTY CENTRAL OREGON - New
 $1,645,000Active3 beds 3 baths2,728 sq. ft.
68830 Chestnut Drive, Sisters, OR 97759
MLS# 220230308Listed by: INVEST IN BEND REAL ESTATE - New
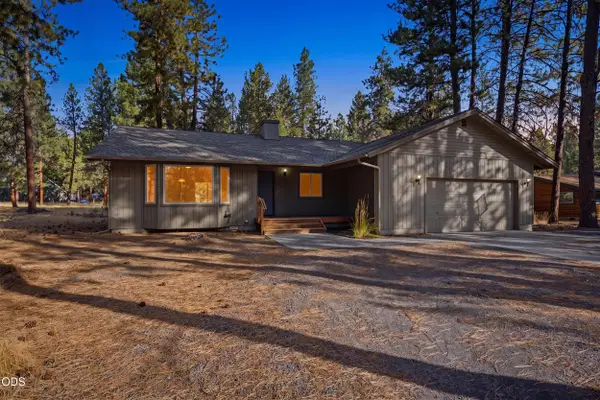 $600,000Active3 beds 2 baths1,788 sq. ft.
69296 Ladigo, Sisters, OR 97759
MLS# 220230129Listed by: RE/MAX KEY PROPERTIES - New
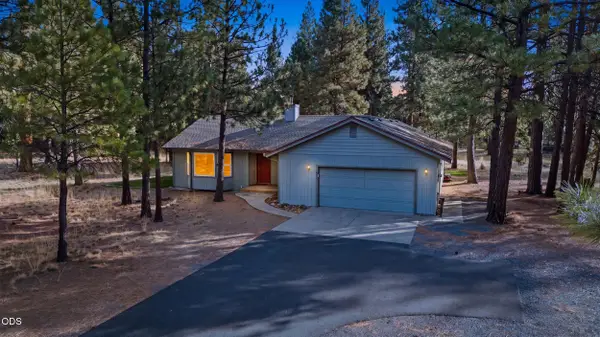 $625,000Active3 beds 2 baths1,726 sq. ft.
14911 Snafflebit, Sisters, OR 97759
MLS# 220230131Listed by: RE/MAX KEY PROPERTIES - New
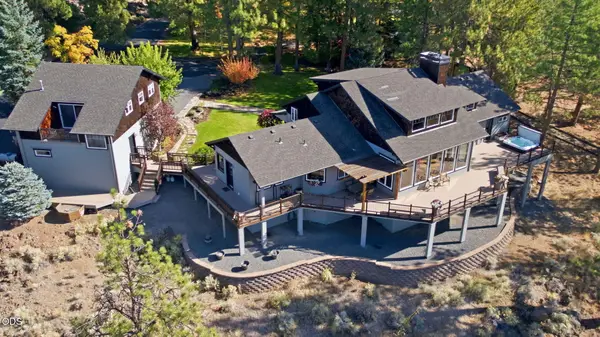 $2,950,000Active3 beds 3 baths4,530 sq. ft.
69190 Barclay Drive, Sisters, OR 97759
MLS# 220230090Listed by: STELLAR REALTY NORTHWEST - New
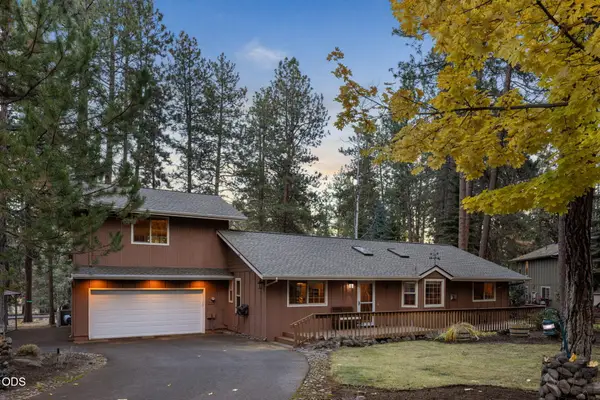 $775,000Active3 beds 3 baths2,048 sq. ft.
69660 Omaha Road, Sisters, OR 97759
MLS# 220230084Listed by: INVEST IN BEND REAL ESTATE - New
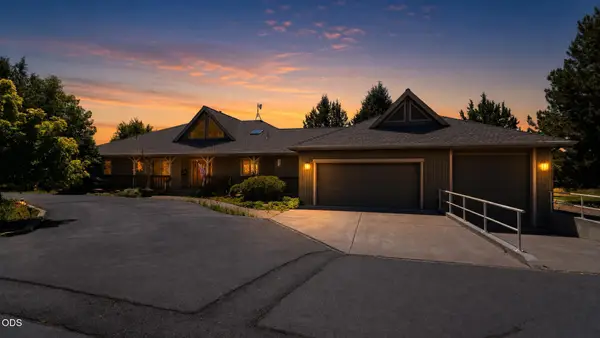 $1,349,000Active4 beds 3 baths2,150 sq. ft.
18203 Fadjur Lane, Sisters, OR 97759
MLS# 220230081Listed by: RE/MAX EQUITY GROUP - New
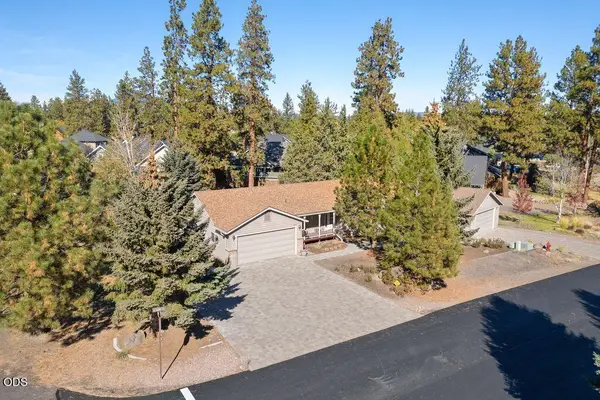 $725,000Active3 beds 2 baths1,766 sq. ft.
205 N Rope Place, Sisters, OR 97759
MLS# 220230034Listed by: STELLAR REALTY NORTHWEST


Protect your home and budget from life's surprises with an Assurant Home Warranty, backed by a partner that supports you through every step of homeownership. Explore Plans.
©2026 Century 21 Real Estate LLC. All rights reserved. CENTURY 21®, the CENTURY 21 Logo and C21® are service marks owned by Century 21 Real Estate LLC. Century 21 Real Estate LLC fully supports the principles of the Fair Housing Act and the Equal Opportunity Act. Each office is independently owned and operated. Listing information is deemed reliable but not guaranteed accurate.