
4760 Glacier Meadows Loop, Springfield, OR 97478
Local realty services provided by:CENTURY 21 Agate Realty
4760 Glacier Meadows Loop,Springfield, OR 97478
$429,900
- 3 Beds
- 2 Baths
- 1,670 sq. ft.
- Single family
- Pending
Listed by: stephanie coats
Office: keller williams realty eugene and springfield541-431-6480
MLS#:752612295
Source:PORTLAND
Price summary
- Price:$429,900
- Price per sq. ft.:$257.43
About this home
Welcome to 4760 Glacier Meadows Loop in Springfield! Built in 2017, this beautifully maintained single-level home offers 1,670 square feet of thoughtfully designed living space with 3 bedrooms and 2 bathrooms in one of Springfield's desirable neighborhoods.Step inside to a grand entry hallway that creates an impressive first impression and leads seamlessly into the home's open-concept living area. The spacious kitchen is designed for both everyday living and entertaining, featuring stainless steel appliances, a pantry, abundant counter space, and a convenient eating bar overlooking the dining and living rooms. A sliding glass door fills the space with natural light and provides easy access to the backyard patio.The well-designed floor plan offers excellent separation of space, with the private primary suite situated away from the secondary bedrooms. The primary retreat features a walk-in closet and an en-suite bathroom, creating a comfortable and relaxing space to unwind. Two additional generously sized bedrooms share a conveniently located full bathroom.Recent updates include beautiful luxury vinyl plank and new carpet throughout the home, providing a modern look and easy maintenance. Outside, enjoy your morning coffee on the charming covered front porch or envision your dream outdoor oasis in the backyard, which offers a large patio and plenty of room for landscaping, gardening, or recreation.Move-in ready and offered at $449,900, this attractive home combines modern finishes, functional design, and a fantastic location. Don't miss this opportunity to make Glacier Meadows your new home!...
Contact an agent
Home facts
- Year built:2017
- Listing ID #:752612295
- Added:47 day(s) ago
- Updated:September 10, 2026 at 07:43 AM
Rooms and interior
- Bedrooms:3
- Total bathrooms:2
- Full bathrooms:2
- Kitchen Description:Dishwasher, Disposal, Free Standing Range, Island, Pantry, Plumbed For Icemaker, Quartz
- Basement Description:Crawl Space
- Living area:1,670 sq. ft.
Heating and cooling
- Cooling:Central Air
- Heating:Forced Air
Structure and exterior
- Roof:Composition
- Year built:2017
- Building area:1,670 sq. ft.
- Lot area:0.12 Acres
- Lot Features:Level
- Architectural Style:1 Story, Traditional
- Exterior Features:Fenced, Patio, Sprinkler, Tool Shed, Yard
- Foundation Description:Concrete Perimeter
- Levels:1 Story
Schools
- High school:Thurston
- Middle school:Agnes Stewart
- Elementary school:Mt Vernon
Utilities
- Water:Public Water
- Sewer:Public Sewer
Finances and disclosures
- Price:$429,900
- Price per sq. ft.:$257.43
- Tax amount:$4,756 (2025)
Features and amenities
- Amenities:Double Pane Window(s), Garage Door Opener, High Speed Internet, Laundry, Vinyl Frame Windows, Wall To Wall Carpet
Parking
- Total parking spaces:2
- Parking description:Driveway
- Garage spaces:2
 All information provided is deemed reliable but is not guaranteed and should be independently verified. The content relating to real estate for sale on this web site comes in part from the IDX program of the RMLS of Portland Oregon. Real estate listings held by brokerage firms other than CENTURY 21 Agate Realty are marked with the RMLS logo and detailed information about these properties includes the names of the listing brokers. Copyright 2026 RMLS, Portland, Oregon. Last updated: September 10, 2026 PORTLAND Member Broker: Rebecca Watwood PC
New listings near 4760 Glacier Meadows Loop
- New
 $439,990Active3 beds 3 baths1,395 sq. ft.
5229 Red Oak Dr, Springfield, OR 97478
MLS# 728282748Listed by: NEW HOME STAR OREGON, LLC - New
 $379,000Active2 beds 1 baths1,231 sq. ft.
1735 Rainbow Dr, Springfield, OR 97477
MLS# 256165427Listed by: KELLER WILLIAMS REALTY EUGENE AND SPRINGFIELD - New
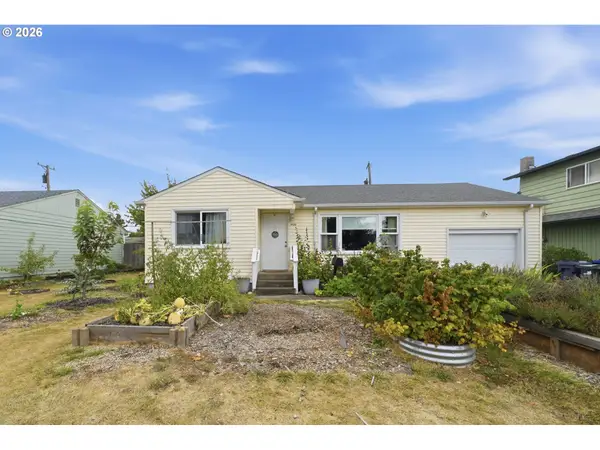 $350,000Active3 beds 1 baths1,072 sq. ft.
1432 Modoc St, Springfield, OR 97477
MLS# 264472055Listed by: KELLER WILLIAMS REALTY EUGENE AND SPRINGFIELD - Open Sat, 1 to 3pmNew
 $489,000Active3 beds 2 baths1,610 sq. ft.
2362 Loch Dr, Springfield, OR 97477
MLS# 559368530Listed by: ICON REAL ESTATE GROUP - Open Sat, 12 to 2pmNew
 $895,000Active4 beds 3 baths2,538 sq. ft.
39141 Easton Ln, Springfield, OR 97477
MLS# 720488524Listed by: WINDERMERE RE LANE COUNTY - New
 $400,000Active3 beds 2 baths1,226 sq. ft.
639 S 70th St, Springfield, OR 97478
MLS# 284727216Listed by: TURNING POINT REALTY GROUP - New
 $345,000Active2 beds 2 baths859 sq. ft.
637 Tinamou Ln, Springfield, OR 97477
MLS# 578318794Listed by: HYBRID REAL ESTATE - New
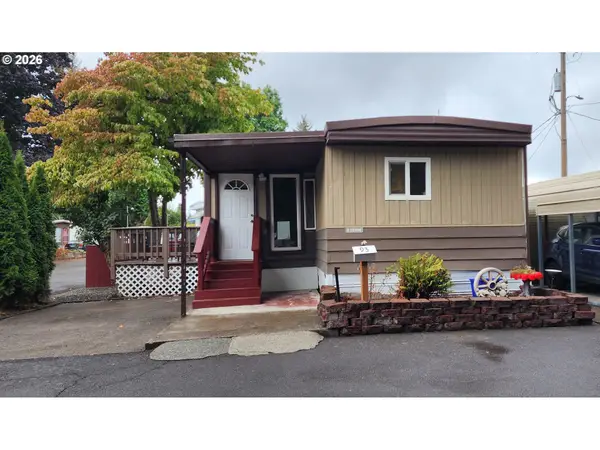 $65,000Active1 beds 1 baths818 sq. ft.
4531 Franklin Blvd #93, Eugene, OR 97403
MLS# 780038186Listed by: SIXEL REAL ESTATE - Open Sun, 12 to 2pmNew
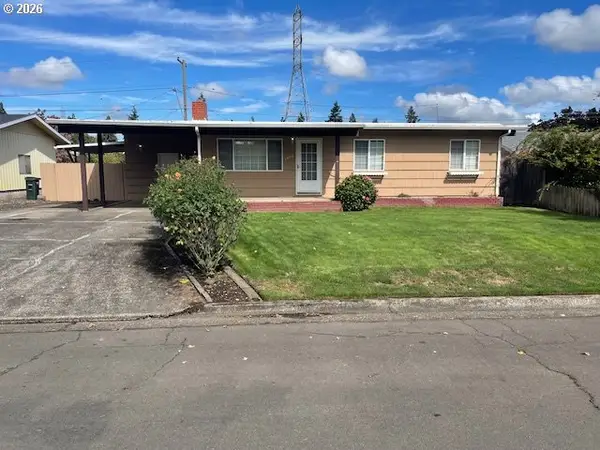 $389,000Active3 beds 1 baths1,056 sq. ft.
1466 W Fairview Dr, Springfield, OR 97477
MLS# 775597657Listed by: ICON REAL ESTATE GROUP - New
 $160,000Active1.18 Acres
2nd St, Springfield, OR 97477
MLS# 379260857Listed by: UNITED REAL ESTATE PROPERTIES


Protect your home and budget from life's surprises with an Assurant Home Warranty, backed by a partner that supports you through every step of homeownership. Explore Plans.
©2026 Century 21 Real Estate LLC. All rights reserved. CENTURY 21®, the CENTURY 21 Logo and C21® are service marks owned by Century 21 Real Estate LLC. Century 21 Real Estate LLC fully supports the principles of the Fair Housing Act and the Equal Opportunity Act. Each office is independently owned and operated. Listing information is deemed reliable but not guaranteed accurate.