
59145 Whitetail Ave, Saint Helens, OR 97051
Local realty services provided by:CENTURY 21 Agate Realty
59145 Whitetail Ave,Sthelens, OR 97051
$512,000
- 4 Beds
- 3 Baths
- - sq. ft.
- Single family
- Sold
Listed by: darcey edwards
Office: edwards realty trust corporation503-939-6053
MLS#:331655087
Source:PORTLAND
Sorry, we are unable to map this address
Price summary
- Price:$512,000
About this home
Welcome to this move-in ready gem offering 2,122 sq. ft. of comfortable, functional living on a large corner lot! This 4-bedroom, 2.5-bath home has space for everyone, including a versatile bonus room perfect for a home office, playroom, or media space.Inside, you’ll find a warm and inviting layout featuring a cozy gas fireplace, ideal for relaxing evenings. The home flows effortlessly for both everyday living and entertaining.Step outside and you’ll see where this property really shines. The fully fenced yard offers privacy and room to spread out, complete with a dedicated outdoor relaxing area and space ready for your future fire pit. Whether you're hosting summer BBQs or enjoying a quiet evening under the stars, this backyard is built for it all. Raised garden beds are ready for your homegrown produce or flowers, making it a dream for gardening enthusiasts.Practical features add even more value, including RV parking and an EV charger, giving you flexibility for your lifestyle now and into the future.And here’s a standout opportunity: this home includes an assumable 2.8% loan for qualified buyers — a rare and valuable advantage in today’s market.With thoughtful upgrades, great indoor-outdoor flow, and space to live, work, and entertain, this home truly checks all the boxes....
Contact an agent
Home facts
- Year built:2006
- Listing ID #:331655087
- Added:96 day(s) ago
- Updated:July 29, 2026 at 08:25 PM
Rooms and interior
- Bedrooms:4
- Total bathrooms:3
- Full bathrooms:2
- Half bathrooms:1
- Kitchen Description:Free Standing Range, Free Standing Refrigerator, Plumbed For Icemaker, Range Hood, Stainless Steel Appliance
- Basement Description:Crawl Space
Heating and cooling
- Cooling:Central Air
- Heating:Forced Air
Structure and exterior
- Roof:Composition
- Year built:2006
- Lot Features:Corner Lot
- Architectural Style:2 Story, Traditional
- Exterior Features:Fenced, Fire Pit, Gazebo, Porch, Public Road, RV Hookup, RV Parking, Raised Beds, Yard
- Foundation Description:Concrete Perimeter
- Levels:2 Stories
Schools
- High school:St Helens
- Middle school:St Helens
- Elementary school:Lewis & Clark
Utilities
- Water:Public Water
- Sewer:Public Sewer
Finances and disclosures
- Price:$512,000
- Tax amount:$4,225 (2025)
Features and amenities
- Laundry features:Washer/Dryer
- Amenities:Vinyl Frame Windows, Wall To Wall Carpet
Parking
- Total parking spaces:2
- Parking description:Driveway, On street
- Garage spaces:2
 All information provided is deemed reliable but is not guaranteed and should be independently verified. The content relating to real estate for sale on this web site comes in part from the IDX program of the RMLS of Portland Oregon. Real estate listings held by brokerage firms other than CENTURY 21 Agate Realty are marked with the RMLS logo and detailed information about these properties includes the names of the listing brokers. Copyright 2026 RMLS, Portland, Oregon. Last updated: July 29, 2026 PORTLAND Member Broker: Rebecca Watwood PC
New listings near 59145 Whitetail Ave
- New
 $424,000Active3 beds 2 baths1,154 sq. ft.
59340 Cherrywood Dr, StHelens, OR 97051
MLS# 390690049Listed by: RE/MAX POWERPROS - Open Sun, 12 to 2pmNew
 $575,000Active3 beds 2 baths1,568 sq. ft.
2540 Gable Rd, StHelens, OR 97051
MLS# 139973340Listed by: JOHN L. SCOTT - New
 $655,000Active4 beds 2 baths1,920 sq. ft.
371 Belton Rd, StHelens, OR 97051
MLS# 771427803Listed by: OREGON FIRST  $433,900Pending3 beds 3 baths1,456 sq. ft.
325 S 11th St, StHelens, OR 97051
MLS# 289815442Listed by: HOMESMART REALTY GROUP $270,000Active2 beds 2 baths1,112 sq. ft.
255 N 18th St #C1, StHelens, OR 97051
MLS# 333308206Listed by: EXP REALTY, LLC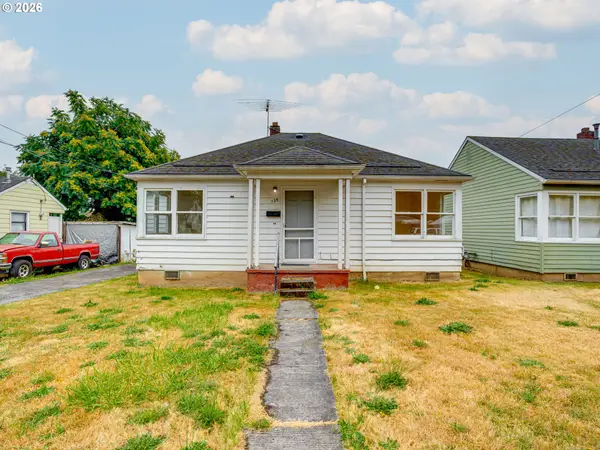 $315,000Pending2 beds 1 baths797 sq. ft.
135 Halsey St, StHelens, OR 97051
MLS# 787623186Listed by: WORKS REAL ESTATE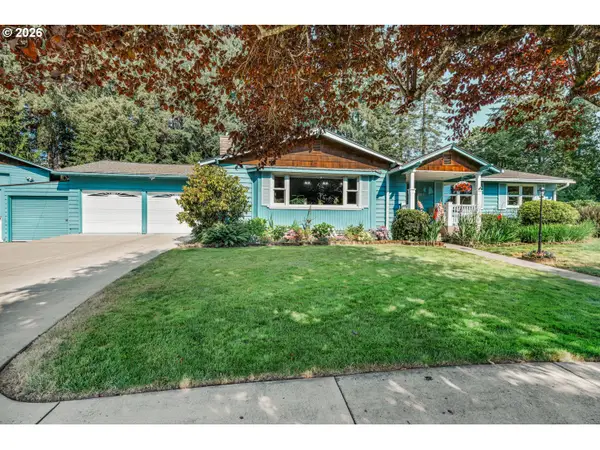 $600,000Active3 beds 2 baths2,090 sq. ft.
35205 Aubuchon Dr, StHelens, OR 97051
MLS# 433778445Listed by: EXP REALTY, LLC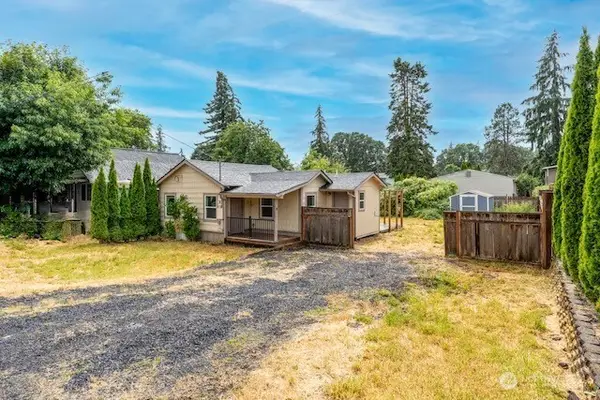 $235,000Pending1 beds 1 baths571 sq. ft.
295 N 8th Street, St. Helens, OR 97051
MLS# 2554147Listed by: FRONT DOOR REALTY $235,000Pending1 beds 1 baths571 sq. ft.
295 N 8th St, StHelens, OR 97051
MLS# 458210584Listed by: FRONT DOOR REALTY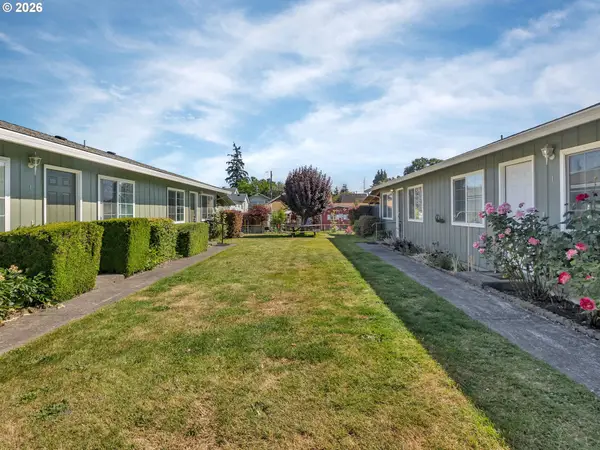 $970,000Active-- beds -- baths
154 S 21st St, StHelens, OR 97051
MLS# 395271557Listed by: WEICHERT, REALTORS ON MAIN STREET


Protect your home and budget from life's surprises with an Assurant Home Warranty, backed by a partner that supports you through every step of homeownership. Explore Plans.
©2026 Century 21 Real Estate LLC. All rights reserved. CENTURY 21®, the CENTURY 21 Logo and C21® are service marks owned by Century 21 Real Estate LLC. Century 21 Real Estate LLC fully supports the principles of the Fair Housing Act and the Equal Opportunity Act. Each office is independently owned and operated. Listing information is deemed reliable but not guaranteed accurate.