
59553 Darcy St, Saint Helens, OR 97051
Local realty services provided by:CENTURY 21 North Homes Realty
Listed by: tran rogers
Office: re/max equity group503-681-9446
MLS#:775768701
Source:PORTLAND
Price summary
- Price:$449,900
- Price per sq. ft.:$289.14
About this home
3 Bedroom /2.5 Bath St. Helens home offering RV or boat parking, a private fenced backyard backing to green space! Also, enjoy a fantastic screened-in covered deck perfect for outdoor dining, entertaining or unwinding year-round. This home also features an open living room layout with views of the greenspace and a cozy gas fireplace. Plenty of counter space and storage in the spacious kitchen, along with a breakfast bar and dining nook. The refrigerator can stay too. Upstairs, a huge primary suite with vaulted ceilings and walk-in closet. Great privacy and views of the trees from your bedroom. Additionally, two light & bright bedrooms and the convenience of an upper level laundry room, washer & dryer included. Nice sized 2 car garage features installed flooring creating flexible studio/hobby space while still functioning as a garage. Service door to your side patio and parking pad, with access to your oversized and fully fenced private backyard. Tool shed & additional side storage provide even more space for your gear. Landscaped with grass and raised garden bed. Enjoy the charm of St. Helens with its revitalized Columbia River waterfront, new Riverwalk & the famous Spirit of Halloweentown festivities each fall. Comfortable living, great outdoor spaces & a location with so much to enjoy! Newer Roof (2021). New Hot water heater and disposal (October 2025). NO HOA DUES too....
Contact an agent
Home facts
- Year built:2004
- Listing ID #:775768701
- Added:1 day(s) ago
- Updated:September 17, 2026 at 11:33 AM
Rooms and interior
- Bedrooms:3
- Total bathrooms:3
- Full bathrooms:2
- Half bathrooms:1
- Kitchen Description:Built In Range, Dishwasher, Disposal, Free Standing Refrigerator, Microwave, Plumbed For Icemaker, Stainless Steel Appliance
- Basement Description:Crawl Space
- Living area:1,556 sq. ft.
Heating and cooling
- Cooling:Central Air
- Heating:Forced Air
Structure and exterior
- Roof:Composition
- Year built:2004
- Building area:1,556 sq. ft.
- Lot area:0.12 Acres
- Lot Features:Green Belt, Level, Private
- Architectural Style:2 Story, Traditional
- Exterior Features:Covered Deck, Deck, Fenced, Outbuilding, Porch, RV Boat Storage, RV Parking, Raised Beds, Tool Shed, Yard
- Levels:2 Stories
Schools
- High school:St Helens
- Middle school:St Helens
- Elementary school:McBride
Utilities
- Water:Public Water
- Sewer:Public Sewer
Finances and disclosures
- Price:$449,900
- Price per sq. ft.:$289.14
- Tax amount:$3,711 (2025)
Features and amenities
- Laundry features:Washer/Dryer
- Amenities:Ceiling Fan, Garage Door Opener, Laminate Flooring, Laundry, Vaulted Ceiling, Vinyl Floors, Vinyl Frame Windows, Wall To Wall Carpet
Parking
- Total parking spaces:2
- Parking description:Driveway, RV Access Parking
- Garage spaces:2
 All information provided is deemed reliable but is not guaranteed and should be independently verified. The content relating to real estate for sale on this web site comes in part from the IDX program of the RMLS of Portland Oregon. Real estate listings held by brokerage firms other than CENTURY 21 North Homes Realty are marked with the RMLS logo and detailed information about these properties includes the names of the listing brokers. Copyright 2026 RMLS, Portland, Oregon. Last updated: September 17, 2026 PORTLAND Member Broker: Patrick Smith
New listings near 59553 Darcy St
- New
 $444,900Active3 beds 2 baths1,465 sq. ft.
736 Judith Ct, StHelens, OR 97051
MLS# 744858754Listed by: JOHN L. SCOTT - New
 $1,700,000Active-- beds -- baths
204 N 15th St, StHelens, OR 97051
MLS# 130969579Listed by: KELLER WILLIAMS REALTY PROFESSIONALS 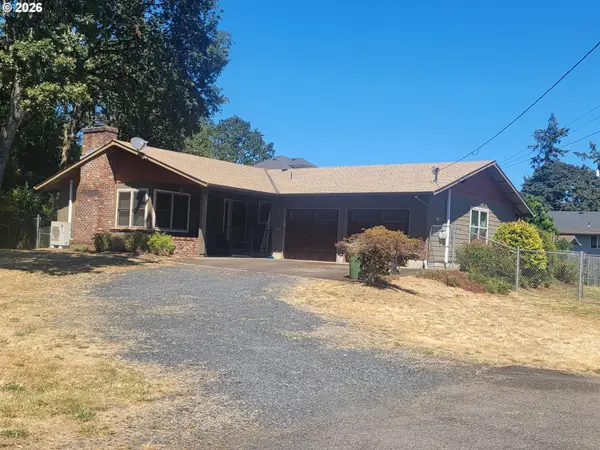 $449,500Active3 beds 2 baths1,400 sq. ft.
134 N 3rd St, StHelens, OR 97051
MLS# 271069288Listed by: JOHN L. SCOTT- New
 $265,000Active2 beds 1 baths864 sq. ft.
242 S 16th St, StHelens, OR 97051
MLS# 759164981Listed by: JOHN L. SCOTT - New
 $299,900Active2 beds 1 baths1,357 sq. ft.
354 N 17th St, StHelens, OR 97051
MLS# 357830002Listed by: KELLER WILLIAMS PDX CENTRAL - Open Sun, 1 to 3pmNew
 $544,500Active4 beds 3 baths2,014 sq. ft.
255 Madrona Ct, StHelens, OR 97051
MLS# 660051956Listed by: PREMIERE PROPERTY GROUP, LLC - New
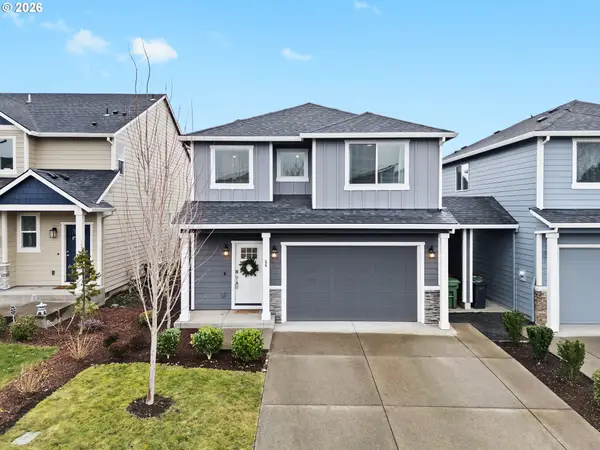 $434,900Active3 beds 3 baths1,631 sq. ft.
56 Shore Dr, StHelens, OR 97051
MLS# 575314429Listed by: COLDWELL BANKER BAIN  $539,000Pending4 beds 2 baths1,893 sq. ft.
2694 Sykes Rd, StHelens, OR 97051
MLS# 734998063Listed by: URBAN PACIFIC REAL ESTATE- New
 $459,900Active4 beds 3 baths1,993 sq. ft.
54 Shore Dr, StHelens, OR 97051
MLS# 400381911Listed by: JOHN L. SCOTT


Protect your home and budget from life's surprises with an Assurant Home Warranty, backed by a partner that supports you through every step of homeownership. Explore Plans.
©2026 Century 21 Real Estate LLC. All rights reserved. CENTURY 21®, the CENTURY 21 Logo and C21® are service marks owned by Century 21 Real Estate LLC. Century 21 Real Estate LLC fully supports the principles of the Fair Housing Act and the Equal Opportunity Act. Each office is independently owned and operated. Listing information is deemed reliable but not guaranteed accurate.