
57569 Ranch Cabins Lane, Sunriver, OR 97707
Local realty services provided by:CENTURY 21 J.C. Jones American Dream
57569 Ranch Cabins Lane,Sunriver, OR 97707
$580,000
- 2 Beds
- 2 Baths
- 1,003 sq. ft.
- Single family
- Active
Listed by: brett graysen voss
Office: the agency bend
MLS#:220230372
Source:OR_SOMLS
Price summary
- Price:$580,000
- Price per sq. ft.:$578.27
- Monthly HOA dues:$299
About this home
The spirit of the French Alps, at home in Sunriver. Rancho72 captures the warmth of a French ski chalet. Thoughtfully reimagined with European character in every fine detail. Restored aggregate concrete lava rock, wide-plank wood flooring, small-batch artisan handcrafted ceramic lighting by Pigeon Ceramics, large round woven pendant lights by Serena & Lily and quartz counters with a full-height backsplash define the interiors. The upstairs bath features a soaking tub, handcrafted Zia tile, a floor-to-ceiling tiled shower, and heated floors. Woven shades, log furnishings, and Pendleton blankets complement pieces from McGee & Co., Amber Interiors Shoppe, and Restoration Hardware. Two bedrooms and two baths span just over 1,000 square feet, plus an additional sleeping space. Known as Rancho72, this established vacation rental has professional photography and approximately 3,000 Instagram followers. A French Alps-inspired retreat for alpine mornings and unhurried evenings.
Contact an agent
Home facts
- Year built:1972
- Subdivision & Development:Ranch Cabins
- Listing ID #:220230372
- Added:2 day(s) ago
- Updated:October 26, 2026 at 11:13 AM
Rooms and interior
- Bedrooms:2
- Total bathrooms:2
- Full bathrooms:2
- Flooring:Concrete
- Bathrooms Description:Shower/Tub Combo
- Kitchen Description:Cooktop, Dishwasher, Microwave, Oven, Refrigerator
- Living area:1,003 sq. ft.
Heating and cooling
- Cooling:Central Air
- Heating:Forced Air
- Central air:Yes
Structure and exterior
- Roof:Metal
- Year built:1972
- Building area:1,003 sq. ft.
- Lot Features:Marketable Timber, Native Plants, Rock Outcropping, Sprinklers In Front, Sprinklers In Rear, Wooded
- Architectural Style:Chalet, Contemporary
- Construction Materials:Frame
- Foundation Description:Stemwall
- Levels:2 Story
Schools
- High school:Bend Sr High
- Middle school:Three Rivers
- Elementary school:Three Rivers Elem
Utilities
- Water:Public, Water Meter
- Sewer:Public Sewer
Finances and disclosures
- Price:$580,000
- Price per sq. ft.:$578.27
- Tax amount:$2,895 (2026)
Features and amenities
- Appliances:Cooktop, Dishwasher, Microwave, Oven, Refrigerator, Washer, Water Heater
Parking
- Parking description:Asphalt, Assigned
New listings near 57569 Ranch Cabins Lane
- New
 $20,000Active2 beds 2 baths1,346 sq. ft.
57407 Beaver Ridge Loop #44, Sunriver, OR 97707
MLS# 220230418Listed by: SUNRIVER REALTY - New
 $1,799,000Active5 beds 5 baths3,451 sq. ft.
17780 Preservation Loop #486, Bend, OR 97707
MLS# 220229924Listed by: CASCADE HASSON SIR - New
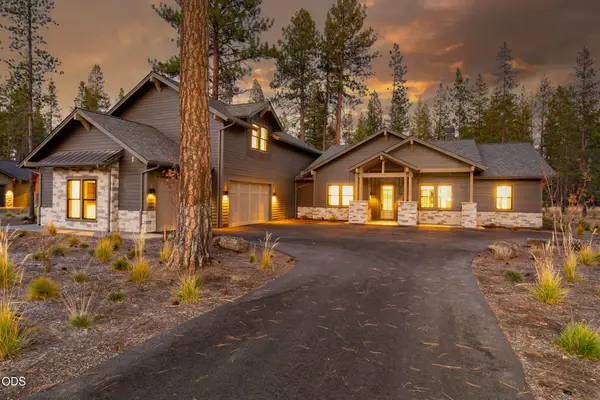 $1,799,000Active5 beds 5 baths3,824 sq. ft.
17788 Preservation Loop #487, Bend, OR 97707
MLS# 220229926Listed by: CASCADE HASSON SIR - New
 $1,799,000Active4 beds 4 baths3,359 sq. ft.
18225 Lava Springs Loop #511, Bend, OR 97707
MLS# 220230365Listed by: SUNRIVER REALTY - New
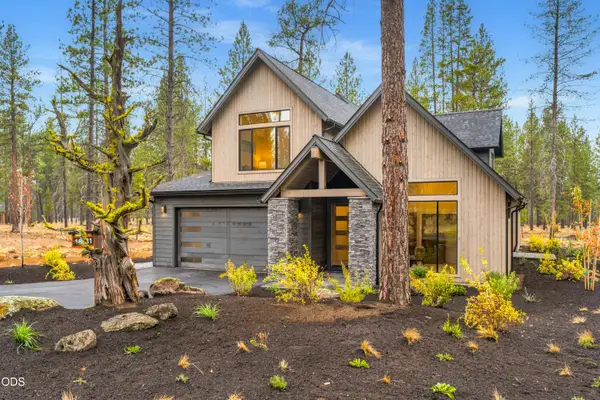 $1,839,000Active4 beds 4 baths3,292 sq. ft.
18231 Lava Springs Loop #510, Bend, OR 97707
MLS# 220230373Listed by: SUNRIVER REALTY - New
 $1,650,000Active5 beds 5 baths3,824 sq. ft.
56244 Rockcress Lane #437, Bend, OR 97707
MLS# 220229923Listed by: CASCADE HASSON SIR - New
 $1,650,000Active5 beds 5 baths3,451 sq. ft.
56236 Rockcress Lane #436, Bend, OR 97707
MLS# 220229927Listed by: CASCADE HASSON SIR - New
 $625,000Active3 beds 2 baths1,395 sq. ft.
18252 Ollalie Lane, Sunriver, OR 97707
MLS# 220230278Listed by: EXP REALTY, LLC - New
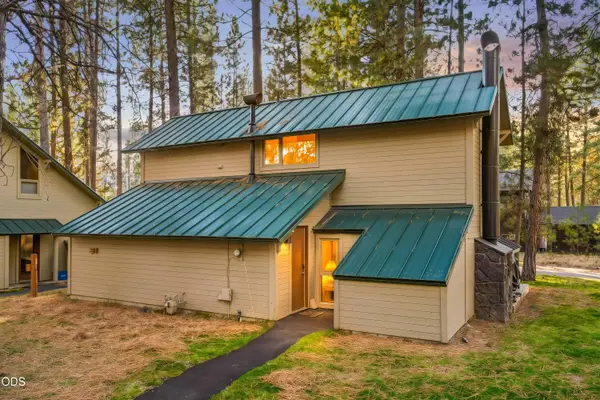 $599,000Active3 beds 2 baths1,283 sq. ft.
57486 Ranch Cabins Lane #D-31, Sunriver, OR 97707
MLS# 220230225Listed by: SUNRIVER REALTY


Protect your home and budget from life's surprises with an Assurant Home Warranty, backed by a partner that supports you through every step of homeownership. Explore Plans.
©2026 Century 21 Real Estate LLC. All rights reserved. CENTURY 21®, the CENTURY 21 Logo and C21® are service marks owned by Century 21 Real Estate LLC. Century 21 Real Estate LLC fully supports the principles of the Fair Housing Act and the Equal Opportunity Act. Each office is independently owned and operated. Listing information is deemed reliable but not guaranteed accurate.