
57620 Holly Lane, Sunriver, OR 97707
Local realty services provided by:CENTURY 21 Agate Realty
57620 Holly Lane,Sunriver, OR 97707
$1,248,000
- 4 Beds
- 4 Baths
- 2,686 sq. ft.
- Single family
- Active
Listed by: shannon j gleasman
Office: bennington properties llc.
MLS#:220228280
Source:OR_SOMLS
Price summary
- Price:$1,248,000
- Price per sq. ft.:$464.63
- Monthly HOA dues:$172
About this home
Distinctive craftsmanship sets this beautifully maintained 4 bedroom, 4 bathroom Sunriver home apart from the rest. Hand hewn local timber beams, a locally quarried rock fireplace, eastern hard rock maple floors, solid hemlock doors, and hickory cabinetry carry warmth and authenticity throughout. The kitchen adds a touch of history with 140+ year old floor tiles sourced from Santa Cruz. The functional layout includes two main level primary suites, an oversized upper level guest bedroom, and a versatile 4th ''bedroom'' loft with ample space as a game and media room, or additional guest space. The oversized garage offers plenty of room for vehicles and recreational gear. This thoughtfully designed home is offered turnkey and ready to enjoy, whether you intend to maintain as an investment with short term rental income or keep all to yourself!
Contact an agent
Home facts
- Year built:2000
- Subdivision & Development:Fairway Point Villag
- Listing ID #:220228280
- Added:2 day(s) ago
- Updated:September 15, 2026 at 03:08 PM
Rooms and interior
- Bedrooms:4
- Total bathrooms:4
- Full bathrooms:4
- Flooring:Carpet, Hardwood, Tile
- Bathrooms Description:Enclosed Toilet(s), Fiberglass Stall Shower, Shower/Tub Combo, Soaking Tub, Tile Shower
- Kitchen Description:Cooktop, Dishwasher, Microwave, Oven, Range, Refrigerator
- Bedroom Description:Primary Downstairs
- Living area:2,686 sq. ft.
Heating and cooling
- Cooling:Central Air
- Heating:Forced Air, Natural Gas
- Central air:Yes
Structure and exterior
- Roof:Composition
- Year built:2000
- Building area:2,686 sq. ft.
- Lot area:0.26 Acres
- Lot Features:Drip System, Landscaped, Level, Native Plants, Sprinkler Timer(s)
- Architectural Style:Craftsman, Northwest, Traditional
- Construction Materials:Frame
- Exterior Features:Spa/Hot Tub
- Foundation Description:Stemwall
- Levels:2 Story
Schools
- High school:Check with District
- Middle school:Three Rivers
- Elementary school:Three Rivers Elem
Utilities
- Water:Public
- Sewer:Public Sewer
Finances and disclosures
- Price:$1,248,000
- Price per sq. ft.:$464.63
- Tax amount:$8,529 (2025)
Features and amenities
- Appliances:Cooktop, Dishwasher, Microwave, Oven, Range, Refrigerator, Washer, Water Heater
Parking
- Parking description:Asphalt, Attached, Driveway, Garage Door Opener
- Garage:Yes
- Garage spaces:2
New listings near 57620 Holly Lane
- New
 $2,750,000Active5 beds 7 baths4,281 sq. ft.
56216 Mirror Rock Lp #Lot 379, Bend, OR 97707
MLS# 220228666Listed by: CASCADE HASSON SIR - New
 $24,000Active2 beds 2 baths1,346 sq. ft.
57340 Beaver Ridge Loop #17D, Sunriver, OR 97707
MLS# 220228619Listed by: THE GROUP REAL ESTATE - New
 $399,000Active2 beds 2 baths1,346 sq. ft.
57402 Beaver Ridge Loop #45, Sunriver, OR 97707
MLS# 220228597Listed by: SUNRIVER REALTY - New
 $820,000Active3 beds 3 baths1,977 sq. ft.
17855 Lava Butte Lane, Sunriver, OR 97707
MLS# 220228387Listed by: STELLAR REALTY NORTHWEST - New
 $69,500Active3 beds 4 baths2,225 sq. ft.
57078 Peppermill Circle #34-C, Sunriver, OR 97707
MLS# 220228379Listed by: PEPPERMILL DEVELOPMENT COMPANY - New
 $479,000Active2 beds 2 baths828 sq. ft.
17611 Cluster Cabin Lane #36, Sunriver, OR 97707
MLS# 220228359Listed by: SUNRIVER REALTY - New
 $110,000Active3 beds 4 baths2,225 sq. ft.
57046 Peppermill Circle #26-B, Sunriver, OR 97707
MLS# 220228306Listed by: PEPPERMILL DEVELOPMENT COMPANY - New
 $38,000Active2 beds 3 baths1,896 sq. ft.
57074 Peppermill Circle #33-A, Sunriver, OR 97707
MLS# 220228283Listed by: PEPPERMILL DEVELOPMENT COMPANY - New
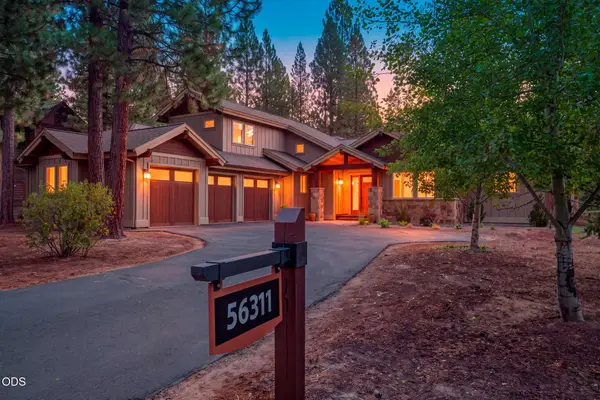 $1,454,000Active3 beds 3 baths2,422 sq. ft.
56311 Fireglass Loop, Bend, OR 97707
MLS# 220228217Listed by: CASCADE HASSON SIR


Protect your home and budget from life's surprises with an Assurant Home Warranty, backed by a partner that supports you through every step of homeownership. Explore Plans.
©2026 Century 21 Real Estate LLC. All rights reserved. CENTURY 21®, the CENTURY 21 Logo and C21® are service marks owned by Century 21 Real Estate LLC. Century 21 Real Estate LLC fully supports the principles of the Fair Housing Act and the Equal Opportunity Act. Each office is independently owned and operated. Listing information is deemed reliable but not guaranteed accurate.