
57665 Aspen Lane, Sunriver, OR 97707
Local realty services provided by:CENTURY 21 J.C. Jones American Dream
57665 Aspen Lane,Sunriver, OR 97707
$1,075,000
- 3 Beds
- 4 Baths
- 2,479 sq. ft.
- Single family
- Active
Listed by: keith petersen
Office: century 21 north homes realty
MLS#:220221428
Source:OR_SOMLS
Price summary
- Price:$1,075,000
- Price per sq. ft.:$433.64
- Monthly HOA dues:$172
About this home
You start the approach to the home with a concrete path to the covered front porch. You enter the home with open vaulted ceilings and a wall of windows looking to the West giving you natural light to the pine trees and large wrap around deck. The family room has wood floors leading you to the eating area and to the updated kitchen solid surface counter tops and appliances. Off the eating area is a large, enclosed bonus room with tile floors that could easily be a 4th bedroom. The first primary suit has vaulted ceilings and is on the main living area. You drop downstairs to the living room with a gas fireplace and a wet bar with access to the lower-level patio covered hot tub just off the second primary suit. This home has a lot to offer with a long driveway with lots of parking. The 2-car garage has an additional bonus room and just off the garage is a covered carport for additional storage.
Contact an agent
Home facts
- Year built:1990
- Subdivision & Development:Mountain Village West
- Listing ID #:220221428
- Added:139 day(s) ago
- Updated:September 30, 2026 at 03:21 PM
Rooms and interior
- Bedrooms:3
- Total bathrooms:4
- Full bathrooms:3
- Half bathrooms:1
- Flooring:Carpet, Laminate, Tile
- Bathrooms Description:Double Vanity, Shower/Tub Combo, Tile Shower
- Kitchen Description:Cooktop, Dishwasher, Microwave, Oven, Range Hood, Refrigerator, Wet Bar
- Bedroom Description:Primary Downstairs
- Living area:2,479 sq. ft.
Heating and cooling
- Cooling:Ductless
- Heating:Ductless, ENERGY STAR Qualified Equipment, Electric, Forced Air, Natural Gas, Zoned
Structure and exterior
- Roof:Composition
- Year built:1990
- Building area:2,479 sq. ft.
- Lot area:0.43 Acres
- Lot Features:Drip System, Landscaped, Level, Native Plants, Sprinkler Timer(s), Sprinklers In Front, Sprinklers In Rear
- Architectural Style:Traditional
- Construction Materials:Frame
- Exterior Features:Spa/Hot Tub
- Foundation Description:Stemwall
- Levels:2 Story
Schools
- High school:Caldera High
- Middle school:Three Rivers
- Elementary school:Three Rivers Elem
Utilities
- Water:Public
- Sewer:Public Sewer
Finances and disclosures
- Price:$1,075,000
- Price per sq. ft.:$433.64
- Tax amount:$8,467 (2025)
Features and amenities
- Appliances:Cooktop, Dishwasher, Microwave, Oven, Range Hood, Refrigerator, Washer, Water Heater
Parking
- Parking description:Asphalt, Attached, Driveway, Garage Door Opener
- Garage:Yes
- Garage spaces:2
New listings near 57665 Aspen Lane
- New
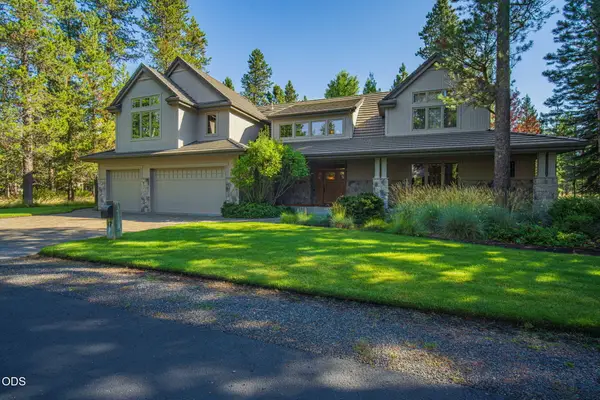 $1,640,000Active4 beds 4 baths3,445 sq. ft.
17980 North Course Lane #17, Sunriver, OR 97707
MLS# 220229380Listed by: SUNRIVER REALTY - New
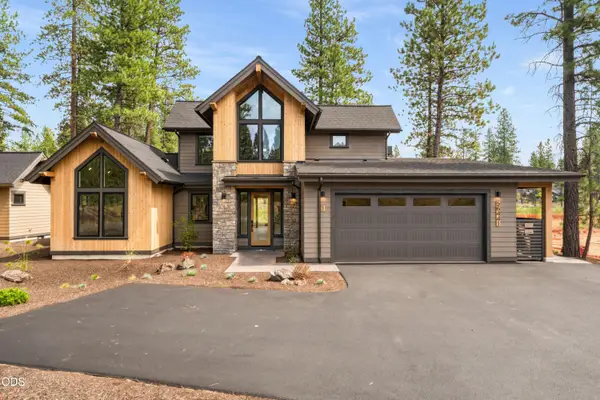 $1,799,000Active4 beds 5 baths2,500 sq. ft.
56425 Elk Run Drive #29, Bend, OR 97707
MLS# 220229224Listed by: SUNRIVER REALTY - New
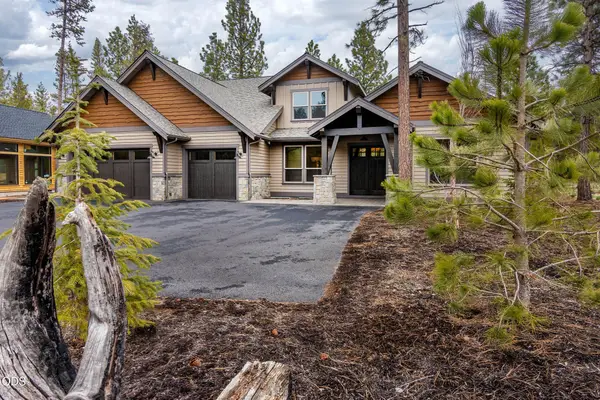 $399,000Active7 beds 9 baths4,525 sq. ft.
56887 Dancing Rock Loop #15B, Bend, OR 97707
MLS# 220229170Listed by: CASCADE HASSON SIR 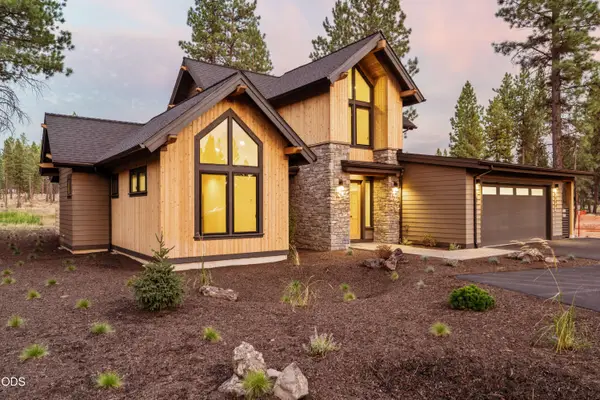 $1,750,000Pending4 beds 5 baths2,500 sq. ft.
56433 Elk Run Drive #30, Bend, OR 97707
MLS# 220229155Listed by: SUNRIVER REALTY- New
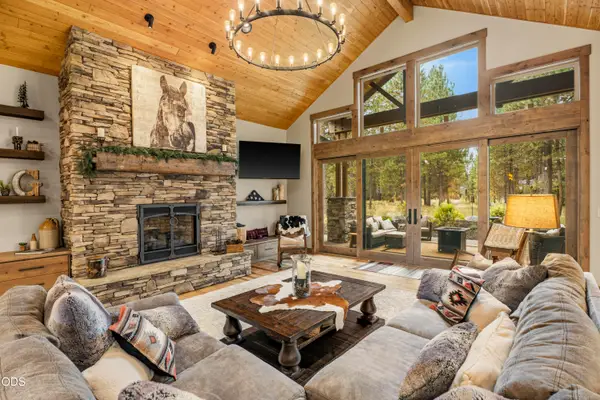 $1,985,000Active4 beds 5 baths3,316 sq. ft.
56413 Fireglass Loop #194, Bend, OR 97707
MLS# 220229150Listed by: CASCADE HASSON SIR - New
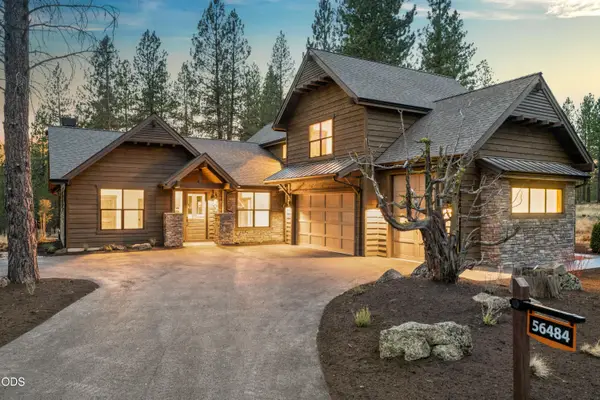 $1,849,000Active5 beds 4 baths3,328 sq. ft.
56484 Elk Run Drive #496, Bend, OR 97707
MLS# 220229127Listed by: SUNRIVER REALTY - New
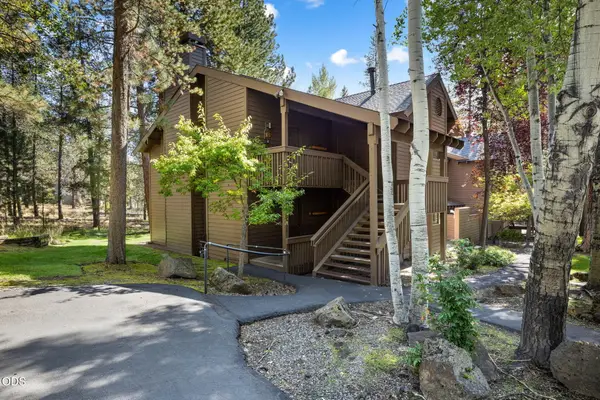 $394,000Active2 beds 2 baths1,346 sq. ft.
57340 Beaver Ridge Loop #17, Sunriver, OR 97707
MLS# 220229078Listed by: THE GROUP REAL ESTATE - New
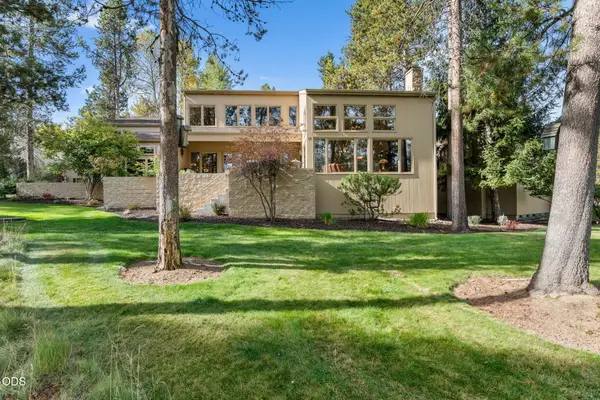 $825,000Active3 beds 2 baths1,711 sq. ft.
57824 Alberello Court, Sunriver, OR 97707
MLS# 220229063Listed by: PREMIERE PROPERTY GROUP, LLC 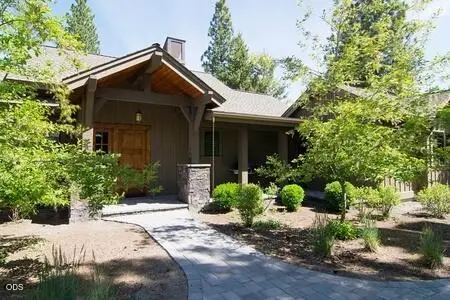 $825,000Pending2 beds 3 baths1,475 sq. ft.
56502 Caldera Springs Court #29, Bend, OR 97707
MLS# 220228950Listed by: CASCADE HASSON SIR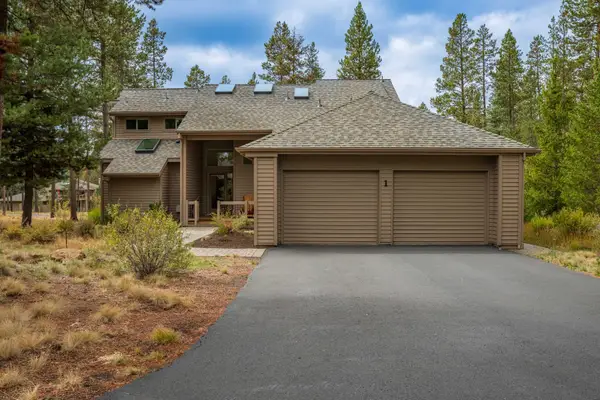 $899,000Active4 beds 4 baths2,260 sq. ft.
57983 Cypress Lane #1, Sunriver, OR 97707
MLS# 220228246Listed by: CASCADE HASSON SIR


Protect your home and budget from life's surprises with an Assurant Home Warranty, backed by a partner that supports you through every step of homeownership. Explore Plans.
©2026 Century 21 Real Estate LLC. All rights reserved. CENTURY 21®, the CENTURY 21 Logo and C21® are service marks owned by Century 21 Real Estate LLC. Century 21 Real Estate LLC fully supports the principles of the Fair Housing Act and the Equal Opportunity Act. Each office is independently owned and operated. Listing information is deemed reliable but not guaranteed accurate.