
57983 Cypress Lane #1, Sunriver, OR 97707
Local realty services provided by:CENTURY 21 Agate Realty
57983 Cypress Lane #1,Sunriver, OR 97707
$899,000
- 4 Beds
- 4 Baths
- 2,260 sq. ft.
- Single family
- Active
Listed by: michelle powell, natalie fairbanks
Office: cascade hasson sir
MLS#:220228246
Source:OR_SOMLS
Price summary
- Price:$899,000
- Price per sq. ft.:$397.79
- Monthly HOA dues:$172
About this home
This Sunriver retreat ideally located on the north end of Sunriver, directly across the street from the National Forest. This home offers 4 bedrooms, 3.5 baths, including two ensuite bedrooms, with the primary suite conveniently located on the main level. The open great room features a gas fireplace, expansive windows, skylights, and acacia hardwood floors, creating a warm and light-filled living space. The kitchen showcases honed granite countertops, while the primary bath offers heated tile floors. Upstairs you'll find the second ensuite, two additional guest bedrooms, a full bath, and a spacious loft area, providing plenty of room for family and guests. Relax on the large deck or unwind in the private hot tub after a day of Central Oregon adventures. Recent updates include a new roof installed in 2023 and A/C added in 2022. This home is equally suited as a primary residence, second home, or vacation rental. Don't miss this one!
Contact an agent
Home facts
- Year built:1989
- Subdivision & Development:Fairway Point Villag
- Listing ID #:220228246
- Added:3 day(s) ago
- Updated:September 22, 2026 at 02:36 PM
Rooms and interior
- Bedrooms:4
- Total bathrooms:4
- Full bathrooms:3
- Half bathrooms:1
- Flooring:Carpet, Hardwood, Tile
- Bathrooms Description:Double Vanity, Shower/Tub Combo, Tile Shower
- Kitchen Description:Dishwasher, Microwave, Oven, Refrigerator
- Bedroom Description:Primary Downstairs
- Living area:2,260 sq. ft.
Heating and cooling
- Cooling:Central Air
- Heating:Forced Air, Natural Gas
- Central air:Yes
Structure and exterior
- Roof:Composition
- Year built:1989
- Building area:2,260 sq. ft.
- Lot area:0.31 Acres
- Lot Features:Corner Lot, Level, Native Plants, Wooded
- Architectural Style:Northwest
- Construction Materials:Frame
- Exterior Features:Spa/Hot Tub
- Foundation Description:Stemwall
- Levels:2 Story
Schools
- High school:Check with District
- Middle school:Three Rivers
- Elementary school:Three Rivers Elem
Utilities
- Water:Private, Water Meter
- Sewer:Public Sewer
Finances and disclosures
- Price:$899,000
- Price per sq. ft.:$397.79
- Tax amount:$7,199 (2025)
Features and amenities
- Appliances:Dishwasher, Microwave, Oven, Refrigerator, Washer, Water Heater
Parking
- Parking description:Attached, Driveway, Garage Door Opener
- Garage:Yes
- Garage spaces:2
New listings near 57983 Cypress Lane #1
- New
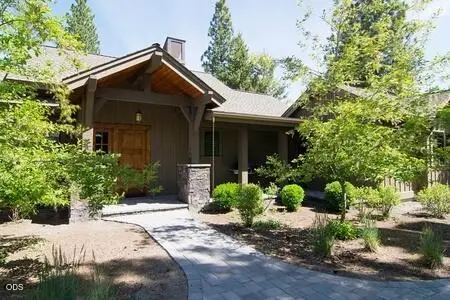 $825,000Active2 beds 3 baths1,475 sq. ft.
56502 Caldera Springs Court #29, Bend, OR 97707
MLS# 220228950Listed by: CASCADE HASSON SIR - New
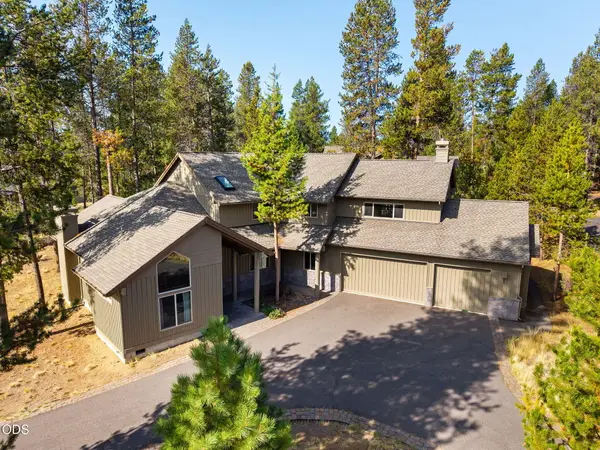 $1,595,000Active5 beds 5 baths3,320 sq. ft.
18211 Oregon Loop #1, Sunriver, OR 97707
MLS# 220228842Listed by: CASCADE HASSON SIR - New
 $90,000Active3 beds 4 baths2,225 sq. ft.
57046 Peppermill Circle #26D, Bend, OR 97707
MLS# 220228832Listed by: SUNRIVER REALTY - Open Sat, 1 to 3pmNew
 $2,295,000Active4 beds 4 baths2,671 sq. ft.
57624 Red Alder Lane #7, Bend, OR 97707
MLS# 220228717Listed by: BERKSHIRE HATHAWAY SR - New
 $2,750,000Active5 beds 7 baths4,281 sq. ft.
56216 Mirror Rock Lp #Lot 379, Bend, OR 97707
MLS# 220228666Listed by: CASCADE HASSON SIR - New
 $24,000Active2 beds 2 baths1,346 sq. ft.
57340 Beaver Ridge Loop #17D, Sunriver, OR 97707
MLS# 220228619Listed by: THE GROUP REAL ESTATE - New
 $1,248,000Active4 beds 4 baths2,686 sq. ft.
57620 Holly Lane, Sunriver, OR 97707
MLS# 220228280Listed by: BENNINGTON PROPERTIES LLC - New
 $399,000Active2 beds 2 baths1,346 sq. ft.
57402 Beaver Ridge Loop #45, Sunriver, OR 97707
MLS# 220228597Listed by: SUNRIVER REALTY  $820,000Active3 beds 3 baths1,977 sq. ft.
17855 Lava Butte Lane, Sunriver, OR 97707
MLS# 220228387Listed by: STELLAR REALTY NORTHWEST


Protect your home and budget from life's surprises with an Assurant Home Warranty, backed by a partner that supports you through every step of homeownership. Explore Plans.
©2026 Century 21 Real Estate LLC. All rights reserved. CENTURY 21®, the CENTURY 21 Logo and C21® are service marks owned by Century 21 Real Estate LLC. Century 21 Real Estate LLC fully supports the principles of the Fair Housing Act and the Equal Opportunity Act. Each office is independently owned and operated. Listing information is deemed reliable but not guaranteed accurate.