
294 W Hilltop Road, Talent, OR 97540
Local realty services provided by:CENTURY 21 North Homes Realty
294 W Hilltop Road,Talent, OR 97540
$995,000
- 4 Beds
- 4 Baths
- 4,348 sq. ft.
- Single family
- Active
Listed by: martin outdoor property group
Office: john l. scott medford
MLS#:220230760
Source:OR_SOMLS
Price summary
- Price:$995,000
- Price per sq. ft.:$228.84
About this home
Set on 5.49 acres in Talent with expansive valley and mountain views, this 4,348 SF home offers 4 bedrooms and 3.5 baths. A grand covered front porch features vaulted ceilings and timber beams. Inside, vaulted ceilings, expansive windows, and a living room with wood stove capture the views, with access to the wraparound deck. The kitchen features granite counters, gas range, island, walk-in pantry, and dining area, while an adjoining solarium offers additional dining space. Two main-level primary suites include one with vaulted ceilings, deck access, spacious ensuite bathroom, and walk-in closet. An office with built-ins and laundry adds utility. The daylight basement includes two bedrooms, full bath, second living room with wet bar, workout space, and bonus storage room. Fully irrigated via pressurized TID, the acreage offers fenced pastures, a large backyard lawn, gardens, mature landscaping, detached 4-car garage, paved driveway, ample parking, dog kennel, and chicken coop.
Contact an agent
Home facts
- Year built:1997
- Subdivision & Development:N/A
- Listing ID #:220230760
- Added:1 day(s) ago
- Updated:November 06, 2026 at 04:20 PM
Rooms and interior
- Bedrooms:4
- Total bathrooms:4
- Full bathrooms:3
- Half bathrooms:1
- Flooring:Carpet, Tile, Vinyl
- Bathrooms Description:Double Vanity, Fiberglass Stall Shower, Shower/Tub Combo
- Kitchen Description:Dishwasher, Oven, Range, Refrigerator
- Bedroom Description:Primary Downstairs
- Basement Description:Daylight, Finished
- Living area:4,348 sq. ft.
Heating and cooling
- Cooling:Central Air, Zoned
- Heating:Forced Air, Propane, Wood
- Central air:Yes
Structure and exterior
- Roof:Composition
- Year built:1997
- Building area:4,348 sq. ft.
- Lot area:5.49 Acres
- Lot Features:Drip System, Fenced, Garden, Landscaped, Pasture, Sprinkler Timer(s), Sprinklers In Front, Sprinklers In Rear
- Architectural Style:Northwest
- Construction Materials:Frame
- Exterior Features:Rain Barrel/cistern(s), Spa/Hot Tub
- Foundation Description:Block, Slab
- Levels:2 Story
Schools
- High school:Phoenix High
- Middle school:Talent Middle
- Elementary school:Talent Elem
Utilities
- Water:Well
- Sewer:Septic Tank, Standard Leach Field
Finances and disclosures
- Price:$995,000
- Price per sq. ft.:$228.84
- Tax amount:$10,042 (2026)
Features and amenities
- Appliances:Dishwasher, Oven, Range, Refrigerator, Washer, Water Heater
Parking
- Parking description:Asphalt, Detached, Driveway, RV Access/Parking
- Garage:Yes
- Garage spaces:4
New listings near 294 W Hilltop Road
- New
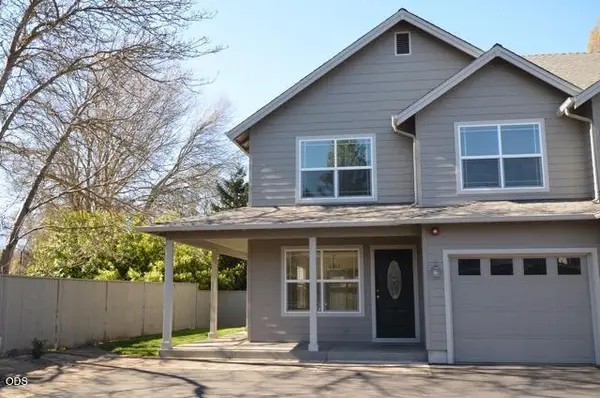 $290,000Active2 beds 3 baths1,272 sq. ft.
228 Talent Avenue #8, Talent, OR 97540
MLS# 220230611Listed by: REALTY NET OF CENTRAL OREGON - New
 $439,900Active3 beds 2 baths1,518 sq. ft.
296 Oak Valley Drive, Talent, OR 97540
MLS# 220230479Listed by: FATHOM REALTY OREGON LLC  $217,500Active3 beds 2 baths1,566 sq. ft.
333 Mountain View Drive #UNIT 35, Talent, OR 97540
MLS# 220230342Listed by: WINDERMERE VAN VLEET & ASSOCIATES $77,000Active2 beds 1 baths700 sq. ft.
812 S Pacific Highway #13, Talent, OR 97540
MLS# 220230413Listed by: RE/MAX PLATINUM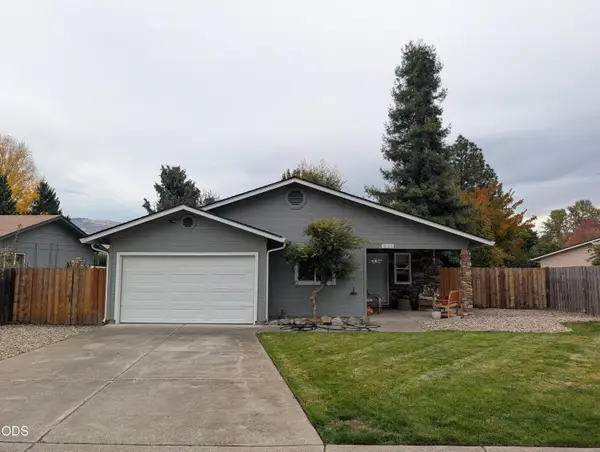 $369,990Pending3 beds 1 baths1,018 sq. ft.
539 James Street, Talent, OR 97540
MLS# 220230198Listed by: RE/MAX PLATINUM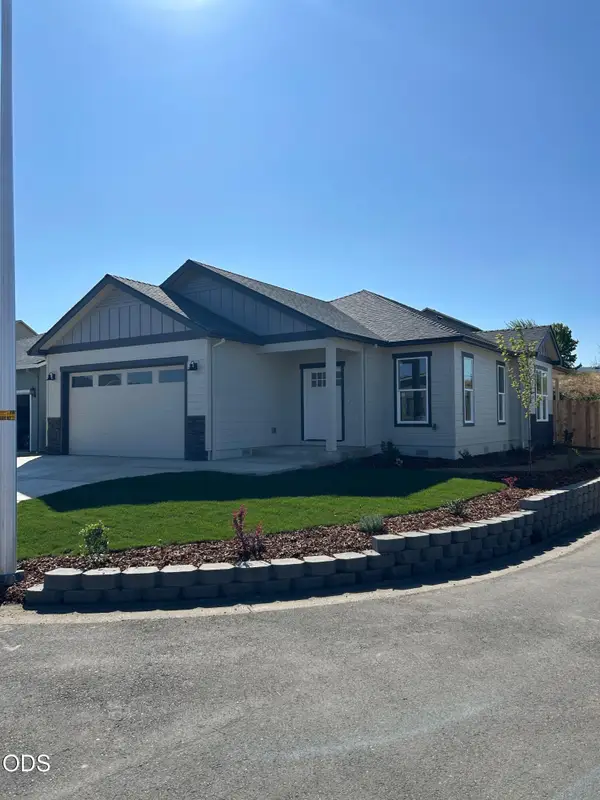 $424,900Active3 beds 2 baths1,409 sq. ft.
301 Oak Valley Drive, Talent, OR 97540
MLS# 220230153Listed by: REALTY NET OF CENTRAL OREGON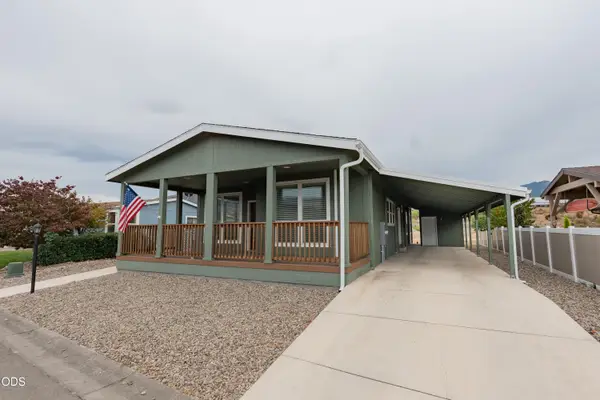 $249,000Active3 beds 2 baths1,486 sq. ft.
333 Mountain View Drive #UNIT 150, Talent, OR 97540
MLS# 220229960Listed by: JOHN L. SCOTT MEDFORD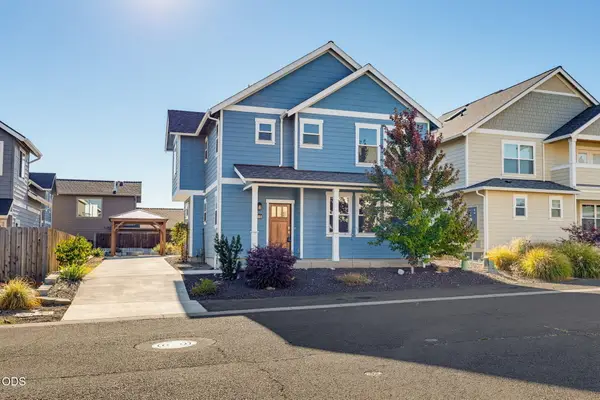 $600,000Active5 beds 4 baths1,735 sq. ft.
305 Davidson Way, Talent, OR 97540
MLS# 220230044Listed by: JOHN L SCOTT ASHLAND $140,000Pending0.62 Acres
311 S Pacific Highway, Talent, OR 97540
MLS# 220229873Listed by: JOHN L. SCOTT MEDFORD


Protect your home and budget from life's surprises with an Assurant Home Warranty, backed by a partner that supports you through every step of homeownership. Explore Plans.
©2026 Century 21 Real Estate LLC. All rights reserved. CENTURY 21®, the CENTURY 21 Logo and C21® are service marks owned by Century 21 Real Estate LLC. Century 21 Real Estate LLC fully supports the principles of the Fair Housing Act and the Equal Opportunity Act. Each office is independently owned and operated. Listing information is deemed reliable but not guaranteed accurate.