
11564 SW Horny Hollow Trail, Terrebonne, OR 97760
Local realty services provided by:CENTURY 21 Agate Realty
11564 SW Horny Hollow Trail,Terrebonne, OR 97760
$578,500
- 3 Beds
- 2 Baths
- 1,848 sq. ft.
- Single family
- Active
Listed by: jared english
Office: congress realty
MLS#:220225970
Source:OR_SOMLS
Price summary
- Price:$578,500
- Price per sq. ft.:$313.04
- Monthly HOA dues:$50
About this home
30x40 shop!!Tucked beneath beautiful shade trees, surrounded by manicured park-like landscaping, thoughtfully updated home
blends modern comfort w/ cozy charm. Nearly every inch has been upgraded within the last five years-from down to studs re-model to 200Amp panel upgrade to spacious engineered wood floor interior & large stylish kitchen with soft close cabinetry & contemporary appliances. Recent improvements within past year elevate the home even further:New PEX plumbing, vapor
barrier, resealed floor joists ,updated bath vanities & fixtures, classic clawfoot tub, LED lighting, new ceiling fans, Deep kitchen sink with waterfall pull-out faucet. Comfort is effortless w/ DAIKIN mini splits throughout, & extra/additional room with its own entrance adds flexible living space. Step outside to enjoy 30x16 deck w/ covered seating & fire pit-all overlooking lush grounds w/ peach tree, raspberries & underground sprinklers all enclosed for pets. Space for 10 vehicles outside & 4 inside garage...
Contact an agent
Home facts
- Year built:1989
- Subdivision & Development:N/A
- Listing ID #:220225970
- Added:49 day(s) ago
- Updated:September 13, 2026 at 02:34 PM
Rooms and interior
- Bedrooms:3
- Total bathrooms:2
- Full bathrooms:2
- Kitchen Description:Cooktop, Dishwasher, Microwave, Oven, Range Hood
- Living area:1,848 sq. ft.
Heating and cooling
- Cooling:Heat Pump
- Heating:Ductless
Structure and exterior
- Roof:Metal
- Year built:1989
- Building area:1,848 sq. ft.
- Lot area:3.26 Acres
- Lot Features:Fenced
- Exterior Features:Fire Pit, RV Hookup
- Foundation Description:Pillar/Post/Pier
- Levels:1 Story
Schools
- High school:Check with District
- Middle school:Check with District
- Elementary school:Check with District
Utilities
- Sewer:Septic Tank
Finances and disclosures
- Price:$578,500
- Price per sq. ft.:$313.04
- Tax amount:$2,872 (2025)
Features and amenities
- Appliances:Cooktop, Dishwasher, Microwave, Oven, Range Hood, Washer
Parking
- Parking description:RV Access/Parking
- Garage:Yes
- Garage spaces:4
New listings near 11564 SW Horny Hollow Trail
- New
 $419,000Active3 beds 2 baths1,440 sq. ft.
1784 NW Central Avenue, Terrebonne, OR 97760
MLS# 220228357Listed by: KNIPE REALTY ERA POWERED 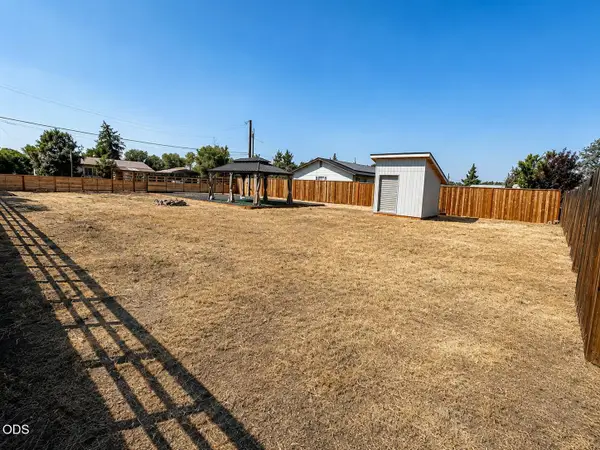 $150,000Active0.17 Acres
8410 NW 6th Street, Terrebonne, OR 97760
MLS# 220227317Listed by: EXP REALTY, LLC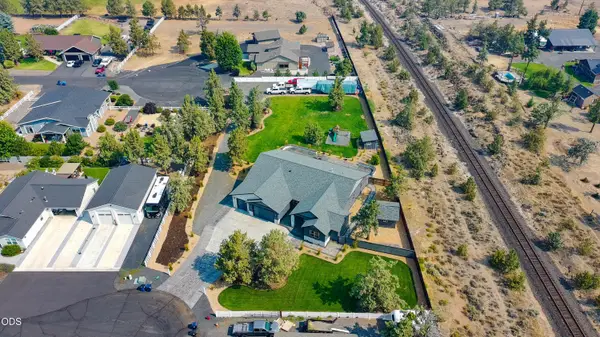 $1,360,000Active4 beds 3 baths3,008 sq. ft.
9412 18th Court, Terrebonne, OR 97760
MLS# 220226658Listed by: WINDERMERE REALTY TRUST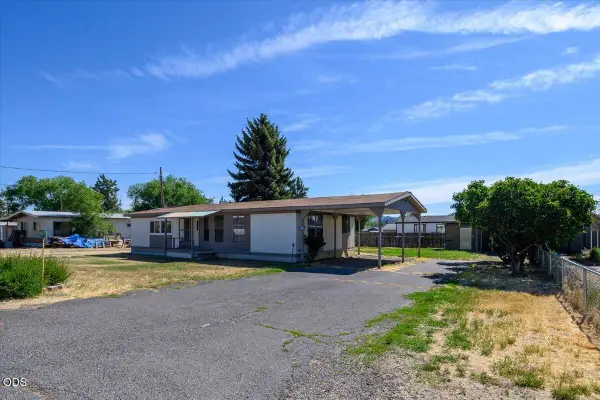 $250,000Pending2 beds 2 baths1,152 sq. ft.
8608 NW 8th Street, Terrebonne, OR 97760
MLS# 220224109Listed by: TROUT REALTY INC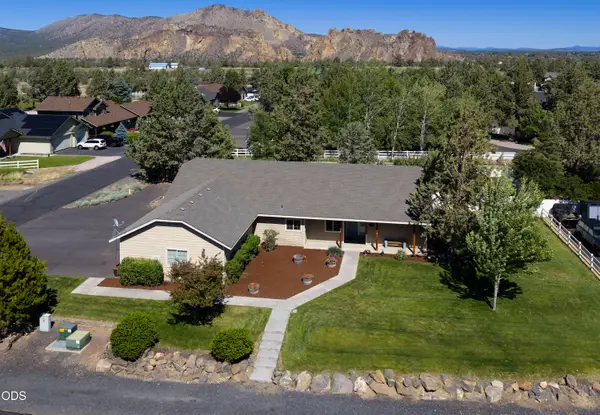 $659,990Active4 beds 2 baths2,154 sq. ft.
502 Foss Drive, Terrebonne, OR 97760
MLS# 220223590Listed by: WINDERMERE REALTY TRUST $800,000Active3 beds 2 baths1,940 sq. ft.
8131 NW 7th, Terrebonne, OR 97760
MLS# 220222397Listed by: STELLAR REALTY NORTHWEST $460,000Active2 beds 1 baths1,092 sq. ft.
847 C Avenue, Terrebonne, OR 97760
MLS# 220220228Listed by: COLDWELL BANKER SUN COUNTRY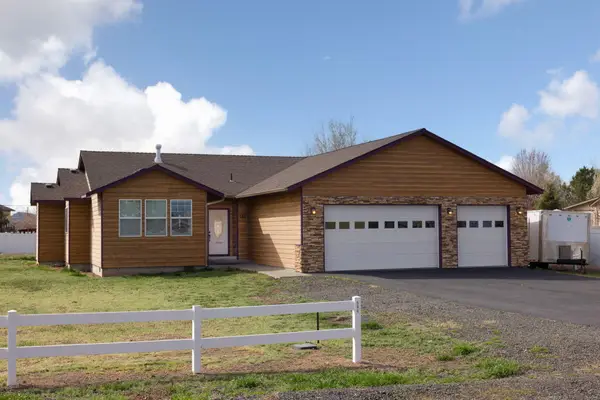 $529,000Active3 beds 2 baths1,587 sq. ft.
580 C Avenue, Terrebonne, OR 97760
MLS# 220219998Listed by: ABBAS REAL ESTATE LLC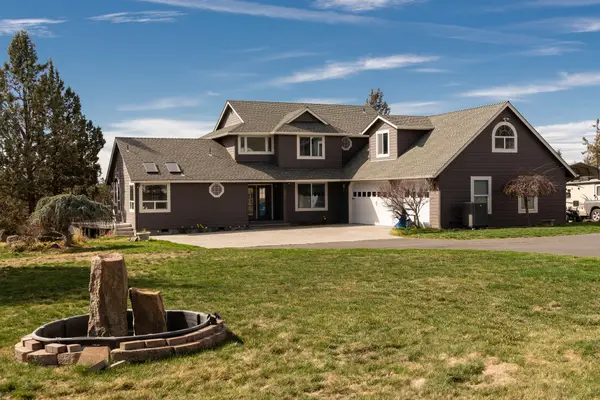 $1,149,999Active3 beds 3 baths2,960 sq. ft.
1221 NW Odem Avenue, Terrebonne, OR 97760
MLS# 220217583Listed by: CASCADE HASSON SIR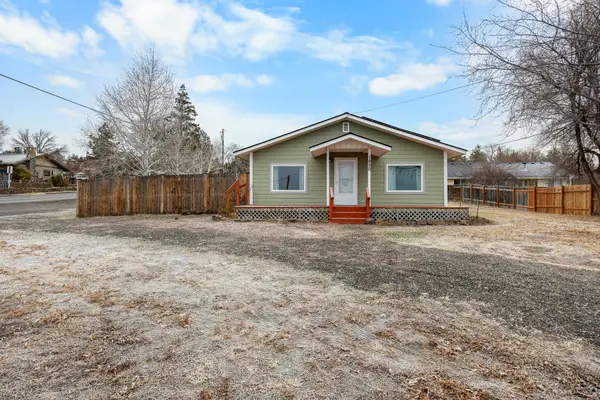 $435,000Pending2 beds 2 baths1,120 sq. ft.
1850 C Avenue, Terrebonne, OR 97760
MLS# 220212647Listed by: JOHN L SCOTT BEND


Protect your home and budget from life's surprises with an Assurant Home Warranty, backed by a partner that supports you through every step of homeownership. Explore Plans.
©2026 Century 21 Real Estate LLC. All rights reserved. CENTURY 21®, the CENTURY 21 Logo and C21® are service marks owned by Century 21 Real Estate LLC. Century 21 Real Estate LLC fully supports the principles of the Fair Housing Act and the Equal Opportunity Act. Each office is independently owned and operated. Listing information is deemed reliable but not guaranteed accurate.