
11750 NE Canyons Ranch Drive, Terrebonne, OR 97760
Local realty services provided by:CENTURY 21 North Homes Realty
Listed by: betsey leever little, lynn larkin
Office: cascade hasson sir
MLS#:220230310
Source:OR_SOMLS
Price summary
- Price:$3,960,000
- Price per sq. ft.:$563.3
- Monthly HOA dues:$1,528
About this home
Few places in Central Oregon showcase the synergy between architecture and landscape quite like this. Set on 7.88 private acres above the Crooked River, this remarkable estate offers sweeping views canyon walls near Smith Rock State Park. Custom built by Norman Building and Design, this outstanding residence has a wonderful sense of warmth and permanence, with rich natural materials, beautiful craftsmanship and living spaces that embrace the extraordinary setting. Days unfold between quiet mornings overlooking the canyon, afternoons beside the private lap pool and evenings gathered around the fire. Thoughtfully designed for both intimate moments and memorable gatherings, the home feels as inviting as its surroundings are extraordinary. Beyond the property, ownership extends into 1/46 ownership of the 1,700 acres within Ranch at the Canyons. River access for fishing, hiking trails, the Cavallo Equestrian Center, event center, clubhouse, and tennis courts connect residents to the land.
Contact an agent
Home facts
- Year built:2006
- Subdivision & Development:Ranch at the Canyons
- Listing ID #:220230310
- Added:5 day(s) ago
- Updated:October 27, 2026 at 04:16 PM
Rooms and interior
- Bedrooms:5
- Total bathrooms:7
- Full bathrooms:5
- Half bathrooms:2
- Flooring:Hardwood, Stone, Tile
- Bathrooms Description:Double Vanity, Enclosed Toilet(s), Shower/Tub Combo, Soaking Tub, Tile Shower
- Kitchen Description:Cooktop, Dishwasher, Double Oven, Microwave, Range, Range Hood, Refrigerator, Wine Refrigerator
- Bedroom Description:Primary Downstairs
- Living area:7,030 sq. ft.
Heating and cooling
- Cooling:Central Air, Zoned
- Heating:Electric, Forced Air, Radiant, Zoned
- Central air:Yes
Structure and exterior
- Roof:Tile
- Year built:2006
- Building area:7,030 sq. ft.
- Lot area:7.88 Acres
- Lot Features:Adjoins Public Lands, Drip System, Garden, Landscaped, Native Plants, Rock Outcropping, Sprinkler Timer(s), Sprinklers In Front, Sprinklers In Rear
- Architectural Style:Northwest
- Construction Materials:Frame
- Exterior Features:Courtyard, Fire Pit, Spa/Hot Tub
- Foundation Description:Stemwall
- Levels:2 Story
Schools
- High school:Redmond High
- Middle school:Elton Gregory Middle
- Elementary school:Terrebonne Community School
Utilities
- Water:Backflow Domestic, Backflow Irrigation, Well
- Sewer:Septic Tank, Standard Leach Field
Finances and disclosures
- Price:$3,960,000
- Price per sq. ft.:$563.3
- Tax amount:$19,850 (2026)
Features and amenities
- Appliances:Cooktop, Dishwasher, Double Oven, Microwave, Range, Range Hood, Refrigerator, Washer, Water Heater, Wine Refrigerator
Parking
- Parking description:Asphalt, Attached, Driveway, Garage Door Opener
- Garage:Yes
- Garage spaces:4
New listings near 11750 NE Canyons Ranch Drive
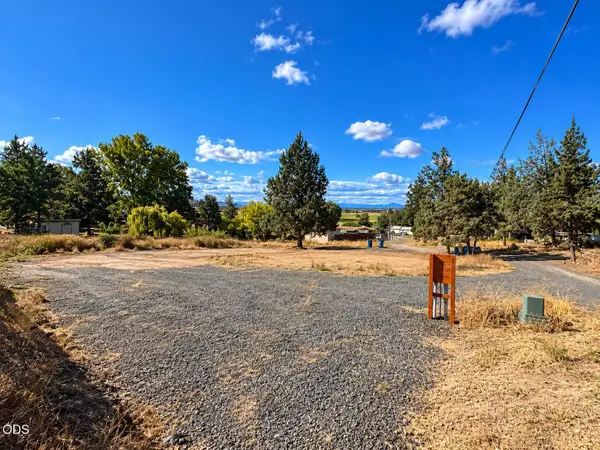 $130,000Active0.22 Acres
8530 NW 2nd Street, Terrebonne, OR 97760
MLS# 220230048Listed by: BEND PREMIER REAL ESTATE LLC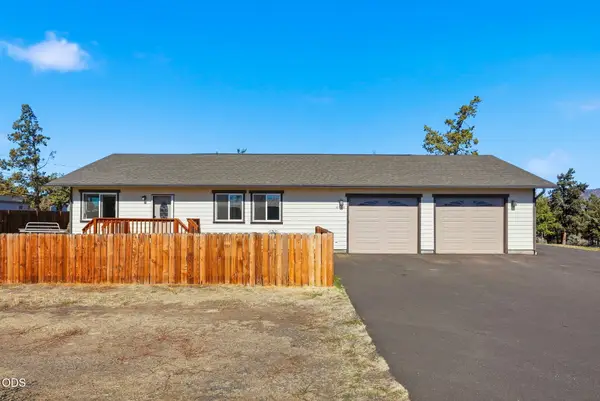 $439,900Active3 beds 2 baths1,330 sq. ft.
8560 NW 6th Street, Terrebonne, OR 97760
MLS# 220229676Listed by: SIMPLY SOLD REALTY LLC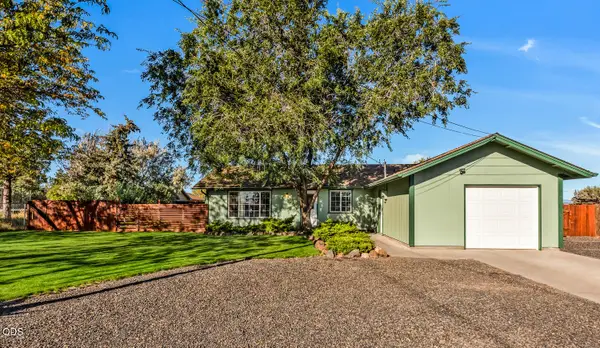 $400,000Pending3 beds 1 baths1,032 sq. ft.
8603 16th Street, Terrebonne, OR 97760
MLS# 220229411Listed by: BEND PREMIER REAL ESTATE LLC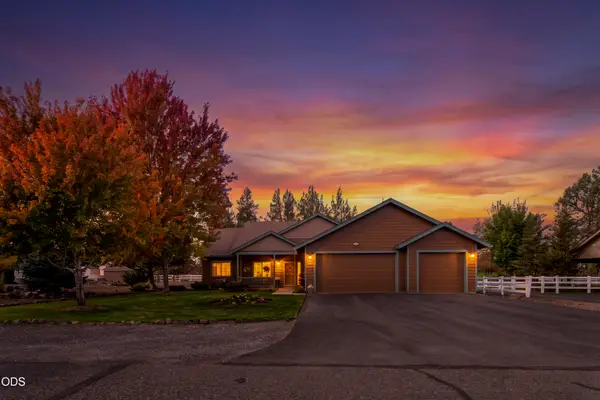 $610,000Active3 beds 2 baths1,746 sq. ft.
9325 16th Street, Terrebonne, OR 97760
MLS# 220229328Listed by: WINDERMERE REALTY TRUST $419,000Active3 beds 2 baths1,440 sq. ft.
1784 NW Central Avenue, Terrebonne, OR 97760
MLS# 220228357Listed by: KNIPE REALTY ERA POWERED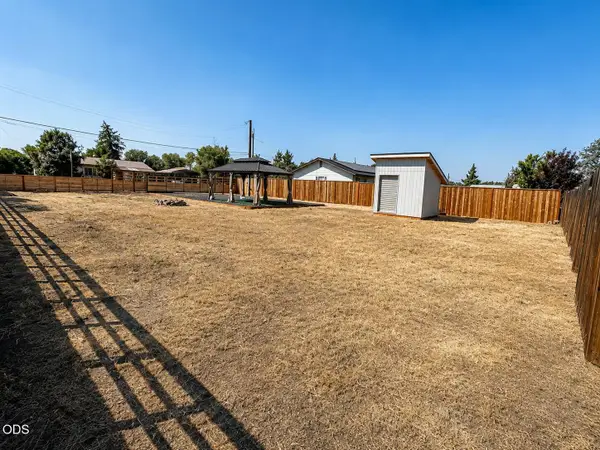 $150,000Active0.17 Acres
8410 NW 6th Street, Terrebonne, OR 97760
MLS# 220227317Listed by: EXP REALTY, LLC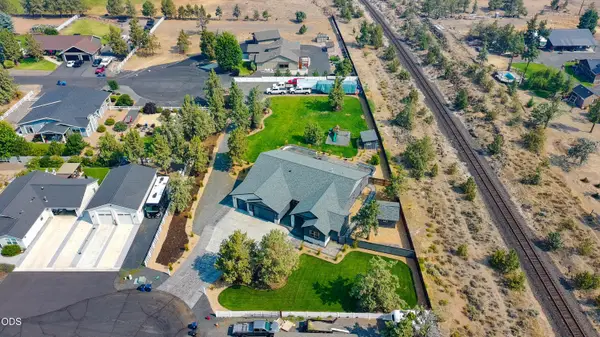 $1,250,000Active4 beds 3 baths3,008 sq. ft.
9412 18th Court, Terrebonne, OR 97760
MLS# 220226658Listed by: WINDERMERE REALTY TRUST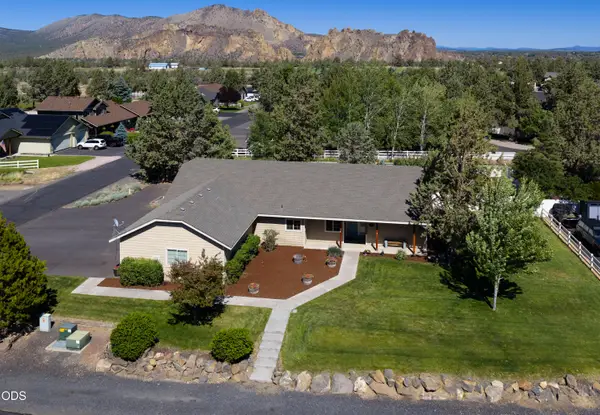 $624,990Active4 beds 2 baths2,154 sq. ft.
502 Foss Drive, Terrebonne, OR 97760
MLS# 220223590Listed by: WINDERMERE REALTY TRUST $775,000Active3 beds 2 baths1,940 sq. ft.
8131 NW 7th, Terrebonne, OR 97760
MLS# 220222397Listed by: STELLAR REALTY NORTHWEST $460,000Active2 beds 1 baths1,092 sq. ft.
847 C Avenue, Terrebonne, OR 97760
MLS# 220220228Listed by: COLDWELL BANKER SUN COUNTRY


Protect your home and budget from life's surprises with an Assurant Home Warranty, backed by a partner that supports you through every step of homeownership. Explore Plans.
©2026 Century 21 Real Estate LLC. All rights reserved. CENTURY 21®, the CENTURY 21 Logo and C21® are service marks owned by Century 21 Real Estate LLC. Century 21 Real Estate LLC fully supports the principles of the Fair Housing Act and the Equal Opportunity Act. Each office is independently owned and operated. Listing information is deemed reliable but not guaranteed accurate.