
250 NE Good Pasture Loop, Terrebonne, OR 97760
Local realty services provided by:CENTURY 21 J.C. Jones American Dream
250 NE Good Pasture Loop,Terrebonne, OR 97760
$2,500,000
- 3 Beds
- 4 Baths
- 3,140 sq. ft.
- Single family
- Active
Listed by: katie dewitt
Office: exp realty, llc.
MLS#:220225753
Source:OR_SOMLS
Price summary
- Price:$2,500,000
- Price per sq. ft.:$796.18
- Monthly HOA dues:$1,600
About this home
A legacy Tuscan-inspired estate perfectly set in prestigious Ranch at the Canyons. Surrounded by pastures, pond & breathtaking panoramic views of iconic Smith Rock this remarkable property offers a rare blend of refined luxury privacy & timeless natural beauty. Soaring ceilings, expansive walls of glass & abundance of natural light. Every detail has been thoughtfully curated-rich wood craftsmanship tile & granite finishes that create an atmosphere of warmth sophistication. A magnificent floor-to-ceiling stone fireplace anchors the living space. The flow between indoor and outdoor living allows the surrounding beauty to become part of everyday life. Complementing the main residence is a detached 3-car garage & guest residence above. This thoughtfully designed space provides comfort, flexibility & privacy. The Ranch offers an unparalleled lifestyle defined by open space, dramatic canyon landscapes, equestrian stables & extraordinary views.
Contact an agent
Home facts
- Year built:2016
- Subdivision & Development:N/A
- Listing ID #:220225753
- Added:94 day(s) ago
- Updated:October 25, 2026 at 02:50 PM
Rooms and interior
- Bedrooms:3
- Total bathrooms:4
- Full bathrooms:3
- Half bathrooms:1
- Flooring:Carpet, Hardwood, Tile
- Bathrooms Description:Double Vanity, Soaking Tub
- Kitchen Description:Dishwasher, Double Oven, Microwave, Oven, Range, Refrigerator
- Living area:3,140 sq. ft.
Heating and cooling
- Cooling:Central Air, Heat Pump
- Heating:Forced Air, Radiant
- Central air:Yes
Structure and exterior
- Roof:Composition
- Year built:2016
- Building area:3,140 sq. ft.
- Lot area:11.28 Acres
- Lot Features:Level, Pasture, Sprinkler Timer(s), Wooded, Xeriscape Landscape
- Construction Materials:Frame
- Exterior Features:Spa/Hot Tub
- Foundation Description:Concrete Perimeter
- Levels:1 Story
Schools
- High school:Redmond High
- Middle school:Elton Gregory Middle
- Elementary school:Terrebonne Community School
Utilities
- Water:Well
- Sewer:Standard Leach Field
Finances and disclosures
- Price:$2,500,000
- Price per sq. ft.:$796.18
- Tax amount:$9,418 (2025)
Features and amenities
- Appliances:Dishwasher, Double Oven, Microwave, Oven, Range, Refrigerator
Parking
- Parking description:Driveway, Garage Door Opener, RV Access/Parking
- Garage:Yes
- Garage spaces:3
New listings near 250 NE Good Pasture Loop
- New
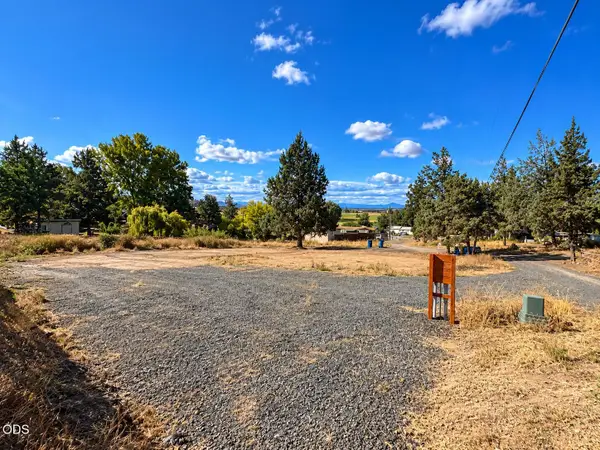 $130,000Active0.22 Acres
8530 NW 2nd Street, Terrebonne, OR 97760
MLS# 220230048Listed by: BEND PREMIER REAL ESTATE LLC 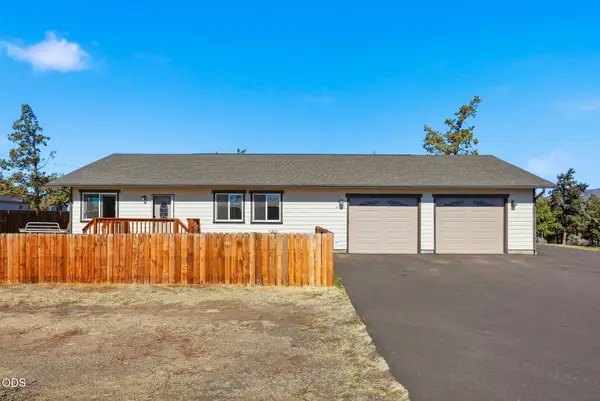 $439,900Active3 beds 2 baths1,330 sq. ft.
8560 NW 6th Street, Terrebonne, OR 97760
MLS# 220229676Listed by: SIMPLY SOLD REALTY LLC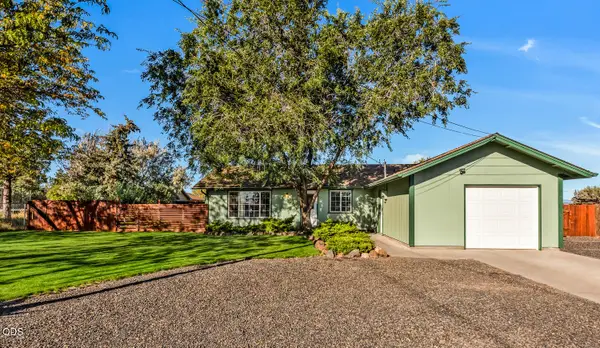 $400,000Pending3 beds 1 baths1,032 sq. ft.
8603 16th Street, Terrebonne, OR 97760
MLS# 220229411Listed by: BEND PREMIER REAL ESTATE LLC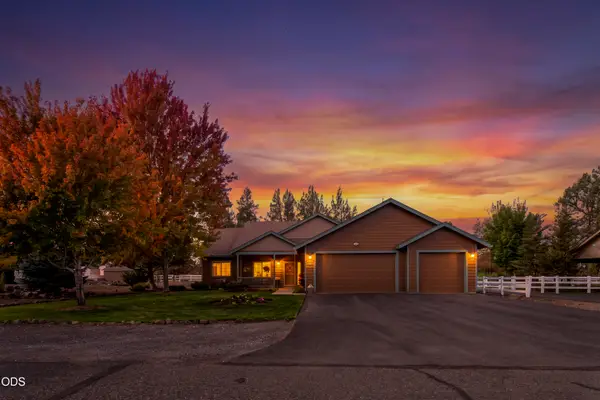 $610,000Active3 beds 2 baths1,746 sq. ft.
9325 16th Street, Terrebonne, OR 97760
MLS# 220229328Listed by: WINDERMERE REALTY TRUST $419,000Active3 beds 2 baths1,440 sq. ft.
1784 NW Central Avenue, Terrebonne, OR 97760
MLS# 220228357Listed by: KNIPE REALTY ERA POWERED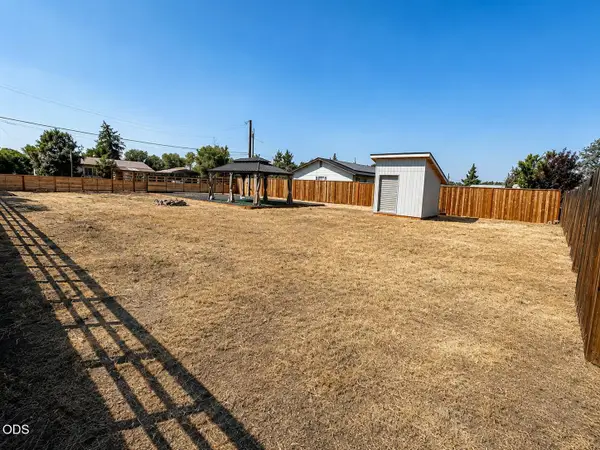 $150,000Active0.17 Acres
8410 NW 6th Street, Terrebonne, OR 97760
MLS# 220227317Listed by: EXP REALTY, LLC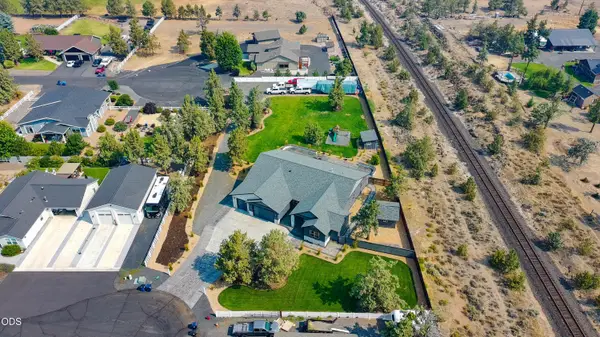 $1,250,000Active4 beds 3 baths3,008 sq. ft.
9412 18th Court, Terrebonne, OR 97760
MLS# 220226658Listed by: WINDERMERE REALTY TRUST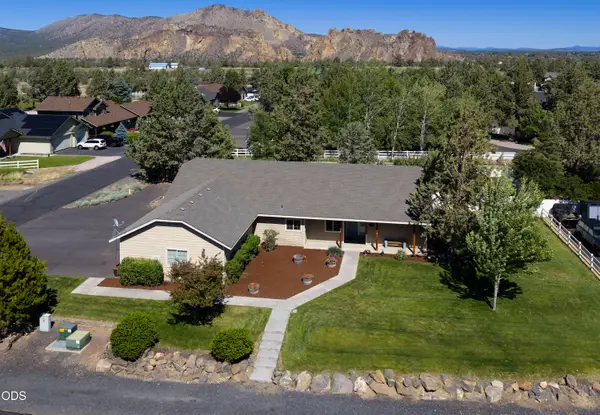 $624,990Active4 beds 2 baths2,154 sq. ft.
502 Foss Drive, Terrebonne, OR 97760
MLS# 220223590Listed by: WINDERMERE REALTY TRUST $775,000Active3 beds 2 baths1,940 sq. ft.
8131 NW 7th, Terrebonne, OR 97760
MLS# 220222397Listed by: STELLAR REALTY NORTHWEST $460,000Active2 beds 1 baths1,092 sq. ft.
847 C Avenue, Terrebonne, OR 97760
MLS# 220220228Listed by: COLDWELL BANKER SUN COUNTRY


Protect your home and budget from life's surprises with an Assurant Home Warranty, backed by a partner that supports you through every step of homeownership. Explore Plans.
©2026 Century 21 Real Estate LLC. All rights reserved. CENTURY 21®, the CENTURY 21 Logo and C21® are service marks owned by Century 21 Real Estate LLC. Century 21 Real Estate LLC fully supports the principles of the Fair Housing Act and the Equal Opportunity Act. Each office is independently owned and operated. Listing information is deemed reliable but not guaranteed accurate.