
8481 SW Crescent Place, Terrebonne, OR 97760
Local realty services provided by:CENTURY 21 Showcase Realtors®, Inc.
8481 SW Crescent Place,Terrebonne, OR 97760
$469,900
- 3 Beds
- 2 Baths
- 1,704 sq. ft.
- Single family
- Active
Listed by: nancy popp
Office: crooked river realty
MLS#:220230015
Source:OR_SOMLS
Price summary
- Price:$469,900
- Price per sq. ft.:$275.76
- Monthly HOA dues:$51.67
About this home
Perched on an elevated building site, in order to take-in the panoramic Cascade Mt. views, this 1700 sq ft ranch style home delivers. Features include large living spaces, including family room, large dining area, expansive living room and very roomy primary en-suite, with walk-in closet. a double-car garage is attached, and a large portion of the property is fenced and gated. Fenced area is handsomely landscaped, with room for additional bldgs. Drain field is outside the fenced area, leaving plenty of room for horses, which zoning allows. All appliances are included. Purchase includes all Crooked River Ranch amenities; such as discount or membership to golf course, tennis, pickleball, bocce ball, horseback riding, hiking, fishing, softball/baseball diamond, swimming pool. In addition, there are clubs for ATVs, antique cars, bird watching, quilting, and more. The light in your window at night will not be the neighbors TV. It will be the light from a million stars in the sky!
Contact an agent
Home facts
- Year built:1997
- Subdivision & Development:Crr
- Listing ID #:220230015
- Added:11 day(s) ago
- Updated:October 26, 2026 at 02:43 PM
Rooms and interior
- Bedrooms:3
- Total bathrooms:2
- Full bathrooms:2
- Flooring:Laminate, Simulated Wood
- Bathrooms Description:Fiberglass Stall Shower, Shower/Tub Combo
- Kitchen Description:Dishwasher, Microwave, Oven, Refrigerator
- Bedroom Description:Primary Downstairs
- Living area:1,704 sq. ft.
Heating and cooling
- Heating:Electric, Wall Furnace
Structure and exterior
- Roof:Composition
- Year built:1997
- Building area:1,704 sq. ft.
- Lot area:1 Acres
- Lot Features:Fenced, Landscaped, Native Plants, Sloped
- Architectural Style:Ranch
- Construction Materials:Frame
- Foundation Description:Stemwall
- Levels:1 Story
Schools
- High school:Redmond High
- Middle school:Elton Gregory Middle
- Elementary school:Terrebonne Community School
Utilities
- Water:Backflow Domestic, Public, Water Meter
- Sewer:Capping Fill, Septic Tank
Finances and disclosures
- Price:$469,900
- Price per sq. ft.:$275.76
- Tax amount:$3,201 (2025)
Features and amenities
- Appliances:Dishwasher, Microwave, Oven, Refrigerator, Washer, Water Heater
Parking
- Parking description:Attached, Driveway, Garage Door Opener, Gated, Gravel, RV Access/Parking
- Garage:Yes
- Garage spaces:2
New listings near 8481 SW Crescent Place
- New
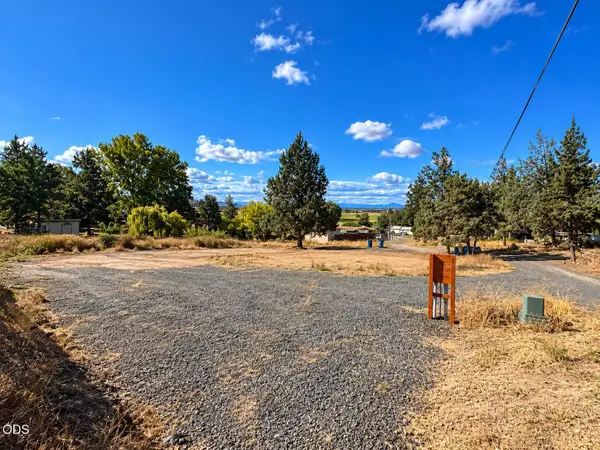 $130,000Active0.22 Acres
8530 NW 2nd Street, Terrebonne, OR 97760
MLS# 220230048Listed by: BEND PREMIER REAL ESTATE LLC 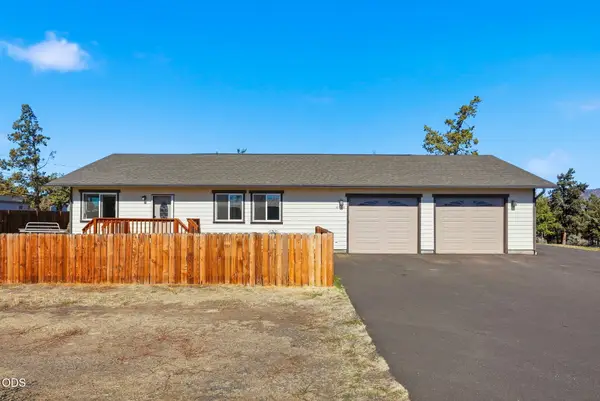 $439,900Active3 beds 2 baths1,330 sq. ft.
8560 NW 6th Street, Terrebonne, OR 97760
MLS# 220229676Listed by: SIMPLY SOLD REALTY LLC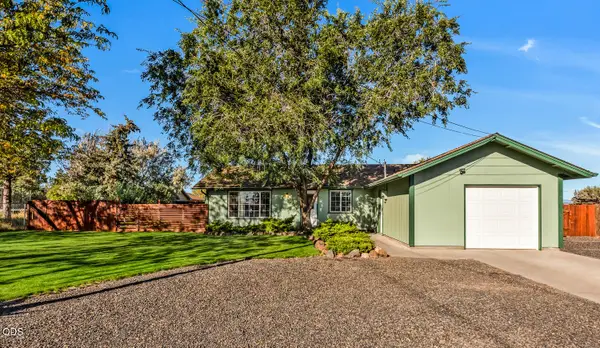 $400,000Pending3 beds 1 baths1,032 sq. ft.
8603 16th Street, Terrebonne, OR 97760
MLS# 220229411Listed by: BEND PREMIER REAL ESTATE LLC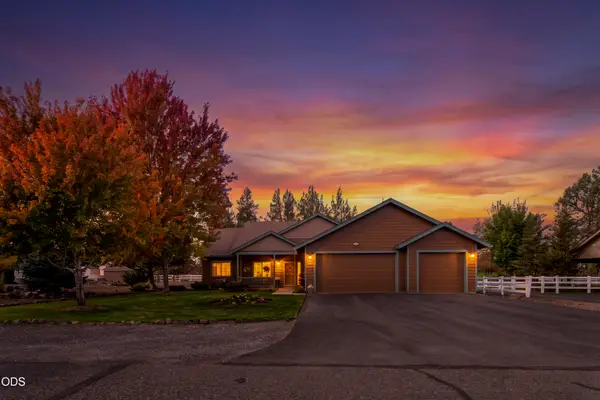 $610,000Active3 beds 2 baths1,746 sq. ft.
9325 16th Street, Terrebonne, OR 97760
MLS# 220229328Listed by: WINDERMERE REALTY TRUST $419,000Active3 beds 2 baths1,440 sq. ft.
1784 NW Central Avenue, Terrebonne, OR 97760
MLS# 220228357Listed by: KNIPE REALTY ERA POWERED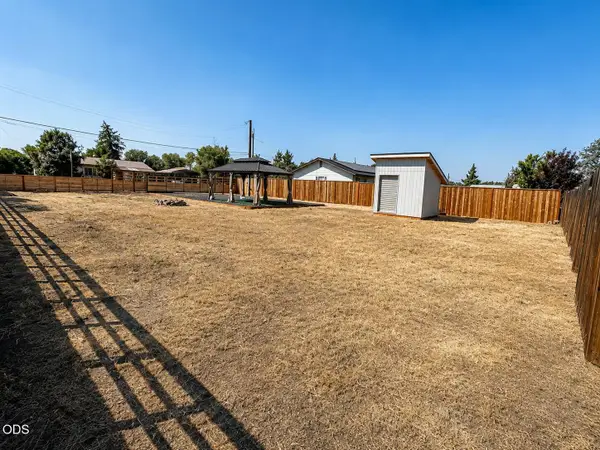 $150,000Active0.17 Acres
8410 NW 6th Street, Terrebonne, OR 97760
MLS# 220227317Listed by: EXP REALTY, LLC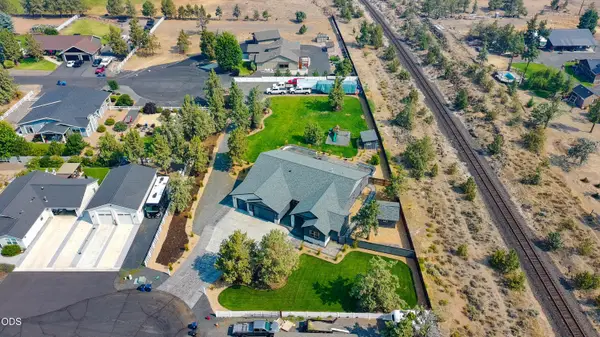 $1,250,000Active4 beds 3 baths3,008 sq. ft.
9412 18th Court, Terrebonne, OR 97760
MLS# 220226658Listed by: WINDERMERE REALTY TRUST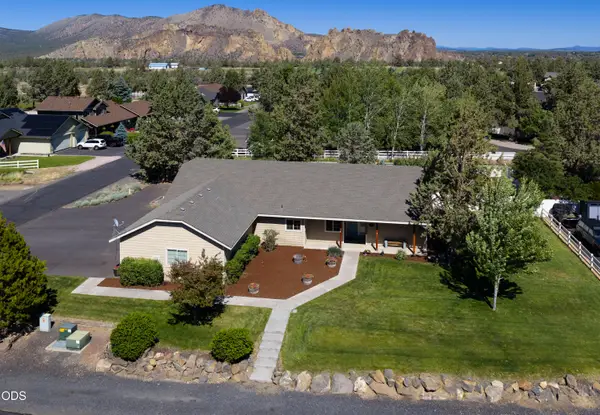 $624,990Active4 beds 2 baths2,154 sq. ft.
502 Foss Drive, Terrebonne, OR 97760
MLS# 220223590Listed by: WINDERMERE REALTY TRUST $775,000Active3 beds 2 baths1,940 sq. ft.
8131 NW 7th, Terrebonne, OR 97760
MLS# 220222397Listed by: STELLAR REALTY NORTHWEST $460,000Active2 beds 1 baths1,092 sq. ft.
847 C Avenue, Terrebonne, OR 97760
MLS# 220220228Listed by: COLDWELL BANKER SUN COUNTRY


Protect your home and budget from life's surprises with an Assurant Home Warranty, backed by a partner that supports you through every step of homeownership. Explore Plans.
©2026 Century 21 Real Estate LLC. All rights reserved. CENTURY 21®, the CENTURY 21 Logo and C21® are service marks owned by Century 21 Real Estate LLC. Century 21 Real Estate LLC fully supports the principles of the Fair Housing Act and the Equal Opportunity Act. Each office is independently owned and operated. Listing information is deemed reliable but not guaranteed accurate.