
8628 SW Crater Loop Road, Terrebonne, OR 97760
Local realty services provided by:CENTURY 21 North Homes Realty
Listed by: andrew scott ellis, rosann marie garza
Office: high desert realty, llc.
MLS#:220223819
Source:OR_SOMLS
Price summary
- Price:$409,000
- Price per sq. ft.:$229.52
- Monthly HOA dues:$50
About this home
-Seller Paid Rate Buydown Available- Cascade Mountain views, a detached shop, and over an acre of usable property make this Crooked River Ranch home a great place to enjoy the Central Oregon lifestyle. The 3-bedroom, 2-bath home features vaulted ceilings and an open floorplan, creating a spacious feel throughout the kitchen and living areas. Generously sized bedrooms, oversized closets, and abundant storage add everyday practicality. Front and back decks provide plenty of outdoor living space, including a covered back deck perfect for relaxing or entertaining. A metal roof, forced-air heat, and AC add year-round comfort. Enjoy convenient access to Crooked River Ranch amenities including golf, pickleball, parks, trails, and outdoor recreation.
Contact an agent
Home facts
- Year built:2002
- Subdivision & Development:Crr 7
- Listing ID #:220223819
- Added:126 day(s) ago
- Updated:October 25, 2026 at 02:50 PM
Rooms and interior
- Bedrooms:3
- Total bathrooms:2
- Full bathrooms:2
- Flooring:Carpet, Vinyl
- Bathrooms Description:Shower/Tub Combo
- Kitchen Description:Cooktop, Dishwasher, Oven, Range, Refrigerator
- Bedroom Description:Primary Downstairs
- Living area:1,782 sq. ft.
Heating and cooling
- Cooling:Heat Pump
- Heating:Heat Pump
Structure and exterior
- Roof:Metal
- Year built:2002
- Building area:1,782 sq. ft.
- Lot area:1.01 Acres
- Architectural Style:Traditional
- Foundation Description:Block
- Levels:1 Story
Schools
- High school:Redmond High
- Middle school:Elton Gregory Middle
- Elementary school:Terrebonne Community School
Utilities
- Water:Private
- Sewer:Septic Tank
Finances and disclosures
- Price:$409,000
- Price per sq. ft.:$229.52
- Tax amount:$2,684 (2025)
Features and amenities
- Appliances:Cooktop, Dishwasher, Oven, Range, Refrigerator, Washer
Parking
- Parking description:Detached, Garage Door Opener, Gravel
- Garage:Yes
- Garage spaces:2
New listings near 8628 SW Crater Loop Road
- New
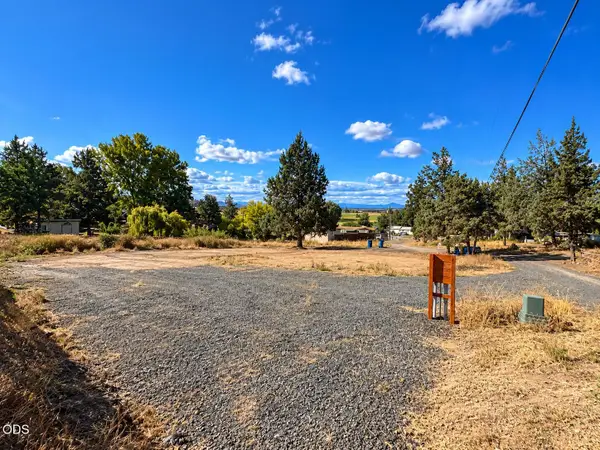 $130,000Active0.22 Acres
8530 NW 2nd Street, Terrebonne, OR 97760
MLS# 220230048Listed by: BEND PREMIER REAL ESTATE LLC 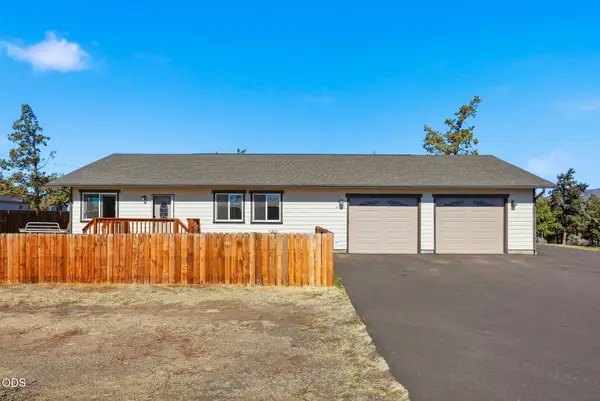 $439,900Active3 beds 2 baths1,330 sq. ft.
8560 NW 6th Street, Terrebonne, OR 97760
MLS# 220229676Listed by: SIMPLY SOLD REALTY LLC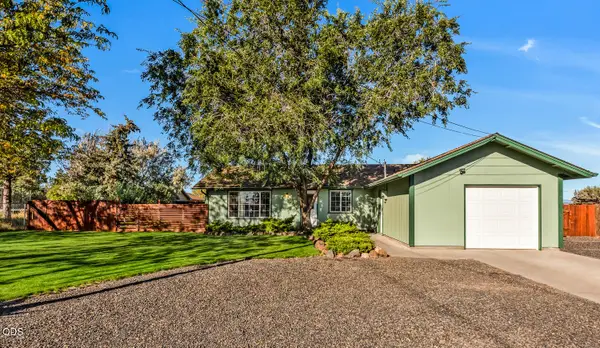 $400,000Pending3 beds 1 baths1,032 sq. ft.
8603 16th Street, Terrebonne, OR 97760
MLS# 220229411Listed by: BEND PREMIER REAL ESTATE LLC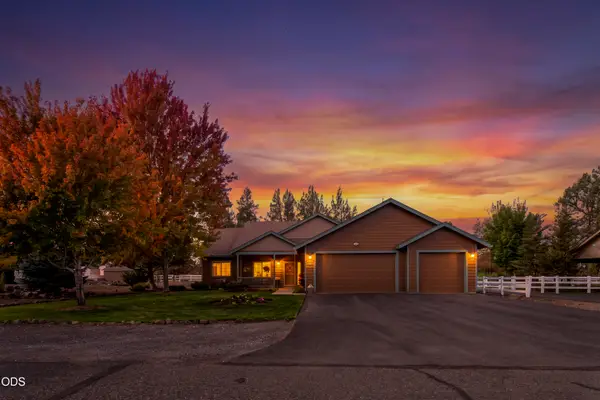 $610,000Active3 beds 2 baths1,746 sq. ft.
9325 16th Street, Terrebonne, OR 97760
MLS# 220229328Listed by: WINDERMERE REALTY TRUST $419,000Active3 beds 2 baths1,440 sq. ft.
1784 NW Central Avenue, Terrebonne, OR 97760
MLS# 220228357Listed by: KNIPE REALTY ERA POWERED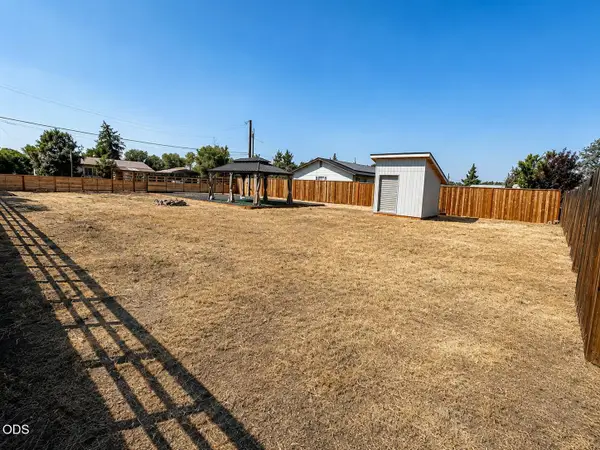 $150,000Active0.17 Acres
8410 NW 6th Street, Terrebonne, OR 97760
MLS# 220227317Listed by: EXP REALTY, LLC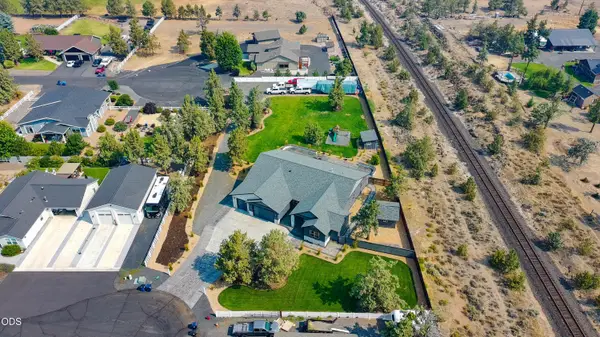 $1,250,000Active4 beds 3 baths3,008 sq. ft.
9412 18th Court, Terrebonne, OR 97760
MLS# 220226658Listed by: WINDERMERE REALTY TRUST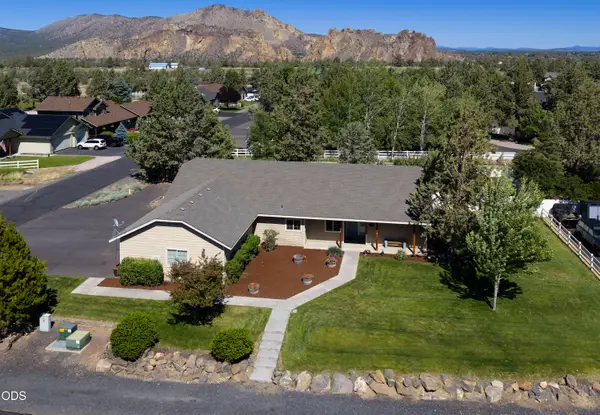 $624,990Active4 beds 2 baths2,154 sq. ft.
502 Foss Drive, Terrebonne, OR 97760
MLS# 220223590Listed by: WINDERMERE REALTY TRUST $775,000Active3 beds 2 baths1,940 sq. ft.
8131 NW 7th, Terrebonne, OR 97760
MLS# 220222397Listed by: STELLAR REALTY NORTHWEST $460,000Active2 beds 1 baths1,092 sq. ft.
847 C Avenue, Terrebonne, OR 97760
MLS# 220220228Listed by: COLDWELL BANKER SUN COUNTRY


Protect your home and budget from life's surprises with an Assurant Home Warranty, backed by a partner that supports you through every step of homeownership. Explore Plans.
©2026 Century 21 Real Estate LLC. All rights reserved. CENTURY 21®, the CENTURY 21 Logo and C21® are service marks owned by Century 21 Real Estate LLC. Century 21 Real Estate LLC fully supports the principles of the Fair Housing Act and the Equal Opportunity Act. Each office is independently owned and operated. Listing information is deemed reliable but not guaranteed accurate.