
17751 E Reetz, Tidewater, OR 97390
Local realty services provided by:CENTURY 21 Shorepine Properties
17751 E Reetz,Tidewater, OR 97390
$249,000
- 2 Beds
- 1 Baths
- 1,242 sq. ft.
- Single family
- Active
Listed by: katherine scarlett kier
Office: advantage real estate
MLS#:26-2833
Source:OR_LCBR
Price summary
- Price:$249,000
- Price per sq. ft.:$200.48
About this home
Escape to your own private retreat on the Alsea River. This charming cottage sits on 175 feet of river frontage, nestled among the trees and safely above flood level on a .75-acre parcel. Swim, tube, kayak, fish, or simply relax in the sun and listen to the birds. Inside, a great room with a woodstove opens to a spacious kitchen, gathering room, and dining space, all overlooking the river. A large laundry, mud, and craft room adds everyday convenience. The generous main bedroom, cozy guest bedroom, and oversized bath provide comfortable living, while a covered deck and a screened deck offer front-row views of the river and surrounding Coast Range. A four-bay carport provides ample space for parking and storage, and a secure shed adds even more room for your gear. See additional information in the Document file
Contact an agent
Home facts
- Year built:1973
- Subdivision & Development:N/A
- Listing ID #:26-2833
- Added:1 day(s) ago
- Updated:November 02, 2026 at 04:20 PM
Rooms and interior
- Bedrooms:2
- Total bathrooms:1
- Full bathrooms:1
- Rooms Total:8
- Flooring:Laminate
- Kitchen Description:Electric Range, Refrigerator
- Basement Description:Block, Combination
- Living area:1,242 sq. ft.
Heating and cooling
- Heating:Electric, Zoned
Structure and exterior
- Year built:1973
- Building area:1,242 sq. ft.
- Lot area:0.75 Acres
- Architectural Style:Cabin
- Construction Materials:Engineered Wood Siding
- Exterior Features:Storage
- Foundation Description:Block, Combination
Utilities
- Water:Well
- Sewer:Septic Tank
Finances and disclosures
- Price:$249,000
- Price per sq. ft.:$200.48
- Tax amount:$1,894 (2025)
Features and amenities
- Appliances:Dryer, Electric Range, Refrigerator, Washer, Water Heater
- Laundry features:Dryer, Washer
- Amenities:Double Pane Windows, Vinyl Frames
Parking
- Parking description:Off Street, RV Access/Parking
New listings near 17751 E Reetz
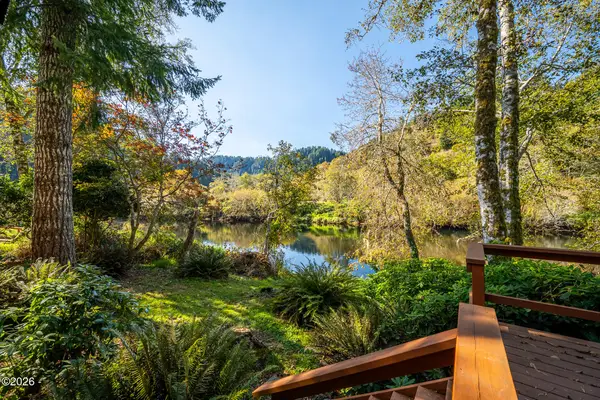 $449,000Active3 beds 1 baths1,233 sq. ft.
327 E Alsea Riviera, Tidewater, OR 97390
MLS# 26-2753Listed by: WINDERMERE WEST COAST PROPERTIES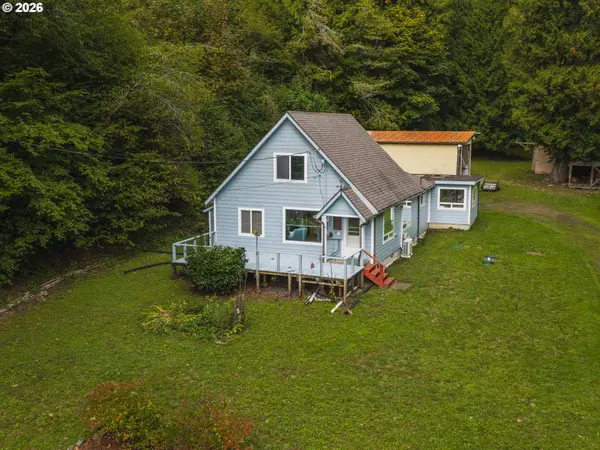 $400,000Active2 beds 1 baths1,982 sq. ft.
9925 E Alsea Hwy, Tidewater, OR 97390
MLS# 768512401Listed by: GRAND UNION REAL ESTATE
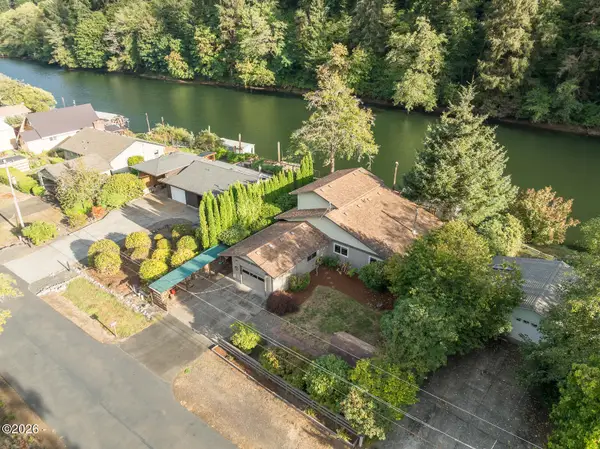 $575,000Active3 beds 2 baths1,504 sq. ft.
228 E Bain, Tidewater, OR 97390
MLS# 26-2376Listed by: PREMIERE PROPERTY GROUP, LLC (NEWPORT)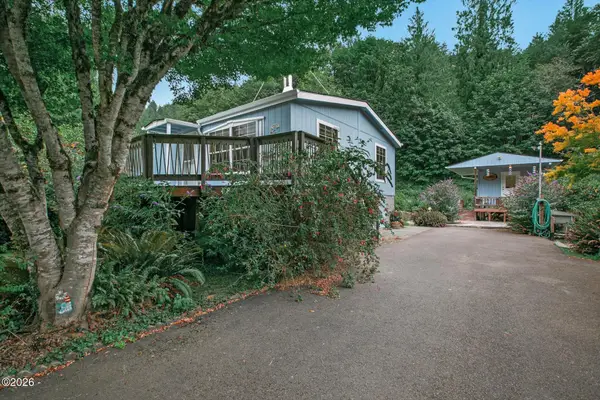 $335,000Active2 beds 2 baths1,188 sq. ft.
484 E Alsea Riviera, Tidewater, OR 97390
MLS# 26-2323Listed by: EMERALD COAST REALTY - WALDPORT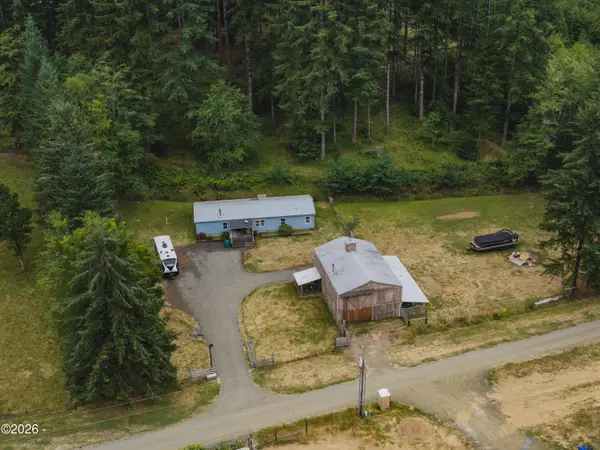 $439,000Active4 beds 2 baths1,782 sq. ft.
245 E Easter Valley, Tidewater, OR 97390
MLS# 26-2306Listed by: ADVANTAGE REAL ESTATE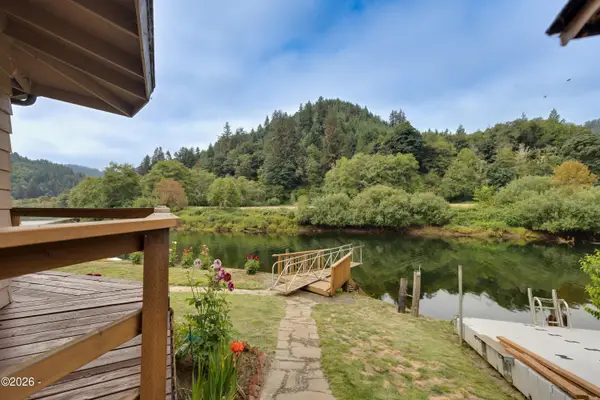 $425,000Active2 beds 2 baths1,393 sq. ft.
154 E Trafzer, Tidewater, OR 97390
MLS# 26-2289Listed by: MARTEK REAL ESTATE $999,000Pending492.11 Acres
E Alsea Hwy, Tidewater, OR 97390
MLS# 151890839Listed by: MADE OUT WEST LAND COMPANY, LLC $599,000Active2 beds 2 baths1,830 sq. ft.
664 Little Switzerland, Tidewater, OR 97390
MLS# 26-1520Listed by: PREMIERE PROPERTY GROUP, LLC (NEWPORT) $525,000Active2 beds 1 baths1,146 sq. ft.
Address Withheld By Seller, Tidewater, OR 97390
MLS# 26-1465Listed by: PREMIERE PROPERTY GROUP, LLC (NEWPORT)


Protect your home and budget from life's surprises with an Assurant Home Warranty, backed by a partner that supports you through every step of homeownership. Explore Plans.
©2026 Century 21 Real Estate LLC. All rights reserved. CENTURY 21®, the CENTURY 21 Logo and C21® are service marks owned by Century 21 Real Estate LLC. Century 21 Real Estate LLC fully supports the principles of the Fair Housing Act and the Equal Opportunity Act. Each office is independently owned and operated. Listing information is deemed reliable but not guaranteed accurate.