
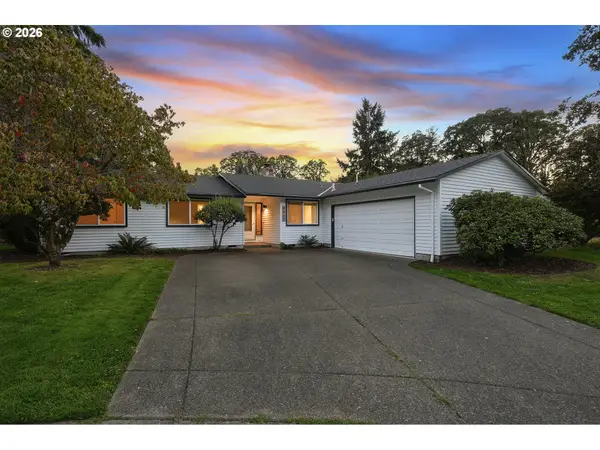
11864 SW 126th Pl, Tigard, OR 97223
Local realty services provided by:CENTURY 21 Northstar
Listed by: diana gaydon
Office: summer creek realty503-780-2730
MLS#:273321704
Source:PORTLAND
Price summary
- Price:$625,000
- Price per sq. ft.:$330.34
About this home
Meticulously Maintained true 1 level charmer with 1 sidewalk step to the covered front door, and 1 step from the garage. Formal living room w/lovely large front windows with transom windows above. Formal dining room has coved ceiling, wainscoting, and nook with glass door cabinets. Kitchen has 3 large skylights and an eating area open to the Great Room - all with custom woodwork floor to ceiling and large windows, slider and transom windows above. Gas Fireplace Insert is bordered by brick surround. Two 5yr old Azek decks are private among manicured gardens. Large primary suite has Jacuzzi tub, large window over tub has remote control to open/close covering, double closets and separate toilet/shower area. Slider opens to another deck and private backyard w/Tuff Shed for garden storage. Both bathrooms have ADA height Toto toilets. Utility/mud room w/sink and skylight as you walk in from garage. Hardwood floors in entry and walkways. Hunter Douglas window coverings throughout. 2 car garage has furnace with electronic air filter and 1 bay extended allowing extra room for storage or workshop and workbench and freezer are included. Ring camera at front door, service is $45/year. Hardiplank siding. New garage door. New back fence. Near Shopping (Whole Foods, New Seasons, Safeway) lots of restaurants, gym, urgent care, banks and gas stations. EZ walk on sidewalks to Summer Lake park with dog park, pickle ball, tennis, paved walking paths and lots of green grass for your furry friends!!!...
Contact an agent
Home facts
- Year built:1991
- Subdivision & Development:Summer Lake
- Listing ID #:273321704
- Added:1 day(s) ago
- Updated:September 18, 2026 at 01:24 PM
Rooms and interior
- Bedrooms:3
- Total bathrooms:2
- Full bathrooms:2
- Bathrooms Description:Jetted Tub
- Kitchen Description:Built In Oven, Cooktop, Dishwasher, Disposal, Down Draft, Free Standing Refrigerator, Gas Appliances, Microwave, Stainless Steel Appliance, Tile
- Basement Description:Crawl Space
- Living area:1,892 sq. ft.
Heating and cooling
- Cooling:Central Air
- Heating:ENERGY STAR Qualified Equipment, Forced Air
Structure and exterior
- Roof:Composition
- Year built:1991
- Building area:1,892 sq. ft.
- Lot area:0.15 Acres
- Lot Features:Cul De Sac, Level, Private, Trees
- Architectural Style:1 Story, Contemporary
- Exterior Features:Deck, Fenced, Storm Door, Tool Shed, Water Feature
- Foundation Description:Concrete Perimeter
- Levels:1 Story
Schools
- High school:Tigard
- Middle school:Fowler
- Elementary school:Mary Woodward
Utilities
- Water:Public Water
- Sewer:Public Sewer
Finances and disclosures
- Price:$625,000
- Price per sq. ft.:$330.34
- Tax amount:$7,233 (2025)
Features and amenities
- Laundry features:Washer/Dryer
- Amenities:Ceiling Fan, Double Pane Window(s), Garage Door Opener, Hardwood Floors, Jetted Tub, Laundry, Vinyl Frame Windows, Wall To Wall Carpet, Wood Floors
Parking
- Total parking spaces:2
- Parking description:Driveway, On street
- Garage spaces:2
 All information provided is deemed reliable but is not guaranteed and should be independently verified. The content relating to real estate for sale on this web site comes in part from the IDX program of the RMLS of Portland Oregon. Real estate listings held by brokerage firms other than CENTURY 21 Northstar are marked with the RMLS logo and detailed information about these properties includes the names of the listing brokers. Copyright 2026 RMLS, Portland, Oregon. Last updated: September 18, 2026
New listings near 11864 SW 126th Pl
- New
 $1,050,000Active5 beds 3 baths3,315 sq. ft.
14020 SW River Ln, Tigard, OR 97224
MLS# 489441632Listed by: PREMIERE PROPERTY GROUP, LLC - Open Sat, 2 to 3pmNew
 $565,000Active3 beds 3 baths1,629 sq. ft.
8800 SW Bomar Ct, Tigard, OR 97223
MLS# 685347913Listed by: REAL BROKER - Open Sun, 11am to 1pmNew
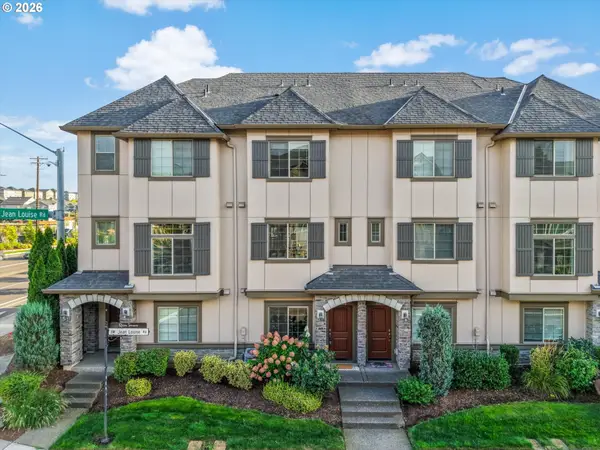 $369,000Active2 beds 3 baths1,380 sq. ft.
17018 SW Jean Louise Rd, Sherwood, OR 97140
MLS# 420617029Listed by: HUSTLE & HEART HOMES - New
 $549,900Active4 beds 3 baths2,000 sq. ft.
13525 SW Calabash Ter, Sherwood, OR 97140
MLS# 122789004Listed by: MORE REALTY - Open Sat, 1 to 3pmNew
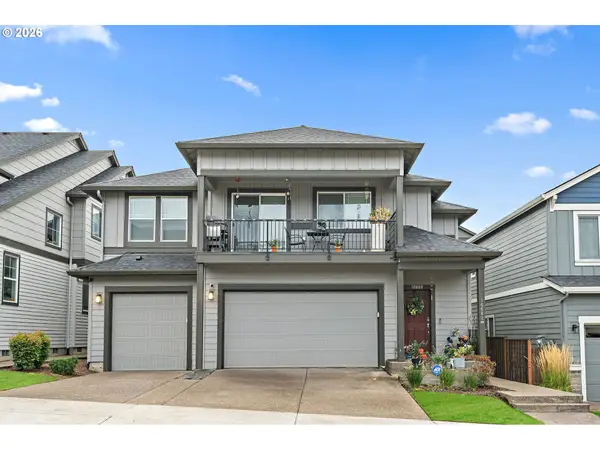 $468,000Active3 beds 2 baths1,286 sq. ft.
16682 SW Sunshine Coast St, Portland, OR 97224
MLS# 540147451Listed by: ELEETE REAL ESTATE - Open Sat, 11am to 1pmNew
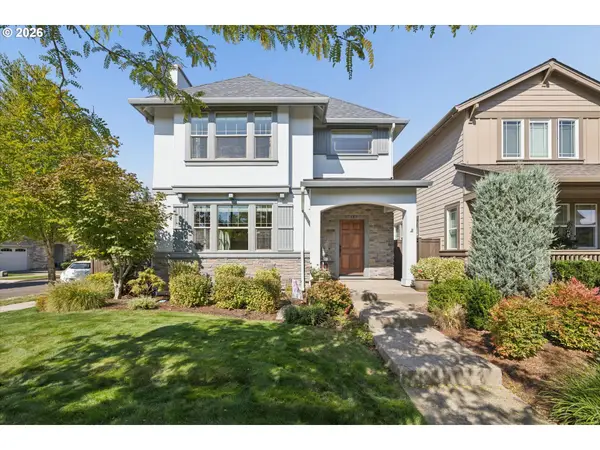 $589,000Active4 beds 3 baths2,000 sq. ft.
17387 SW Jean Louise Rd, Sherwood, OR 97140
MLS# 309976090Listed by: REDFIN - Open Sun, 12 to 2pmNew
 $850,000Active5 beds 4 baths4,183 sq. ft.
9515 SW Elrose St, Portland, OR 97224
MLS# 349112206Listed by: MORE REALTY 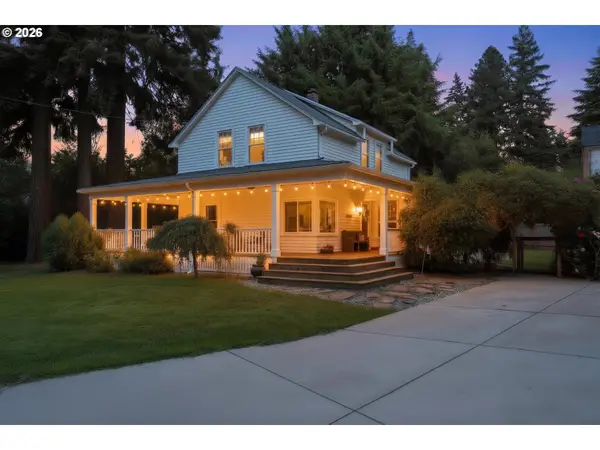 $679,900Pending4 beds 2 baths2,579 sq. ft.
11400 SW 95th Ave, Tigard, OR 97223
MLS# 227999981Listed by: NEIGHBORS REALTY- New
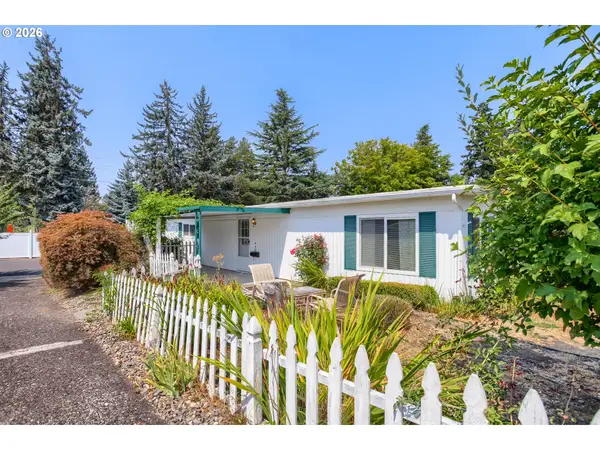 $54,900Active2 beds 2 baths960 sq. ft.
11728 SW Royal Villa Dr, Tigard, OR 97224
MLS# 105465073Listed by: MORE REALTY


Protect your home and budget from life's surprises with an Assurant Home Warranty, backed by a partner that supports you through every step of homeownership. Explore Plans.
©2026 Century 21 Real Estate LLC. All rights reserved. CENTURY 21®, the CENTURY 21 Logo and C21® are service marks owned by Century 21 Real Estate LLC. Century 21 Real Estate LLC fully supports the principles of the Fair Housing Act and the Equal Opportunity Act. Each office is independently owned and operated. Listing information is deemed reliable but not guaranteed accurate.