
13290 SW Menlor Ln, Tigard, OR 97223
Local realty services provided by:CENTURY 21 Northstar
13290 SW Menlor Ln,Tigard, OR 97223
$1,995,000
- 4 Beds
- 5 Baths
- 4,172 sq. ft.
- Single family
- Active
Listed by: carli weckerly
Office: more realty503-353-6673
MLS#:705727051
Source:PORTLAND
Price summary
- Price:$1,995,000
- Price per sq. ft.:$478.19
About this home
The Custom Shop you've been waiting for: 3,600 sq ft and a 925 sq ft ADU on 1.82-acre with a beautiful remodeled 3,247 sq ft home set among West Hills views, wildlife, and walking trails right outside your door.The shop (built 2009) delivers 16-ft ceilings, three 14x14 doors, 200-amp service, welding outlets, a bathroom, and a 20x20 office, topped by an ADU with a full kitchen and stackable washer/dryer, ideal for guests, rental income, or a home business. Short-term rentals allowed.Inside the main home, a gourmet kitchen features granite, a large island, gas appliances, and hardwood floors, opening to a deck made for taking in the view. The finished daylight lower level has its own entrance, a wet bar plumbed for gas, a wood stove, and a full bath, ideal as separate living quarters or multigenerational space.RV parking and hookup, boat storage, a fire pit, and a garden round out the property. Potential lot division; buyer to complete due diligence. Mountainside High School, with easy access to the Westside Regional Trail, restaurants, and shopping. Properties like this rarely come available....
Contact an agent
Home facts
- Year built:1985
- Subdivision & Development:QUARRY AT SCHOLLS TRIANGLE
- Listing ID #:705727051
- Added:130 day(s) ago
- Updated:October 25, 2026 at 11:22 AM
Rooms and interior
- Bedrooms:4
- Total bathrooms:5
- Full bathrooms:4
- Half bathrooms:1
- Kitchen Description:Built In Oven, Cook Island, Cooktop, Dishwasher, Disposal, Free Standing Refrigerator, Gas Appliances, Granite, Island, Plumbed For Icemaker, Range Hood, Stainless Steel Appliance
- Basement Description:Daylight, Finished
- Living area:4,172 sq. ft.
Heating and cooling
- Cooling:Central Air
- Heating:Forced Air, Wood Stove
Structure and exterior
- Roof:Composition
- Year built:1985
- Building area:4,172 sq. ft.
- Lot area:1.82 Acres
- Lot Features:Sloped, Trees, Wooded
- Architectural Style:2 Story
- Exterior Features:Deck, Fire Pit, Garden, Gas Hookup, Guest Quarters, Porch, RV Boat Storage, RV Hookup, RV Parking, Second Garage, Second Residence, Yard
- Levels:2 Stories
Schools
- High school:Mountainside
- Middle school:Conestoga
- Elementary school:Scholls Hts
Utilities
- Water:Public Water
- Sewer:Septic Tank
Finances and disclosures
- Price:$1,995,000
- Price per sq. ft.:$478.19
- Tax amount:$10,903 (2025)
Features and amenities
- Laundry features:Washer/Dryer
- Amenities:Aluminum Frame Windows, Double Pane Window(s), Garage Door Opener, Hardwood Floors, Laundry, Vinyl Frame Windows, Wall To Wall Carpet
Parking
- Total parking spaces:8
- Parking description:Driveway, RV Access Parking
- Garage spaces:8
 All information provided is deemed reliable but is not guaranteed and should be independently verified. The content relating to real estate for sale on this web site comes in part from the IDX program of the RMLS of Portland Oregon. Real estate listings held by brokerage firms other than CENTURY 21 Northstar are marked with the RMLS logo and detailed information about these properties includes the names of the listing brokers. Copyright 2026 RMLS, Portland, Oregon. Last updated: October 25, 2026
New listings near 13290 SW Menlor Ln
- New
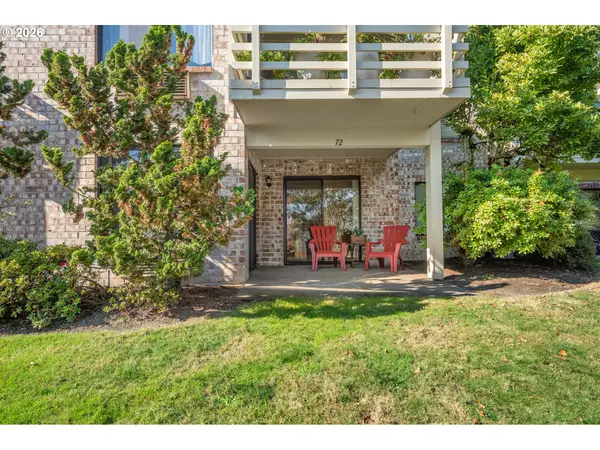 $275,000Active2 beds 2 baths1,042 sq. ft.
16354 SW 130th Ter #72, Tigard, OR 97224
MLS# 353916664Listed by: WINDERMERE REALTY TRUST  $530,000Active2 beds 2 baths1,552 sq. ft.
16677 SW Jordan Way, Tigard, OR 97224
MLS# 381597457Listed by: CHRIS BALMES PROPERTIES LLC $539,500Active3 beds 2 baths1,869 sq. ft.
16676 SW Jordan Way, Tigard, OR 97224
MLS# 649498738Listed by: CHRIS BALMES PROPERTIES LLC- New
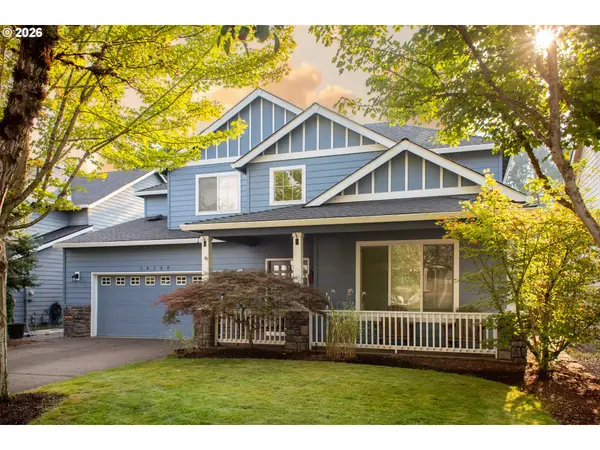 $699,900Active4 beds 3 baths2,608 sq. ft.
14150 SW 89th Ave, Portland, OR 97224
MLS# 318988111Listed by: WINDERMERE REALTY TRUST - Open Sun, 1 to 3pmNew
 $415,000Active3 beds 3 baths1,645 sq. ft.
13200 SW Raptor Pl, Portland, OR 97223
MLS# 375417700Listed by: OPT - Open Sun, 12 to 2pmNew
 $250,000Active3 beds 2 baths1,160 sq. ft.
7905 SW Fanno Creek Dr #5, Tigard, OR 97224
MLS# 668236807Listed by: PREMIERE PROPERTY GROUP, LLC - New
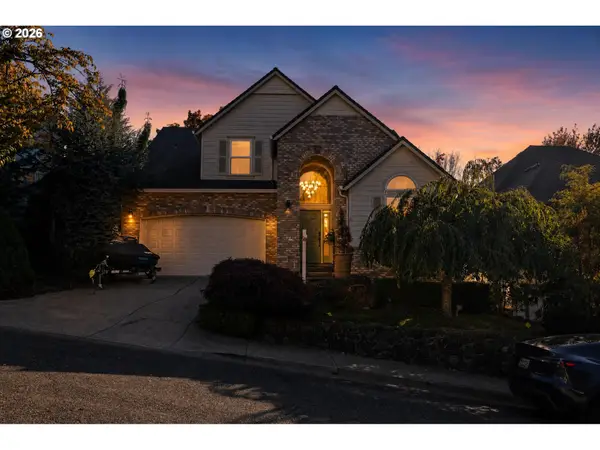 $685,000Active4 beds 3 baths2,378 sq. ft.
16228 SW Cooper Ln, Tigard, OR 97224
MLS# 140531063Listed by: MORE REALTY - New
 $549,000Active3 beds 3 baths1,611 sq. ft.
8414 SW Langtree St, Portland, OR 97224
MLS# 619096467Listed by: MORE REALTY - New
 $249,900Active2 beds 1 baths992 sq. ft.
8948 SW Fairview Pl, Tigard, OR 97223
MLS# 191259505Listed by: WILLCUTS COMPANY REAL ESTATE 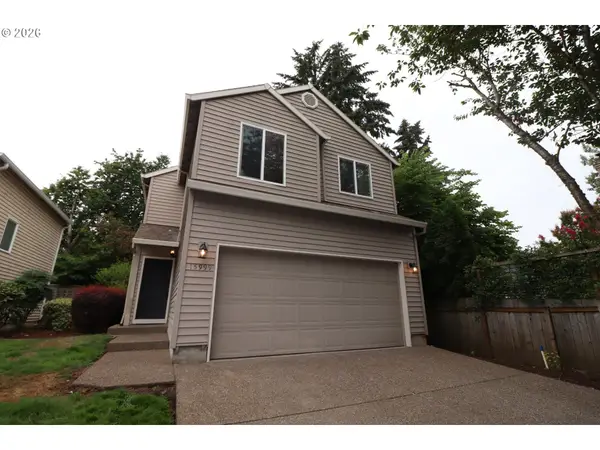 $495,000Active4 beds 3 baths1,647 sq. ft.
15999 SW 81st Pl, Tigard, OR 97224
MLS# 381761692Listed by: THE GROUP REAL ESTATE SERVICES


Protect your home and budget from life's surprises with an Assurant Home Warranty, backed by a partner that supports you through every step of homeownership. Explore Plans.
©2026 Century 21 Real Estate LLC. All rights reserved. CENTURY 21®, the CENTURY 21 Logo and C21® are service marks owned by Century 21 Real Estate LLC. Century 21 Real Estate LLC fully supports the principles of the Fair Housing Act and the Equal Opportunity Act. Each office is independently owned and operated. Listing information is deemed reliable but not guaranteed accurate.