
14680 SW 83rd Ave, Tigard, OR 97224
Local realty services provided by:CENTURY 21 North Homes Realty
14680 SW 83rd Ave,Portland, OR 97224
$575,000
- 3 Beds
- 2 Baths
- 1,588 sq. ft.
- Single family
- Active
Listed by: steven west
Office: all professionals real estate503-259-2100
MLS#:152792039
Source:PORTLAND
Price summary
- Price:$575,000
- Price per sq. ft.:$362.09
About this home
Large single-level home filled with natural light from walls of windows and featuring vaulted wood ceilings throughout the living room, dining room, family room, and kitchen. Situated on a huge, level lot at the end of a quiet cul-de-sac, this architecturally distinctive home offers a spacious and inviting layout with plenty of room for everyday living and entertaining.The home has been thoughtfully improved over the years, with updated flooring, cabinetry, appliances, plumbing, and newer windows, giving it a comfortable feel beyond its original era. More recent improvements include a roof replacement in 2025, newer A/C, a new hot water tank, fresh paint in select rooms, and a new dishwasher. The home also features a solid foundation and tongue-and-groove 2x6 floor construction. Built under permit and inspected by the City in accordance with applicable requirements at the time of construction.The private backyard is a wonderful retreat, featuring a covered patio and a huge level yard with plenty of space to relax, garden, play, or host gatherings. The generous lot and cul-de-sac setting provide a sense of privacy while still being conveniently located close to everyday amenities.Ideally located near highly rated Tigard schools, Cook Park, Bridgeport Village, Trader Joe’s, the Tigard Library, shopping, dining, and convenient access to I-5 and Hwy 217. A rare opportunity to own a spacious, light-filled home with distinctive architectural character, thoughtful improvements, a wonderful outdoor setting, and an exceptional location....
Contact an agent
Home facts
- Year built:1980
- Listing ID #:152792039
- Added:1 day(s) ago
- Updated:September 13, 2026 at 04:28 PM
Rooms and interior
- Bedrooms:3
- Total bathrooms:2
- Full bathrooms:2
- Kitchen Description:Dishwasher, Disposal, Free Standing Range, Gas Appliances, Microwave, Plumbed For Icemaker
- Basement Description:Crawl Space
- Living area:1,588 sq. ft.
Heating and cooling
- Cooling:Central Air
- Heating:Forced Air
Structure and exterior
- Roof:Composition
- Year built:1980
- Building area:1,588 sq. ft.
- Lot area:0.23 Acres
- Lot Features:Level
- Architectural Style:1 Story
- Exterior Features:Covered Patio, Dog Run, Fenced, Tool Shed, Yard
- Levels:1 Story
Schools
- High school:Tigard
- Middle school:Twality
- Elementary school:Durham
Utilities
- Water:Public Water
- Sewer:Public Sewer
Finances and disclosures
- Price:$575,000
- Price per sq. ft.:$362.09
- Tax amount:$5,642 (2025)
Features and amenities
- Amenities:Double Pane Window(s), Garage Door Opener, Laminate Flooring, Vaulted Ceiling
Parking
- Total parking spaces:2
- Parking description:Driveway
- Garage spaces:2
 All information provided is deemed reliable but is not guaranteed and should be independently verified. The content relating to real estate for sale on this web site comes in part from the IDX program of the RMLS of Portland Oregon. Real estate listings held by brokerage firms other than CENTURY 21 North Homes Realty are marked with the RMLS logo and detailed information about these properties includes the names of the listing brokers. Copyright 2026 RMLS, Portland, Oregon. Last updated: September 13, 2026 PORTLAND Member Broker: Patrick Smith
New listings near 14680 SW 83rd Ave
- Open Sun, 1 to 3pmNew
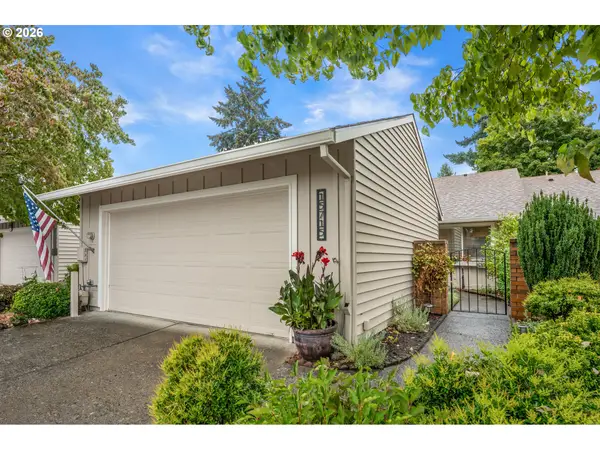 $525,000Active2 beds 2 baths1,254 sq. ft.
15715 SW Oakhill Ln, Tigard, OR 97224
MLS# 501058440Listed by: MIKE COOK PROPERTIES, LLC - New
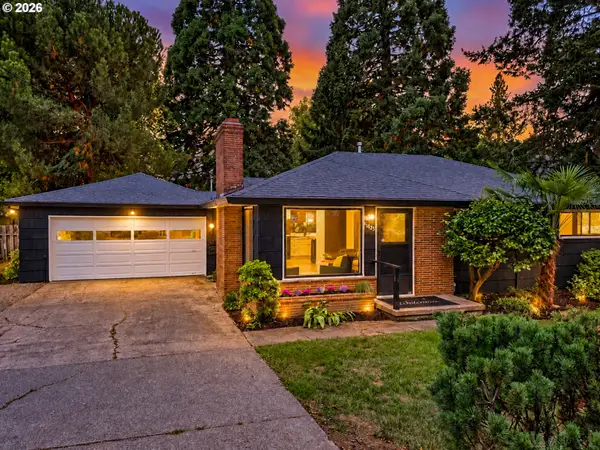 $598,984Active3 beds 1 baths998 sq. ft.
11425 SW Greenburg Rd, Tigard, OR 97223
MLS# 295139578Listed by: PREMIERE PROPERTY GROUP, LLC - New
 $650,000Active5 beds 3 baths2,477 sq. ft.
9744 SW View Ter, Tigard, OR 97224
MLS# 694728050Listed by: CASCADE HASSON SOTHEBY'S INTERNATIONAL REALTY - Open Sun, 12 to 2pmNew
 $639,900Active4 beds 3 baths2,434 sq. ft.
12701 SW Sorrel Dock Ct, Portland, OR 97223
MLS# 221264234Listed by: OPT - Open Sun, 11am to 1pmNew
 $1,339,000Active4 beds 4 baths3,257 sq. ft.
14960 SW Hawk Ridge Rd, Tigard, OR 97224
MLS# 493753463Listed by: CASCADE HASSON SOTHEBY'S INTERNATIONAL REALTY - New
 $569,960Active3 beds 3 baths1,744 sq. ft.
8310 SW Norfolk Ln, Portland, OR 97224
MLS# 533068632Listed by: REAL ESTATE PERFORMANCE GROUP - New
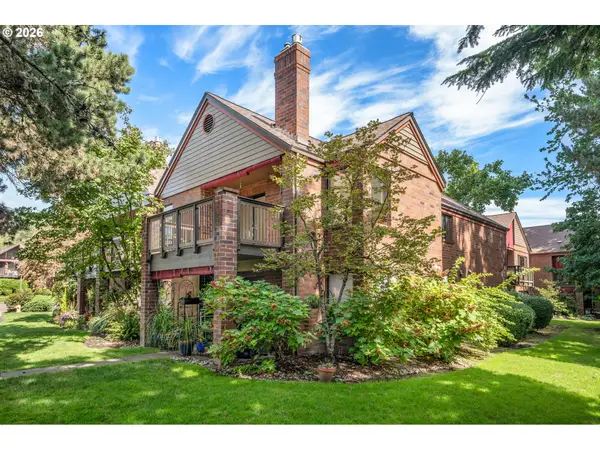 $230,000Active1 beds 1 baths762 sq. ft.
15522 SW 114th Ct #51, Tigard, OR 97224
MLS# 466685576Listed by: KEN MILLER & ASSOCIATES - New
 $1,295,000Active5 beds 4 baths2,951 sq. ft.
12950 SW 135th Ave, Tigard, OR 97223
MLS# 457486279Listed by: KNIPE REALTY ERA POWERED - New
 $595,000Active3 beds 2 baths1,562 sq. ft.
11495 SW Springwood Dr, Tigard, OR 97223
MLS# 798505826Listed by: WINGS NW REAL ESTATE LLC


Protect your home and budget from life's surprises with an Assurant Home Warranty, backed by a partner that supports you through every step of homeownership. Explore Plans.
©2026 Century 21 Real Estate LLC. All rights reserved. CENTURY 21®, the CENTURY 21 Logo and C21® are service marks owned by Century 21 Real Estate LLC. Century 21 Real Estate LLC fully supports the principles of the Fair Housing Act and the Equal Opportunity Act. Each office is independently owned and operated. Listing information is deemed reliable but not guaranteed accurate.