
14960 SW Hawk Ridge Rd, Tigard, OR 97224
Local realty services provided by:CENTURY 21 North Homes Realty
14960 SW Hawk Ridge Rd,Tigard, OR 97224
$1,339,000
- 4 Beds
- 4 Baths
- 3,257 sq. ft.
- Single family
- Active
Upcoming open houses
- Sun, Sep 1311:00 am - 01:00 pm
Listed by: kevin hall, kathy hall
Office: cascade hasson sotheby's international realty503-420-8650
MLS#:493753463
Source:PORTLAND
Price summary
- Price:$1,339,000
- Price per sq. ft.:$411.11
- Monthly HOA dues:$35.42
About this home
Welcome home to newly built vacation-worthy luxury living in Bull Mountain on this incredibly rare and private tucked-away .60 acre parcel surrounded by non-buildable green space! Just finished to an exceptionally high quality standard, this haven features a main level living primary retreat with laundry access, private den, a grand great room with 13’ ceilings and gas fireplace, jaw-dropping walls of windows gazing out over the treed views, covered entertainer’s patio with gas fire pit and secluded lawn, and a pristine chef’s kitchen with built-in refrigerator. Expertly designed for today’s versatile lifestyle, the upper level features a full guest bedroom suite, 2 additional generous bedrooms, and a plush bonus play and media room. Delight in the all-day sunny south facing backyard with plenty of space to garden, visits from native deer, and grounds that meander down through the trees to the creek. You’ll love all the well thought out extras including solid core doors, ethernet wiring throughout the home + wifi switch tech closet, a double deep garage with two EV charging ports, pre-wired for your custom sound system, camera, and outdoor lighting system, extra air sealed insulation, and upgraded 400 amp electrical service. Enjoy all the benefits of living in desirable Bull Mountain with Progress Ridge shopping, nature parks, and schools minutes away, nearby tech corridor of Nike and Intel, plus the sought-after bonus of a mature neighborhood with spacious parcels with total seclusion in this nature-inspired oasis!...
Contact an agent
Home facts
- Year built:2026
- Subdivision & Development:BULL MOUNTAIN
- Listing ID #:493753463
- Added:1 day(s) ago
- Updated:September 13, 2026 at 11:49 AM
Rooms and interior
- Bedrooms:4
- Total bathrooms:4
- Full bathrooms:3
- Half bathrooms:1
- Bathrooms Description:Soaking Tub
- Kitchen Description:Built In Oven, Built In Range, Built In Refrigerator, Dishwasher, Disposal, Gas Appliances, Island, Microwave, Pantry, Plumbed For Icemaker, Range Hood, Stainless Steel Appliance, Tile
- Basement Description:Crawl Space
- Living area:3,257 sq. ft.
Heating and cooling
- Cooling:Central Air
- Heating:Forced Air 90+
Structure and exterior
- Roof:Composition
- Year built:2026
- Building area:3,257 sq. ft.
- Lot area:0.6 Acres
- Lot Features:Level, Sloped
- Architectural Style:Custom Style, Traditional
- Exterior Features:Covered Patio, Fire Pit, Gas Hookup, Porch, Sprinkler, Yard
- Foundation Description:Concrete Perimeter
- Levels:2 Stories
Schools
- High school:Tualatin
- Middle school:Twality
- Elementary school:Deer Creek
Utilities
- Water:Public Water
- Sewer:Public Sewer
Finances and disclosures
- Price:$1,339,000
- Price per sq. ft.:$411.11
- Tax amount:$1,762 (2025)
Features and amenities
- Amenities:Double Pane Window(s), Garage Door Opener, High Ceilings, Tile Floor, Vaulted Ceiling, Vinyl Frame Windows, Wall To Wall Carpet
Parking
- Total parking spaces:2
- Parking description:Driveway, Off Street
- Garage spaces:2
 All information provided is deemed reliable but is not guaranteed and should be independently verified. The content relating to real estate for sale on this web site comes in part from the IDX program of the RMLS of Portland Oregon. Real estate listings held by brokerage firms other than CENTURY 21 North Homes Realty are marked with the RMLS logo and detailed information about these properties includes the names of the listing brokers. Copyright 2026 RMLS, Portland, Oregon. Last updated: September 13, 2026 PORTLAND Member Broker: Patrick Smith
New listings near 14960 SW Hawk Ridge Rd
- Open Sun, 1 to 3pmNew
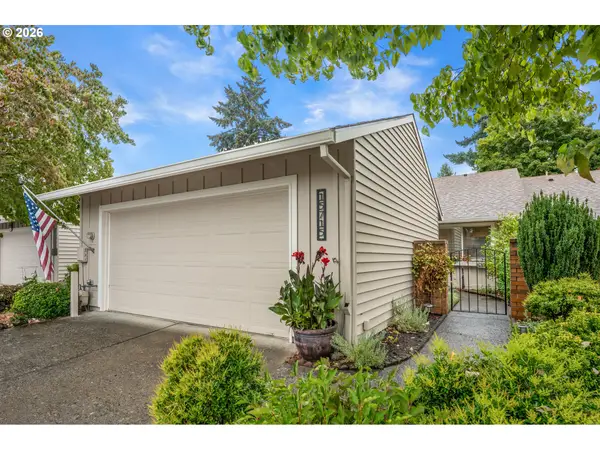 $525,000Active2 beds 2 baths1,254 sq. ft.
15715 SW Oakhill Ln, Tigard, OR 97224
MLS# 501058440Listed by: MIKE COOK PROPERTIES, LLC - New
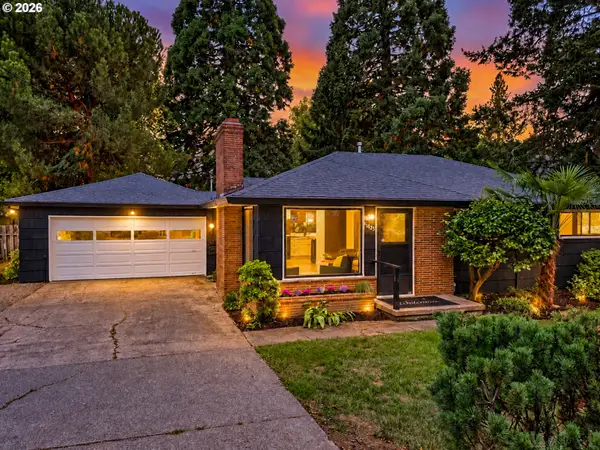 $598,984Active3 beds 1 baths998 sq. ft.
11425 SW Greenburg Rd, Tigard, OR 97223
MLS# 295139578Listed by: PREMIERE PROPERTY GROUP, LLC - New
 $650,000Active5 beds 3 baths2,477 sq. ft.
9744 SW View Ter, Tigard, OR 97224
MLS# 694728050Listed by: CASCADE HASSON SOTHEBY'S INTERNATIONAL REALTY - New
 $575,000Active3 beds 2 baths1,588 sq. ft.
14680 SW 83rd Ave, Portland, OR 97224
MLS# 152792039Listed by: ALL PROFESSIONALS REAL ESTATE - Open Sun, 12 to 2pmNew
 $639,900Active4 beds 3 baths2,434 sq. ft.
12701 SW Sorrel Dock Ct, Portland, OR 97223
MLS# 221264234Listed by: OPT - New
 $569,960Active3 beds 3 baths1,744 sq. ft.
8310 SW Norfolk Ln, Portland, OR 97224
MLS# 533068632Listed by: REAL ESTATE PERFORMANCE GROUP - New
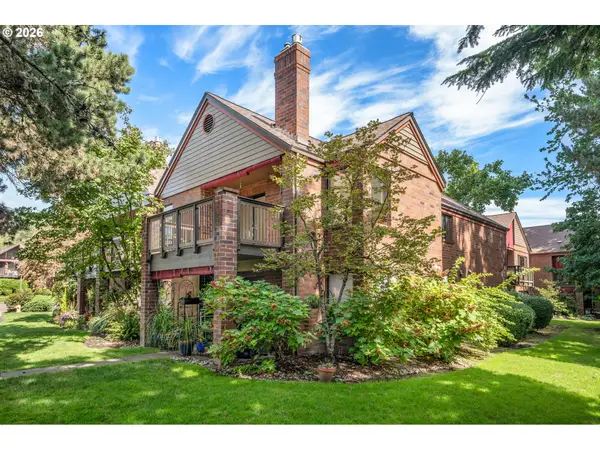 $230,000Active1 beds 1 baths762 sq. ft.
15522 SW 114th Ct #51, Tigard, OR 97224
MLS# 466685576Listed by: KEN MILLER & ASSOCIATES - New
 $1,295,000Active5 beds 4 baths2,951 sq. ft.
12950 SW 135th Ave, Tigard, OR 97223
MLS# 457486279Listed by: KNIPE REALTY ERA POWERED - New
 $595,000Active3 beds 2 baths1,562 sq. ft.
11495 SW Springwood Dr, Tigard, OR 97223
MLS# 798505826Listed by: WINGS NW REAL ESTATE LLC


Protect your home and budget from life's surprises with an Assurant Home Warranty, backed by a partner that supports you through every step of homeownership. Explore Plans.
©2026 Century 21 Real Estate LLC. All rights reserved. CENTURY 21®, the CENTURY 21 Logo and C21® are service marks owned by Century 21 Real Estate LLC. Century 21 Real Estate LLC fully supports the principles of the Fair Housing Act and the Equal Opportunity Act. Each office is independently owned and operated. Listing information is deemed reliable but not guaranteed accurate.