
8310 SW Norfolk Ln, Tigard, OR 97224
Local realty services provided by:CENTURY 21 Northstar
8310 SW Norfolk Ln,Portland, OR 97224
$569,960
- 3 Beds
- 3 Baths
- 1,744 sq. ft.
- Single family
- Active
Listed by: brian d'ambrosio
Office: real estate performance group503-893-2754
MLS#:533068632
Source:PORTLAND
Price summary
- Price:$569,960
- Price per sq. ft.:$326.81
- Monthly HOA dues:$50
About this home
Well-maintained 1,744 sq ft home in Hampton Court with an efficient, open floor plan. Main level features a spacious living room with gas fireplace and great flow for everyday living and entertaining. Upstairs offers a primary suite with walk-in closet, 2 additional bedrooms, and a versatile bonus room. Enjoy a private, low-maintenance backyard with stamped concrete patio—perfect for relaxing or entertaining.
Contact an agent
Home facts
- Year built:2000
- Subdivision & Development:HAMPTON COURT
- Listing ID #:533068632
- Added:2 day(s) ago
- Updated:September 13, 2026 at 04:28 PM
Rooms and interior
- Bedrooms:3
- Total bathrooms:3
- Full bathrooms:2
- Half bathrooms:1
- Kitchen Description:Dishwasher, Disposal, Free Standing Gas Range, Microwave, Pantry, Plumbed For Icemaker, Stainless Steel Appliance
- Basement Description:Crawl Space
- Living area:1,744 sq. ft.
Heating and cooling
- Cooling:Central Air
- Heating:Forced Air
Structure and exterior
- Roof:Composition
- Year built:2000
- Building area:1,744 sq. ft.
- Lot area:0.08 Acres
- Lot Features:Level
- Architectural Style:2 Story, Craftsman
- Exterior Features:Fenced, Patio
- Foundation Description:Concrete Perimeter
- Levels:2 Stories
Schools
- High school:Tigard
- Middle school:Twality
- Elementary school:Durham
Utilities
- Water:Public Water
- Sewer:Public Sewer
Finances and disclosures
- Price:$569,960
- Price per sq. ft.:$326.81
- Tax amount:$5,835 (2025)
Features and amenities
- Amenities:Double Pane Window(s), Garage Door Opener, Laundry, Vinyl Frame Windows, Wall To Wall Carpet
Parking
- Total parking spaces:2
- Parking description:Driveway
- Garage spaces:2
 All information provided is deemed reliable but is not guaranteed and should be independently verified. The content relating to real estate for sale on this web site comes in part from the IDX program of the RMLS of Portland Oregon. Real estate listings held by brokerage firms other than CENTURY 21 Northstar are marked with the RMLS logo and detailed information about these properties includes the names of the listing brokers. Copyright 2026 RMLS, Portland, Oregon. Last updated: September 13, 2026
New listings near 8310 SW Norfolk Ln
- Open Sun, 1 to 3pmNew
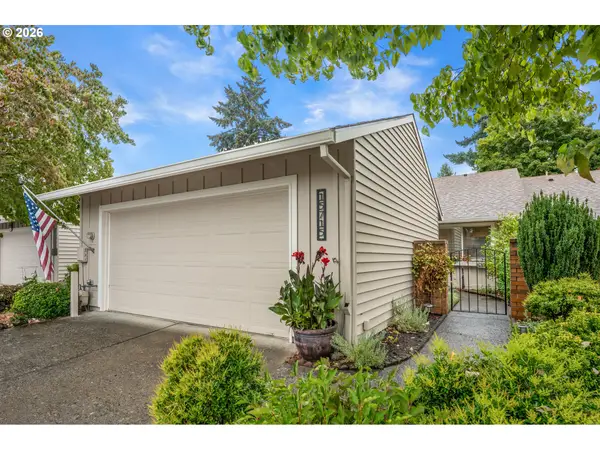 $525,000Active2 beds 2 baths1,254 sq. ft.
15715 SW Oakhill Ln, Tigard, OR 97224
MLS# 501058440Listed by: MIKE COOK PROPERTIES, LLC - New
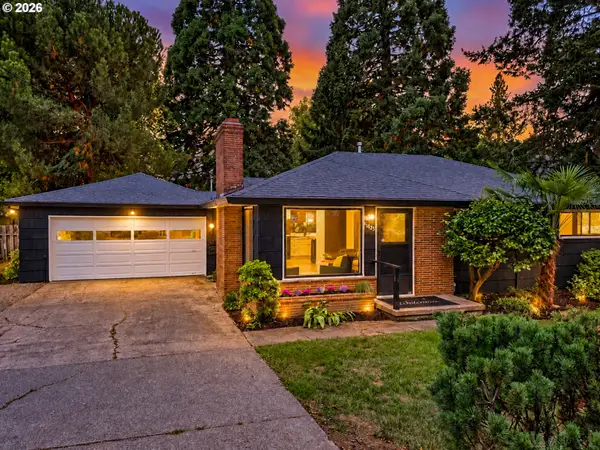 $598,984Active3 beds 1 baths998 sq. ft.
11425 SW Greenburg Rd, Tigard, OR 97223
MLS# 295139578Listed by: PREMIERE PROPERTY GROUP, LLC - New
 $650,000Active5 beds 3 baths2,477 sq. ft.
9744 SW View Ter, Tigard, OR 97224
MLS# 694728050Listed by: CASCADE HASSON SOTHEBY'S INTERNATIONAL REALTY - New
 $575,000Active3 beds 2 baths1,588 sq. ft.
14680 SW 83rd Ave, Portland, OR 97224
MLS# 152792039Listed by: ALL PROFESSIONALS REAL ESTATE - Open Sun, 12 to 2pmNew
 $639,900Active4 beds 3 baths2,434 sq. ft.
12701 SW Sorrel Dock Ct, Portland, OR 97223
MLS# 221264234Listed by: OPT - Open Sun, 11am to 1pmNew
 $1,339,000Active4 beds 4 baths3,257 sq. ft.
14960 SW Hawk Ridge Rd, Tigard, OR 97224
MLS# 493753463Listed by: CASCADE HASSON SOTHEBY'S INTERNATIONAL REALTY - New
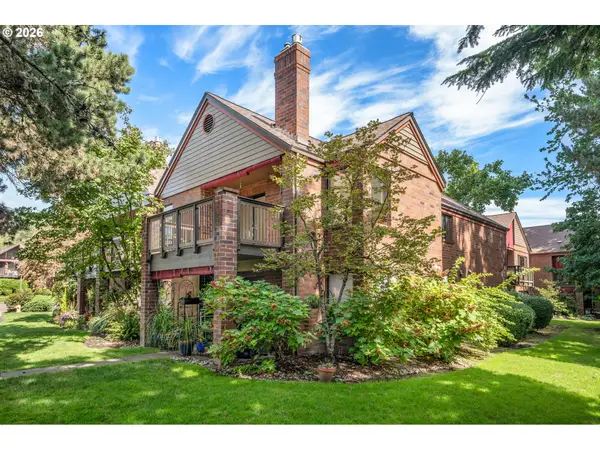 $230,000Active1 beds 1 baths762 sq. ft.
15522 SW 114th Ct #51, Tigard, OR 97224
MLS# 466685576Listed by: KEN MILLER & ASSOCIATES - New
 $1,295,000Active5 beds 4 baths2,951 sq. ft.
12950 SW 135th Ave, Tigard, OR 97223
MLS# 457486279Listed by: KNIPE REALTY ERA POWERED - New
 $595,000Active3 beds 2 baths1,562 sq. ft.
11495 SW Springwood Dr, Tigard, OR 97223
MLS# 798505826Listed by: WINGS NW REAL ESTATE LLC


Protect your home and budget from life's surprises with an Assurant Home Warranty, backed by a partner that supports you through every step of homeownership. Explore Plans.
©2026 Century 21 Real Estate LLC. All rights reserved. CENTURY 21®, the CENTURY 21 Logo and C21® are service marks owned by Century 21 Real Estate LLC. Century 21 Real Estate LLC fully supports the principles of the Fair Housing Act and the Equal Opportunity Act. Each office is independently owned and operated. Listing information is deemed reliable but not guaranteed accurate.