
9744 SW View Ter, Tigard, OR 97224
Local realty services provided by:CENTURY 21 Northstar
Listed by: michelle spanu
Office: cascade hasson sotheby's international realty503-420-8650
MLS#:694728050
Source:PORTLAND
Price summary
- Price:$650,000
- Price per sq. ft.:$262.41
About this home
This lovely mid-century craftsman-style home is a rare find, blending classic charm w/stylish modern updates & thoughtfully designed spaces ideal for multi-generational living. Located in a sought-after neighborhood, it offers spacious, light-filled rooms with original hardwood floors. The welcoming living room features a cozy fireplace and flows into the adjoining dining room. The kitchen features oak cabinetry, granite countertops, travertine tile floors, & stainless-steel appliances. A nearby laundry room includes a stackable washer and dryer & sliding barn door. The main level features four bedrooms, including one that could easily serve as a secondary primary suite or family room. With new carpeting, French doors, a closet, full bath, & sliding doors to the backyard patio, this versatile space offers flexibility for guests, extended family, or everyday living. Two additional bdrms are conveniently located off the main hallway and share an updated bath. The fourth bedroom, with new carpet, would make an excellent office or flex space. In 2018, the sellers added a beautiful upstairs primary or in-law suite offering exceptional privacy. This spacious retreat includes a coffee bar, sitting area, walk-in closet, and beautiful bath with a freestanding soaking tub and large tiled shower. The easy-care grounds feature lovely perennial plantings, a composite entry deck and spacious patio. The original decorative front door was thoughtfully preserved, adding to the home's character. Numerous improvements include mini-splits, furnace, plumbing & electrical updates, under-floor & attic insulation, cedar, HardiePlank siding, and more. The oversized attached two-car garage was added in 2018 and provides ample storage and a dedicated work area. The newer extra-wide driveway includes a pull-out area for convenient parking. Close to Templeton Elem., Twality Middle School, parks, major arterials, the library, Trader Joe's, Safeway, & downtown Tigard. A wonderful location!...
Contact an agent
Home facts
- Year built:1950
- Subdivision & Development:ADAMAMY TERRACE SUB
- Listing ID #:694728050
- Added:1 day(s) ago
- Updated:September 13, 2026 at 11:49 AM
Rooms and interior
- Bedrooms:5
- Total bathrooms:3
- Full bathrooms:3
- Bathrooms Description:Soaking Tub
- Kitchen Description:Dishwasher, Free Standing Gas Range, Free Standing Range, Gas Appliances, Granite, Stainless Steel Appliance, Tile
- Basement Description:Crawl Space
- Living area:2,477 sq. ft.
Heating and cooling
- Cooling:Central Air
- Heating:Forced Air, Mini Split
Structure and exterior
- Roof:Composition
- Year built:1950
- Building area:2,477 sq. ft.
- Lot area:0.23 Acres
- Lot Features:Level, Sloped
- Architectural Style:Craftsman
- Exterior Features:Deck, Patio, Yard
- Foundation Description:Stem Wall
- Levels:2 Stories
Schools
- High school:Tigard
- Middle school:Twality
- Elementary school:Templeton
Utilities
- Water:Public Water
- Sewer:Public Sewer
Finances and disclosures
- Price:$650,000
- Price per sq. ft.:$262.41
- Tax amount:$5,837 (2025)
Features and amenities
- Laundry features:Washer/Dryer
- Amenities:Garage Door Opener, Hardwood Floors, Laundry, Vinyl Frame Windows, Wall To Wall Carpet
Parking
- Total parking spaces:2
- Parking description:Driveway, On street
- Garage spaces:2
 All information provided is deemed reliable but is not guaranteed and should be independently verified. The content relating to real estate for sale on this web site comes in part from the IDX program of the RMLS of Portland Oregon. Real estate listings held by brokerage firms other than CENTURY 21 Northstar are marked with the RMLS logo and detailed information about these properties includes the names of the listing brokers. Copyright 2026 RMLS, Portland, Oregon. Last updated: September 13, 2026
New listings near 9744 SW View Ter
- Open Sun, 1 to 3pmNew
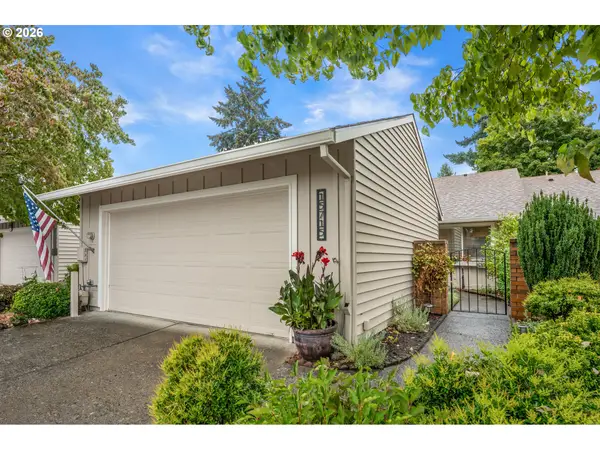 $525,000Active2 beds 2 baths1,254 sq. ft.
15715 SW Oakhill Ln, Tigard, OR 97224
MLS# 501058440Listed by: MIKE COOK PROPERTIES, LLC - New
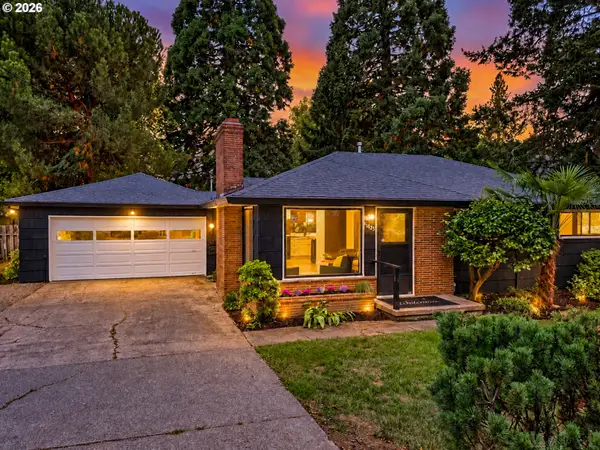 $598,984Active3 beds 1 baths998 sq. ft.
11425 SW Greenburg Rd, Tigard, OR 97223
MLS# 295139578Listed by: PREMIERE PROPERTY GROUP, LLC - New
 $575,000Active3 beds 2 baths1,588 sq. ft.
14680 SW 83rd Ave, Portland, OR 97224
MLS# 152792039Listed by: ALL PROFESSIONALS REAL ESTATE - Open Sun, 12 to 2pmNew
 $639,900Active4 beds 3 baths2,434 sq. ft.
12701 SW Sorrel Dock Ct, Portland, OR 97223
MLS# 221264234Listed by: OPT - Open Sun, 11am to 1pmNew
 $1,339,000Active4 beds 4 baths3,257 sq. ft.
14960 SW Hawk Ridge Rd, Tigard, OR 97224
MLS# 493753463Listed by: CASCADE HASSON SOTHEBY'S INTERNATIONAL REALTY - New
 $569,960Active3 beds 3 baths1,744 sq. ft.
8310 SW Norfolk Ln, Portland, OR 97224
MLS# 533068632Listed by: REAL ESTATE PERFORMANCE GROUP - New
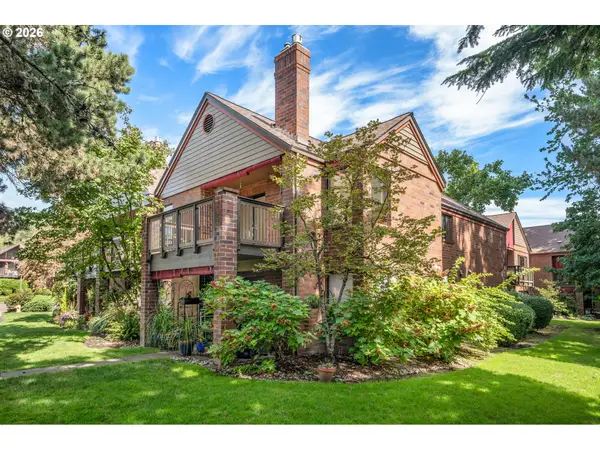 $230,000Active1 beds 1 baths762 sq. ft.
15522 SW 114th Ct #51, Tigard, OR 97224
MLS# 466685576Listed by: KEN MILLER & ASSOCIATES - New
 $1,295,000Active5 beds 4 baths2,951 sq. ft.
12950 SW 135th Ave, Tigard, OR 97223
MLS# 457486279Listed by: KNIPE REALTY ERA POWERED - New
 $595,000Active3 beds 2 baths1,562 sq. ft.
11495 SW Springwood Dr, Tigard, OR 97223
MLS# 798505826Listed by: WINGS NW REAL ESTATE LLC


Protect your home and budget from life's surprises with an Assurant Home Warranty, backed by a partner that supports you through every step of homeownership. Explore Plans.
©2026 Century 21 Real Estate LLC. All rights reserved. CENTURY 21®, the CENTURY 21 Logo and C21® are service marks owned by Century 21 Real Estate LLC. Century 21 Real Estate LLC fully supports the principles of the Fair Housing Act and the Equal Opportunity Act. Each office is independently owned and operated. Listing information is deemed reliable but not guaranteed accurate.