
1902 6th, Tillamook, OR 97141
Local realty services provided by:CENTURY 21 Shorepine Properties
1902 6th,Tillamook, OR 97141
$339,000
- 3 Beds
- 2 Baths
- 1,454 sq. ft.
- Single family
- Active
Listed by: juli blaser sagar
Office: premiere property group, llc. (newport)
MLS#:26-2200
Source:OR_LCBR
Price summary
- Price:$339,000
- Price per sq. ft.:$233.15
About this home
Charming 3 bedroom, 1.5 bath home centrally located in Tillamook. Just minutes from the YMCA, shopping, restaurants, schools, parks, hospital and all the local conveniences. The desirable Residential Multi-Use Zoning provides excellent flexibility for use as a downtown home-based business, primary residence or a variety of other uses. Brimming with character, this inviting home features an enclosed sun porch with windows & tons of natural light, a private back deck, fenced yard, raised garden beds, attached carport, fresh exterior paint and spacious workshop that's perfect for projects or extra storage. Inside you'll find an open kitchen with breakfast bar & stainless appliances, dining area with high ceilings and beautiful parquet flooring and a welcoming living room with built-ins & cozy wood stove. The main level offers two bedrooms plus a versatile bonus space that's ideal for an office or extra bedroom, while upstairs features a third bedroom with a convenient half bath. If you're looking for a home full of personality, unique details and endless potential, this one is a must see! Not your average cookie cutter like all the others and you'll feel right at home here! Priced to sell at just $339,000! Don't miss out on this incredible investment opportunity!...
Contact an agent
Home facts
- Year built:1910
- Subdivision & Development:Harters Add
- Listing ID #:26-2200
- Added:29 day(s) ago
- Updated:August 27, 2026 at 02:09 PM
Rooms and interior
- Bedrooms:3
- Total bathrooms:2
- Full bathrooms:1
- Half bathrooms:1
- Rooms Total:10
- Flooring:Laminate, Vinyl
- Kitchen Description:Dishwasher, Disposal, Electric Range, Microwave, Refrigerator
- Basement Description:Concrete Perimeter, Crawl Space
- Living area:1,454 sq. ft.
Heating and cooling
- Heating:Electric, Wall Furnace
Structure and exterior
- Year built:1910
- Building area:1,454 sq. ft.
- Lot area:0.12 Acres
- Architectural Style:Craftsman
- Construction Materials:HardiPlank Type
- Exterior Features:Storage
- Foundation Description:Concrete Perimeter, Crawl Space
Utilities
- Water:Public
- Sewer:Public Sewer
Finances and disclosures
- Price:$339,000
- Price per sq. ft.:$233.15
- Tax amount:$1,847 (2025)
Features and amenities
- Appliances:Dishwasher, Disposal, Dryer, Electric Range, Microwave, Refrigerator, Washer
- Laundry features:Dryer, Washer
- Amenities:Vinyl Frames, Wood Frames
Parking
- Parking description:Attached Carport, Off Street
New listings near 1902 6th
- New
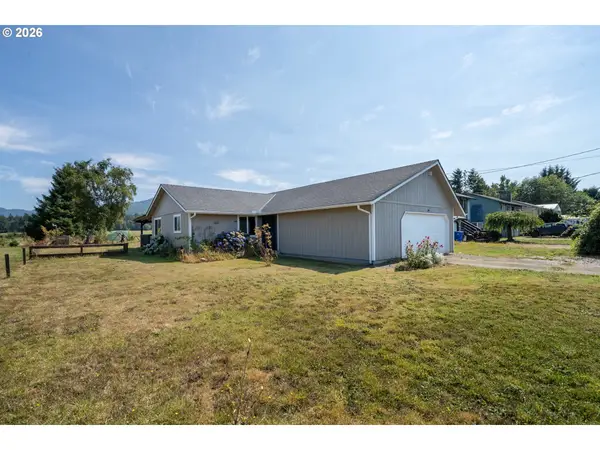 $424,000Active3 beds 2 baths1,150 sq. ft.
4175 Brickyard Rd, Tillamook, OR 97141
MLS# 192131133Listed by: ROB TROST REAL ESTATE LLC
- New
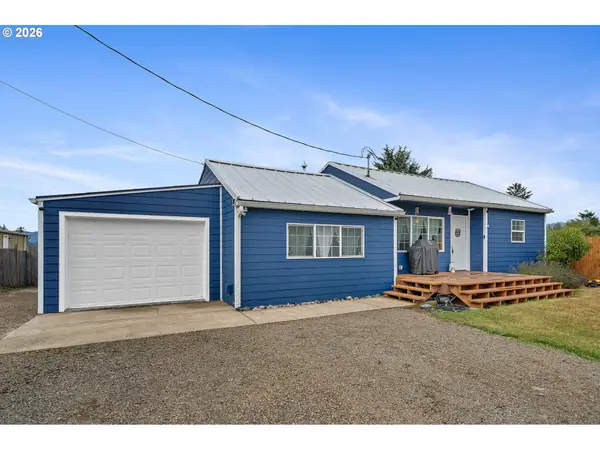 $439,000Active3 beds 1 baths1,309 sq. ft.
6560 Long Prairie Rd, Tillamook, OR 97141
MLS# 790811474Listed by: ROB TROST REAL ESTATE LLC - New
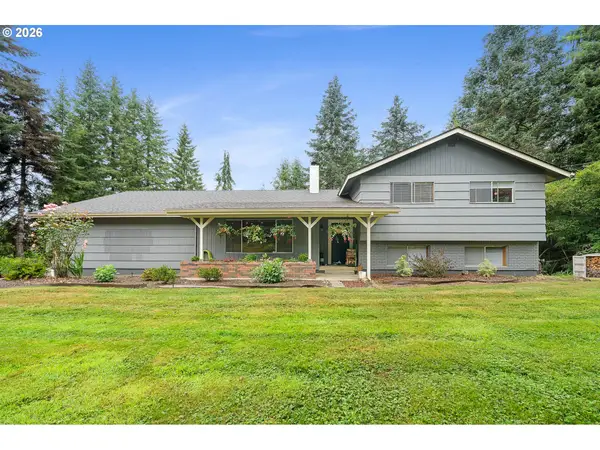 $550,000Active4 beds 3 baths2,295 sq. ft.
7140 Munson Creek Rd, Tillamook, OR 97141
MLS# 477647321Listed by: ROB TROST REAL ESTATE LLC - New
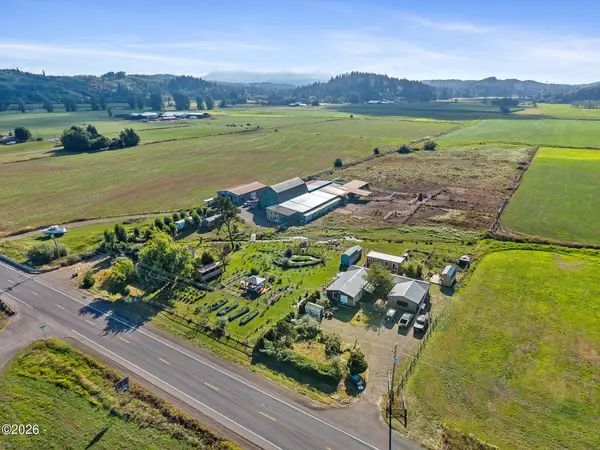 $749,000Active7 beds 4 baths2,255 sq. ft.
4930 Hwy 101, Tillamook, OR 97141
MLS# 26-2389Listed by: ROB TROST REAL ESTATE - TILLAM - New
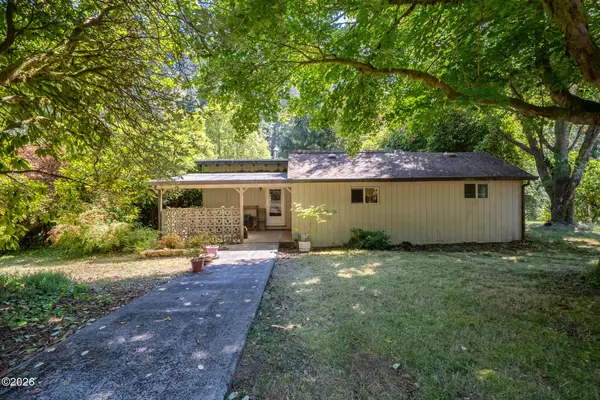 $575,000Active3 beds 2 baths1,409 sq. ft.
17285 Wilson River, Tillamook, OR 97141
MLS# 26-2370Listed by: ROB TROST REAL ESTATE, LLC - New
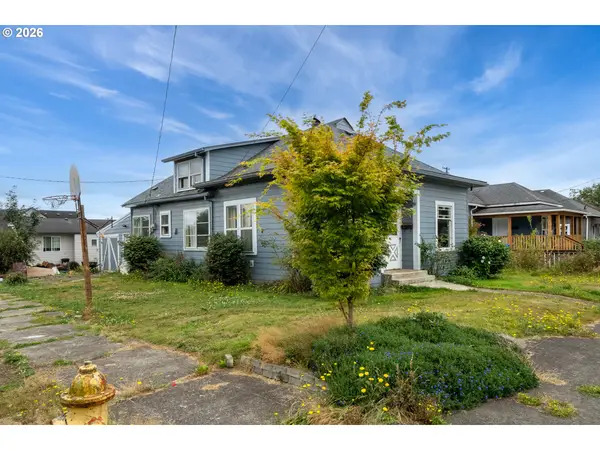 $225,000Active4 beds 1 baths1,447 sq. ft.
2315 8th St, Tillamook, OR 97141
MLS# 366731201Listed by: ROB TROST REAL ESTATE LLC - New
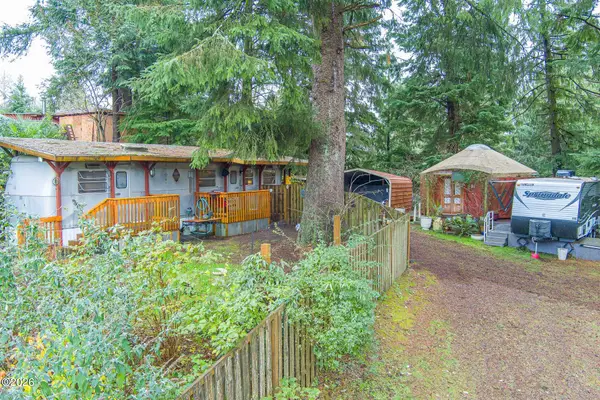 $120,000Active1 beds 1 baths670 sq. ft.
1845 Deer Ridge, Tillamook, OR 97141
MLS# 26-2361Listed by: KELLER WILLIAMS SUNSET CORRIDOR - COAST LIFE 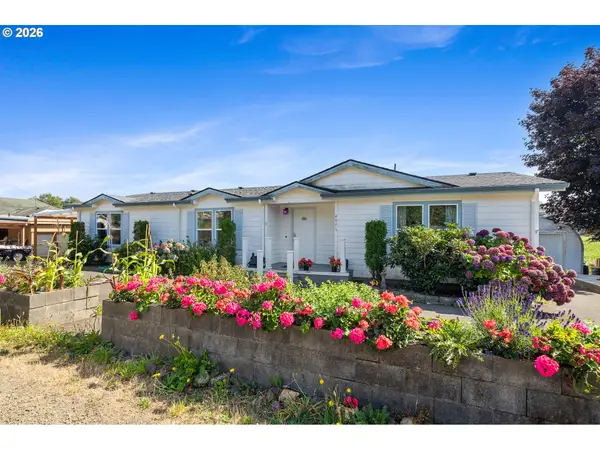 $350,000Active3 beds 2 baths1,620 sq. ft.
4075 Latimer Rd, Tillamook, OR 97141
MLS# 576114438Listed by: REAL BROKER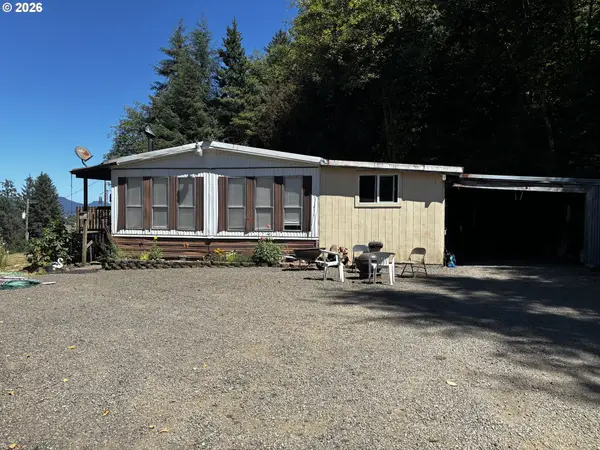 $489,000Active3 beds 2 baths1,200 sq. ft.
8365 Bewley Creek Rd, Tillamook, OR 97141
MLS# 249306891Listed by: COLDWELL BANKER PROFESSIONAL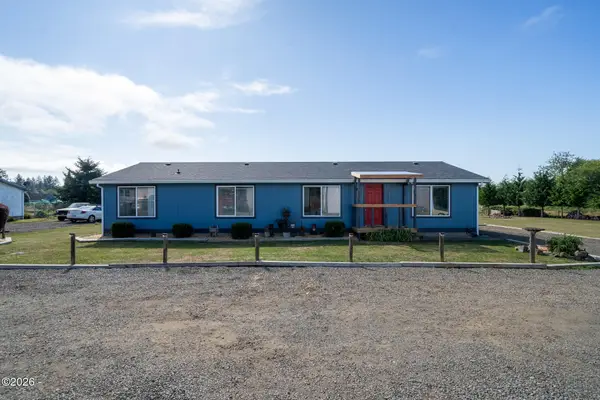 $399,000Active4 beds 2 baths1,586 sq. ft.
3190 Goeres, Tillamook, OR 97141
MLS# 26-2294Listed by: ROB TROST REAL ESTATE - TILLAM


Protect your home and budget from life's surprises with an Assurant Home Warranty, backed by a partner that supports you through every step of homeownership. Explore Plans.
©2026 Century 21 Real Estate LLC. All rights reserved. CENTURY 21®, the CENTURY 21 Logo and C21® are service marks owned by Century 21 Real Estate LLC. Century 21 Real Estate LLC fully supports the principles of the Fair Housing Act and the Equal Opportunity Act. Each office is independently owned and operated. Listing information is deemed reliable but not guaranteed accurate.