
6145 Grandview Hts, Tillamook, OR 97141
Local realty services provided by:CENTURY 21 Northstar
6145 Grandview Hts,Tillamook, OR 97141
$570,000
- 3 Beds
- 4 Baths
- - sq. ft.
- Single family
- Sold
Listed by: jason averill
Office: homesource503-829-8500
MLS#:779517313
Source:PORTLAND
Sorry, we are unable to map this address
Price summary
- Price:$570,000
About this home
Mid-Century Modern Masterpiece with Panoramic Valley Views! 3 Beds | 3.5 Baths | 2,500+ SQFT | 2-Car Garage. Prepare to fall in love with this thoughtfully updated Mid-Century Modern split-entry home, perched to maximize sweeping West and North valley views. The bright, open-concept main level features a newly remodeled kitchen with sleek finishes that flows effortlessly into the living and dining areas. Step right outside onto an expansive wrap-around deck—your front-row seat to spectacular Oregon coast-range vistas. With over 2,500 square feet of living space, this home offers plenty of room to spread out. The lower level boasts a massive entertainment and rec space that opens directly onto a covered patio, perfect for enjoying the fresh coastal air rain or shine. Outside, you'll find a highly private, beautifully landscaped backyard oasis and a deep 2-car garage with abundant storage. Newly remodeled, open-concept layout. Wraparound deck with unobstructed West & North valley views. Large lower-level bonus room. Highly private backyard and a lower-level covered patio. 2-car attached garage with spacious driveway. Don't miss this rare opportunity to own an iconic home that perfectly balances private, cozy living with spectacular open-horizon views. Schedule your private tour today!...
Contact an agent
Home facts
- Year built:1970
- Listing ID #:779517313
- Added:50 day(s) ago
- Updated:September 05, 2026 at 06:19 AM
Rooms and interior
- Bedrooms:3
- Total bathrooms:4
- Full bathrooms:3
- Half bathrooms:1
- Kitchen Description:Built In Refrigerator, Cooktop, Dishwasher, Double Oven, Pot Filler, Quartz, Range Hood, Stainless Steel Appliance
- Basement Description:Daylight, Exterior Entry, Finished
Heating and cooling
- Heating:Forced Air
Structure and exterior
- Roof:Composition
- Year built:1970
- Lot Features:Gentle Sloping, Level
- Architectural Style:Mid Century Modern
- Exterior Features:Deck, Patio, Yard
- Foundation Description:Concrete Perimeter
- Levels:2 Stories
Schools
- High school:Tillamook
- Middle school:Tillamook
- Elementary school:East
Utilities
- Water:Public Water
- Sewer:Septic Tank
Finances and disclosures
- Price:$570,000
- Tax amount:$3,118 (2025)
Features and amenities
- Laundry features:Washer/Dryer
- Amenities:Garage Door Opener, Hardwood Floors, Laundry, Vinyl Floors, Vinyl Frame Windows
Parking
- Total parking spaces:2
- Parking description:Driveway, Off Street
- Garage spaces:2
 All information provided is deemed reliable but is not guaranteed and should be independently verified. The content relating to real estate for sale on this web site comes in part from the IDX program of the RMLS of Portland Oregon. Real estate listings held by brokerage firms other than CENTURY 21 Northstar are marked with the RMLS logo and detailed information about these properties includes the names of the listing brokers. Copyright 2026 RMLS, Portland, Oregon. Last updated: September 5, 2026
New listings near 6145 Grandview Hts
- New
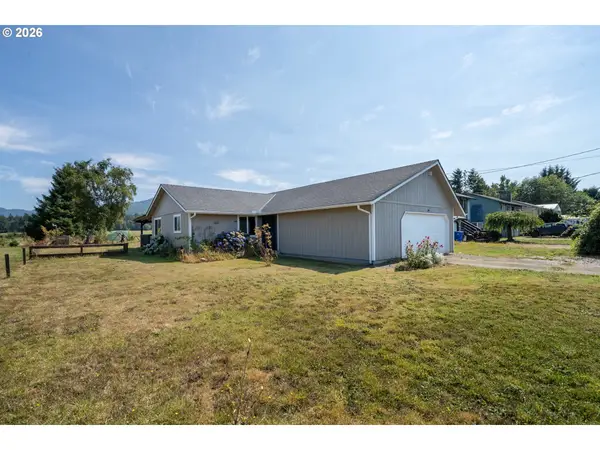 $424,000Active3 beds 2 baths1,150 sq. ft.
4175 Brickyard Rd, Tillamook, OR 97141
MLS# 192131133Listed by: ROB TROST REAL ESTATE LLC - New
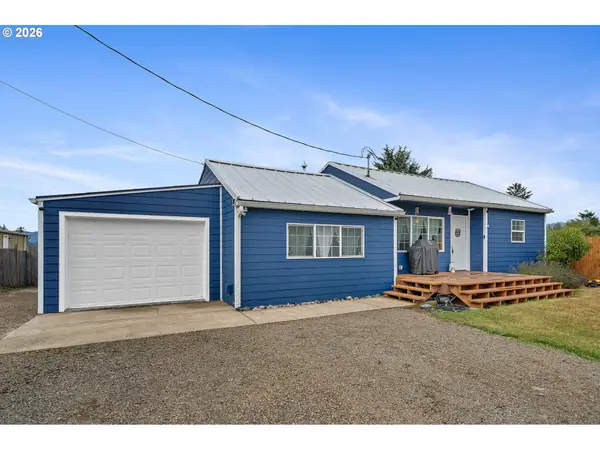 $439,000Active3 beds 1 baths1,309 sq. ft.
6560 Long Prairie Rd, Tillamook, OR 97141
MLS# 790811474Listed by: ROB TROST REAL ESTATE LLC - New
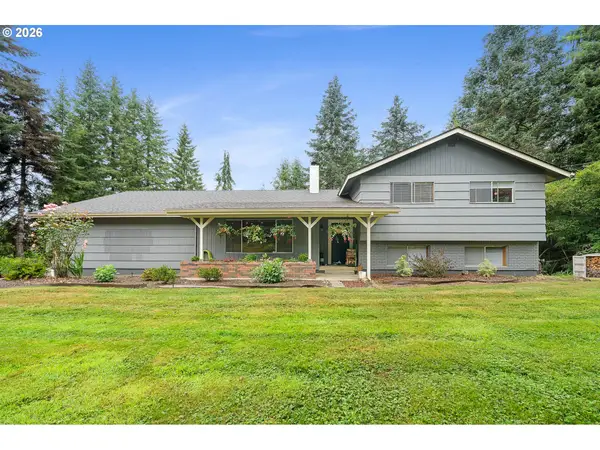 $550,000Active4 beds 3 baths2,295 sq. ft.
7140 Munson Creek Rd, Tillamook, OR 97141
MLS# 477647321Listed by: ROB TROST REAL ESTATE LLC - New
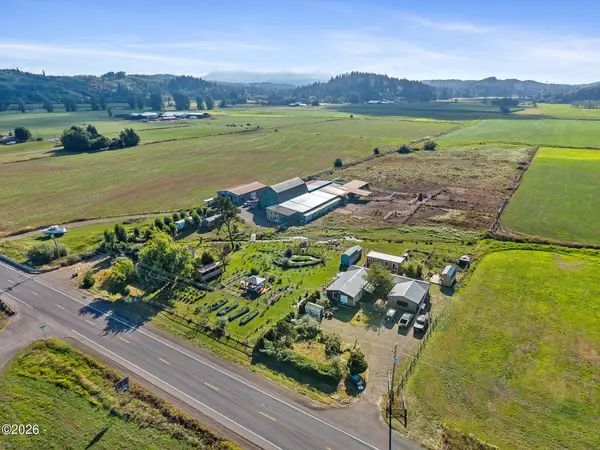 $749,000Active7 beds 4 baths2,255 sq. ft.
4930 Hwy 101, Tillamook, OR 97141
MLS# 26-2389Listed by: ROB TROST REAL ESTATE - TILLAM - New
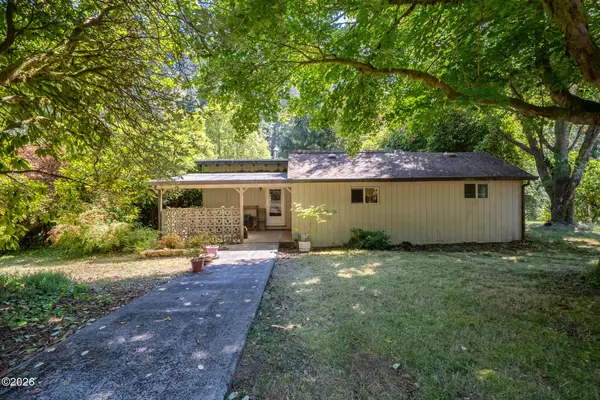 $575,000Active3 beds 2 baths1,409 sq. ft.
17285 Wilson River, Tillamook, OR 97141
MLS# 26-2370Listed by: ROB TROST REAL ESTATE, LLC - New
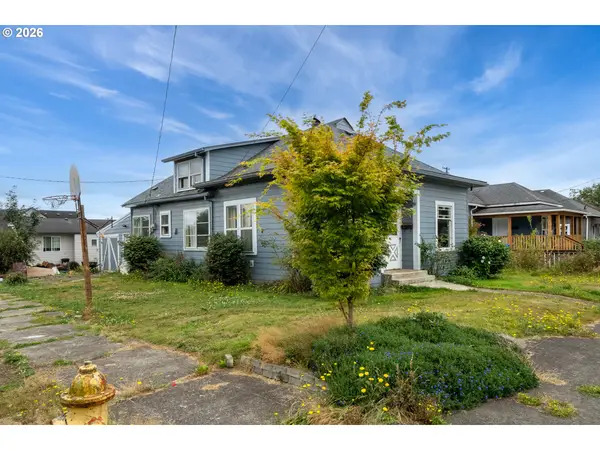 $225,000Active4 beds 1 baths1,447 sq. ft.
2315 8th St, Tillamook, OR 97141
MLS# 366731201Listed by: ROB TROST REAL ESTATE LLC - New
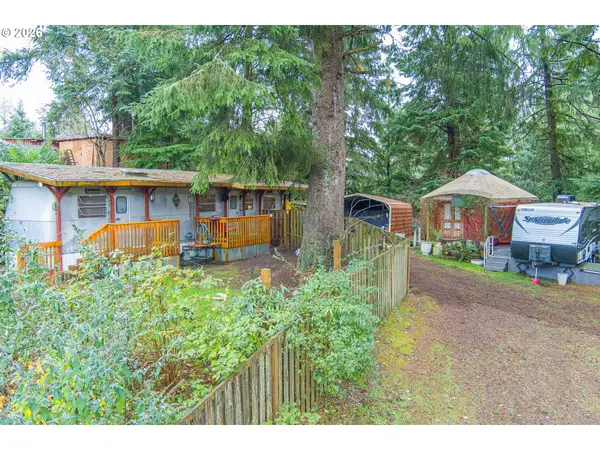 $120,000Active1 beds 1 baths670 sq. ft.
1845 Deer Ridge Rd, Tillamook, OR 97141
MLS# 698497250Listed by: KELLER WILLIAMS SUNSET CORRIDOR - New
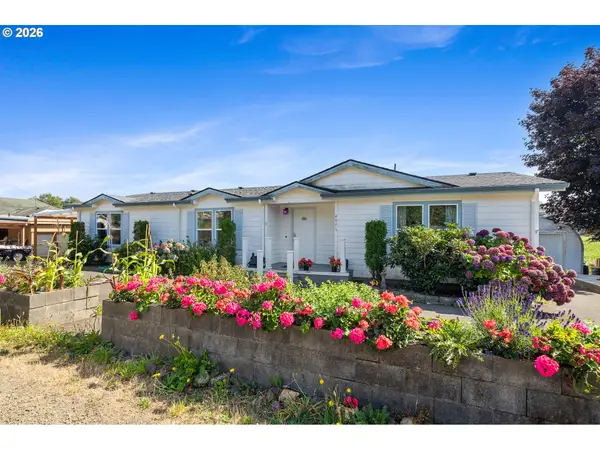 $350,000Active3 beds 2 baths1,620 sq. ft.
4075 Latimer Rd, Tillamook, OR 97141
MLS# 576114438Listed by: REAL BROKER 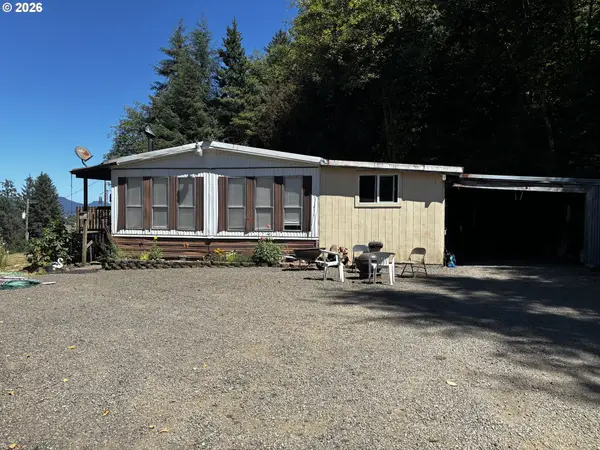 $489,000Active3 beds 2 baths1,200 sq. ft.
8365 Bewley Creek Rd, Tillamook, OR 97141
MLS# 249306891Listed by: COLDWELL BANKER PROFESSIONAL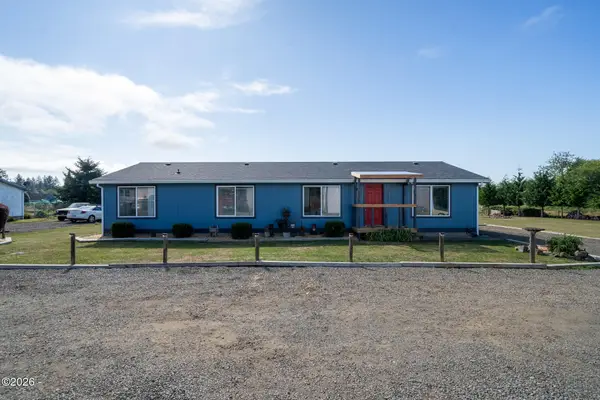 $399,000Active4 beds 2 baths1,586 sq. ft.
3190 Goeres, Tillamook, OR 97141
MLS# 26-2294Listed by: ROB TROST REAL ESTATE - TILLAM


Protect your home and budget from life's surprises with an Assurant Home Warranty, backed by a partner that supports you through every step of homeownership. Explore Plans.
©2026 Century 21 Real Estate LLC. All rights reserved. CENTURY 21®, the CENTURY 21 Logo and C21® are service marks owned by Century 21 Real Estate LLC. Century 21 Real Estate LLC fully supports the principles of the Fair Housing Act and the Equal Opportunity Act. Each office is independently owned and operated. Listing information is deemed reliable but not guaranteed accurate.