
2220 SE Ammon, Toledo, OR 97391
Local realty services provided by:CENTURY 21 Shorepine Properties
2220 SE Ammon,Toledo, OR 97391
$599,900
- 4 Beds
- 2 Baths
- 1,640 sq. ft.
- Single family
- Active
Listed by: brodie becksted
Office: eco real estate solutions
MLS#:26-2529
Source:OR_LCBR
Price summary
- Price:$599,900
- Price per sq. ft.:$365.79
About this home
SINGLE LEVEL home with 4 bedrooms, 2 bathrooms and complete privacy. 2.53 acres outside of Toledo city limits. The Majority of the land is usable. Detached 1440 sq. ft, 2 - Bay shop with finished game room and carport for your RV/Boat. 864 sq. ft barn with power and water for the hobby farmer. Yaquina River views from the living room. Fresh paint inside. Large private yard for the kids and animals. Adjoins 1000+ acres of Weyerhaeuser timber land. Listing agent is related to the seller.
Contact an agent
Home facts
- Year built:1963
- Subdivision & Development:N/A
- Listing ID #:26-2529
- Added:1 day(s) ago
- Updated:September 18, 2026 at 12:44 AM
Rooms and interior
- Bedrooms:4
- Total bathrooms:2
- Full bathrooms:2
- Rooms Total:9
- Flooring:Carpet, Laminate
- Kitchen Description:Dishwasher, Electric Range, Microwave, Refrigerator
- Basement Description:Concrete Perimeter
- Living area:1,640 sq. ft.
Heating and cooling
- Cooling:Ductless, Heat Pump
- Heating:Ductless
Structure and exterior
- Year built:1963
- Building area:1,640 sq. ft.
- Lot area:2.53 Acres
- Architectural Style:Ranch
- Construction Materials:HardiPlank Type
- Exterior Features:Storage
- Foundation Description:Concrete Perimeter
Utilities
- Water:Well
- Sewer:Private Sewer
Finances and disclosures
- Price:$599,900
- Price per sq. ft.:$365.79
- Tax amount:$2,842 (2025)
Features and amenities
- Appliances:Dishwasher, Electric Range, Microwave, Refrigerator
Parking
- Parking description:Attached Garage, Detached Garage, RV Access/Parking, Workshop in Garage
- Garage:Yes
- Garage spaces:4
New listings near 2220 SE Ammon
- New
 $350,000Active3 beds 2 baths1,204 sq. ft.
821 NW 5th, Toledo, OR 97391
MLS# 26-2482Listed by: ELKHORN REAL ESTATE - New
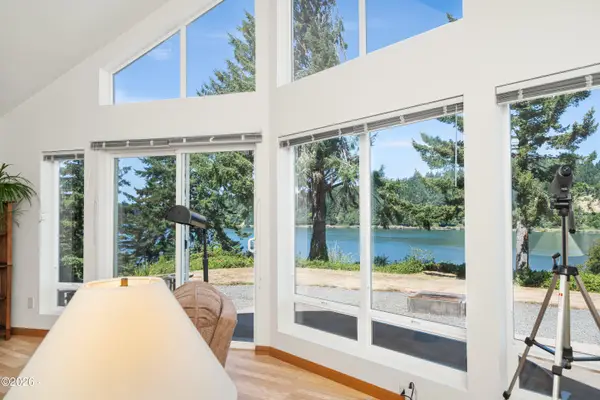 $570,000Active3 beds 2 baths1,493 sq. ft.
6039 S Bay, Toledo, OR 97391
MLS# 26-2433Listed by: ADVANTAGE REAL ESTATE  $190,000Active4 beds 1 baths1,274 sq. ft.
139 NW 10th, Toledo, OR 97391
MLS# 26-2432Listed by: PREMIERE PROPERTY GROUP, LLC (NEWPORT)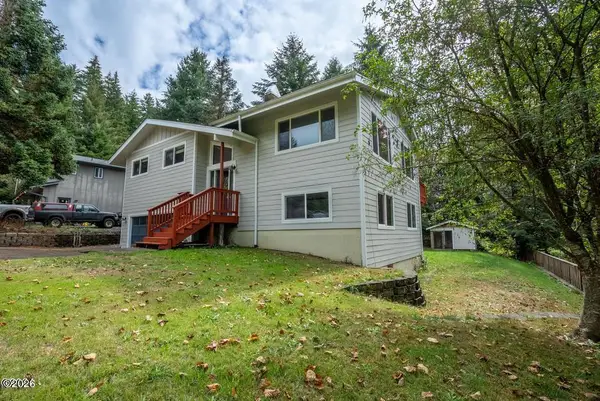 $499,000Active4 beds 3 baths1,864 sq. ft.
457 NW 12th, Toledo, OR 97391
MLS# 26-2401Listed by: ECO REAL ESTATE SOLUTIONS $599,000Active4 beds 3 baths2,712 sq. ft.
1484 Yasek, Toledo, OR 97391
MLS# 26-2362Listed by: ECO REAL ESTATE SOLUTIONS $1,995,000Active3 beds 3 baths2,457 sq. ft.
1311 Olalla, Toledo, OR 97391
MLS# 26-2339Listed by: ECO REAL ESTATE SOLUTIONS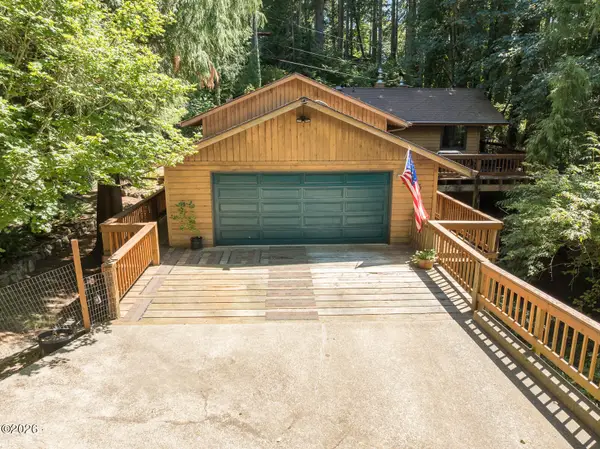 $525,000Active3 beds 3 baths2,186 sq. ft.
545 NW Sunset, Toledo, OR 97391
MLS# 26-2233Listed by: PREMIERE PROPERTY GROUP, LLC (NEWPORT) $225,000Active1 beds 1 baths540 sq. ft.
122 NE 10th, Toledo, OR 97391
MLS# 26-2210Listed by: PREMIERE PROPERTY GROUP, LLC (NEWPORT)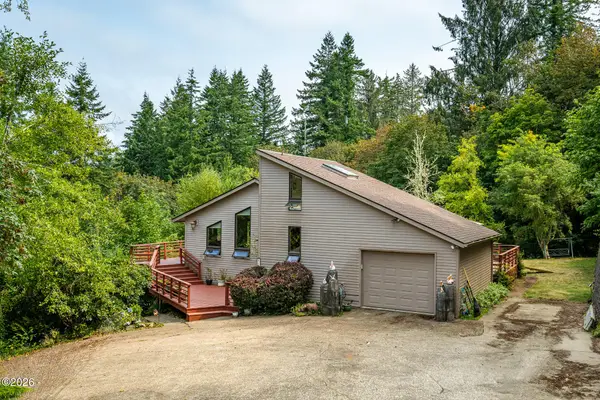 $638,400Active3 beds 2 baths2,799 sq. ft.
820 NE Alder, Toledo, OR 97391
MLS# 26-2197Listed by: WINDERMERE WEST COAST PROPERTIES


Protect your home and budget from life's surprises with an Assurant Home Warranty, backed by a partner that supports you through every step of homeownership. Explore Plans.
©2026 Century 21 Real Estate LLC. All rights reserved. CENTURY 21®, the CENTURY 21 Logo and C21® are service marks owned by Century 21 Real Estate LLC. Century 21 Real Estate LLC fully supports the principles of the Fair Housing Act and the Equal Opportunity Act. Each office is independently owned and operated. Listing information is deemed reliable but not guaranteed accurate.