
6039 S Bay, Toledo, OR 97391
Local realty services provided by:CENTURY 21 Shorepine Properties
6039 S Bay,Toledo, OR 97391
$570,000
- 3 Beds
- 2 Baths
- 1,493 sq. ft.
- Single family
- Active
Listed by: freddy m saxton
Office: advantage real estate
MLS#:26-2433
Source:OR_LCBR
Price summary
- Price:$570,000
- Price per sq. ft.:$381.78
About this home
If you're seeking the ideal riverfront retreat this one is going to be impossible to beat! This 2012 home features an open floor plan with three spacious bedrooms and two full baths, incredible panoramic views of the Yaquina River, detached two car garage with a finished studio, and wonderful amenities including stone fireplace, wood laminate floors, stainless steel appliances and vaulted ceilings. Just 6 miles east of the ocean as the crow flies but far enough to be located outside of the fog belt in warmer weather. Elevated safely above the flood zone, so flood insurance is not required. The 1.86 acre lot has river frontage and access just across the street from the home with a large rear patio and fire pit, perfect for taking in the incredible scenery. Impeccably maintained and move-in ready! The home is offered furnished and move in ready with a clean home inspection on file.
Contact an agent
Home facts
- Year built:2012
- Subdivision & Development:N/A
- Listing ID #:26-2433
- Added:5 day(s) ago
- Updated:September 12, 2026 at 03:08 PM
Rooms and interior
- Bedrooms:3
- Total bathrooms:2
- Full bathrooms:2
- Rooms Total:10
- Flooring:Laminate, Vinyl
- Kitchen Description:Dishwasher, Electric Range, Microwave, Refrigerator
- Basement Description:Concrete Perimeter, Crawl Space
- Living area:1,493 sq. ft.
Heating and cooling
- Heating:Central, Electric
Structure and exterior
- Year built:2012
- Building area:1,493 sq. ft.
- Lot area:1.86 Acres
- Architectural Style:Contemporary
- Construction Materials:HardiPlank Type, T1-11 Type
- Foundation Description:Concrete Perimeter, Crawl Space
Utilities
- Water:Public
- Sewer:Septic Tank
Finances and disclosures
- Price:$570,000
- Price per sq. ft.:$381.78
- Tax amount:$4,254 (2025)
Features and amenities
- Appliances:Dishwasher, Dryer, Electric Range, Microwave, Refrigerator, Washer, Water Heater
- Laundry features:Dryer, Washer
- Amenities:Double Pane Windows, Vinyl Frames
Parking
- Parking description:Detached Garage, Garage Door Opener, RV Access/Parking
- Garage:Yes
- Garage spaces:2
New listings near 6039 S Bay
- New
 $350,000Active3 beds 2 baths1,204 sq. ft.
821 NW 5th, Toledo, OR 97391
MLS# 26-2482Listed by: ELKHORN REAL ESTATE - New
 $190,000Active4 beds 1 baths1,274 sq. ft.
139 NW 10th, Toledo, OR 97391
MLS# 26-2432Listed by: PREMIERE PROPERTY GROUP, LLC (NEWPORT) 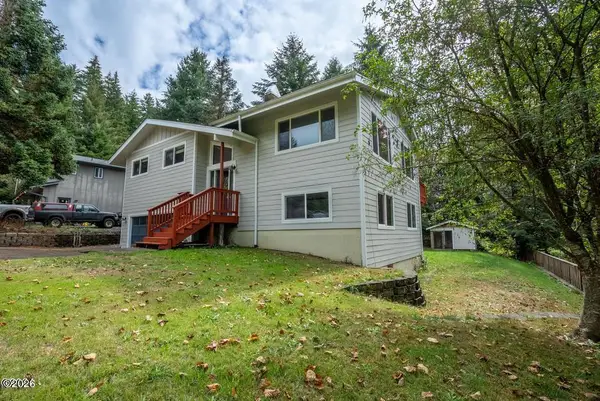 $499,000Active4 beds 3 baths1,864 sq. ft.
457 NW 12th, Toledo, OR 97391
MLS# 26-2401Listed by: ECO REAL ESTATE SOLUTIONS $599,000Active4 beds 3 baths2,712 sq. ft.
1484 Yasek, Toledo, OR 97391
MLS# 26-2362Listed by: ECO REAL ESTATE SOLUTIONS $2,150,000Active3 beds 3 baths2,457 sq. ft.
1311 Olalla, Toledo, OR 97391
MLS# 26-2339Listed by: ECO REAL ESTATE SOLUTIONS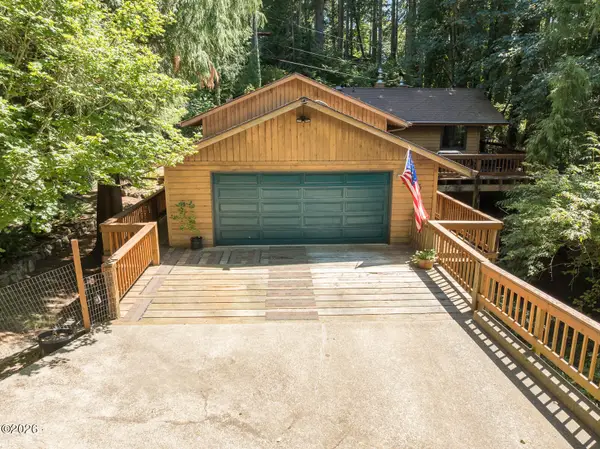 $525,000Active3 beds 3 baths2,186 sq. ft.
545 NW Sunset, Toledo, OR 97391
MLS# 26-2233Listed by: PREMIERE PROPERTY GROUP, LLC (NEWPORT) $225,000Active1 beds 1 baths540 sq. ft.
122 NE 10th, Toledo, OR 97391
MLS# 26-2210Listed by: PREMIERE PROPERTY GROUP, LLC (NEWPORT)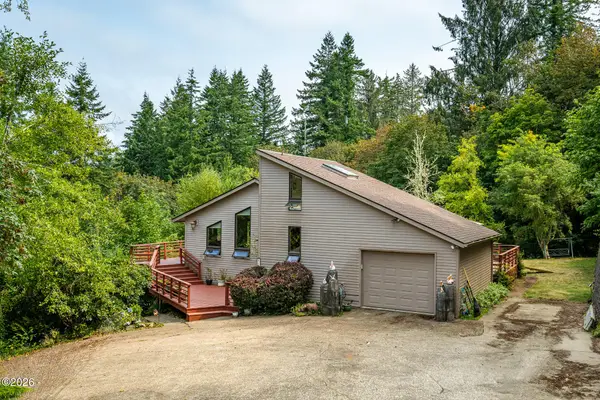 $638,400Active3 beds 2 baths2,799 sq. ft.
820 NE Alder, Toledo, OR 97391
MLS# 26-2197Listed by: WINDERMERE WEST COAST PROPERTIES $299,000Active3 beds 2 baths2 sq. ft.
646 SE 8th, Toledo, OR 97391
MLS# 26-2168Listed by: REALTY ONE GROUP AT THE BEACH, NEWPORT


Protect your home and budget from life's surprises with an Assurant Home Warranty, backed by a partner that supports you through every step of homeownership. Explore Plans.
©2026 Century 21 Real Estate LLC. All rights reserved. CENTURY 21®, the CENTURY 21 Logo and C21® are service marks owned by Century 21 Real Estate LLC. Century 21 Real Estate LLC fully supports the principles of the Fair Housing Act and the Equal Opportunity Act. Each office is independently owned and operated. Listing information is deemed reliable but not guaranteed accurate.