
235 Citadel Road, Trail, OR 97541
Local realty services provided by:CENTURY 21 North Homes Realty
235 Citadel Road,Trail, OR 97541
$420,000
- 3 Beds
- 2 Baths
- 1,188 sq. ft.
- Single family
- Active
Listed by: ashley d weakley
Office: windermere trails end r.e.
MLS#:220222703
Source:OR_SOMLS
Price summary
- Price:$420,000
- Price per sq. ft.:$353.54
About this home
Amazing hilltop property with views! This 3 bedroom, 2 bathroom home offers 1,188 SF of comfortable living space on 5.14 acres backing directly to nearly 500 acres of BLM land. Enjoy unmatched privacy, abundant wildlife, hiking trails, and endless outdoor exploration right out your back door. The property features two separate driveway entrances--one leading to the home and another providing easy access to a flat meadow area ideal for gardening, animals, equipment, or future projects. The home includes a roof that's only 5 years old, new paint inside and out, plus a new well with a 2,000-gallon holding tank for added peace of mind. A huge shop offers incredible flexibility with ample workspace/storage, and additional living quarters complete with a full bathroom. A rare combination of seclusion, functionality, and outdoor living!
Contact an agent
Home facts
- Year built:1995
- Subdivision & Development:N/A
- Listing ID #:220222703
- Added:142 day(s) ago
- Updated:October 25, 2026 at 02:50 PM
Rooms and interior
- Bedrooms:3
- Total bathrooms:2
- Full bathrooms:2
- Flooring:Hardwood, Laminate
- Kitchen Description:Dishwasher, Microwave, Oven, Range, Refrigerator
- Bedroom Description:Primary Downstairs
- Living area:1,188 sq. ft.
Heating and cooling
- Cooling:Wall/Window Unit(s)
- Heating:Wood
Structure and exterior
- Roof:Composition
- Year built:1995
- Building area:1,188 sq. ft.
- Lot area:5.14 Acres
- Lot Features:Adjoins Public Lands, Level, Sloped, Wooded
- Architectural Style:Northwest
- Foundation Description:Pillar/Post/Pier
- Levels:1 Story
Schools
- High school:Eagle Point High
- Middle school:Eagle Point Middle
- Elementary school:Shady Cove School
Utilities
- Water:Private, Well
- Sewer:Septic Tank
Finances and disclosures
- Price:$420,000
- Price per sq. ft.:$353.54
- Tax amount:$2,989 (2026)
Features and amenities
- Appliances:Dishwasher, Microwave, Oven, Range, Refrigerator
Parking
- Parking description:Detached, Driveway, Gravel, RV Access/Parking
- Garage:Yes
- Garage spaces:2
New listings near 235 Citadel Road
- New
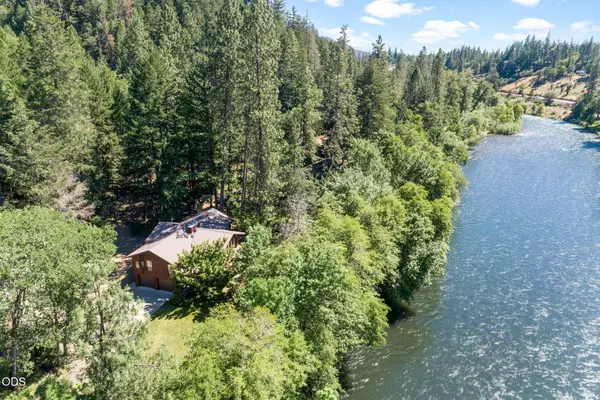 $675,000Active3 beds 3 baths2,818 sq. ft.
2231 Old Ferry Road, Shady Cove, OR 97539
MLS# 220230008Listed by: JOHN L. SCOTT MEDFORD 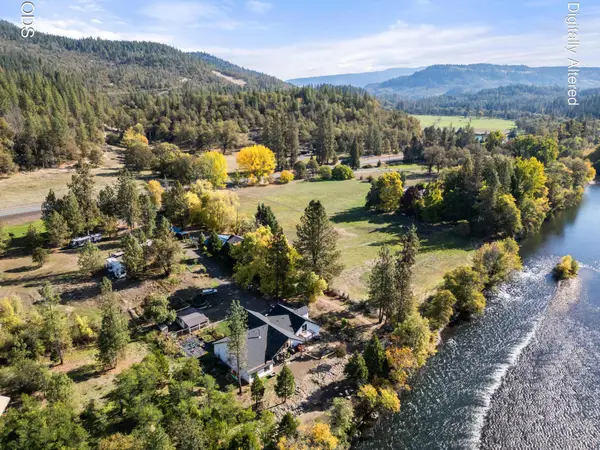 $844,400Active3 beds 3 baths2,400 sq. ft.
29266 Oregon 62, Trail, OR 97541
MLS# 220229609Listed by: RE/MAX INTEGRITY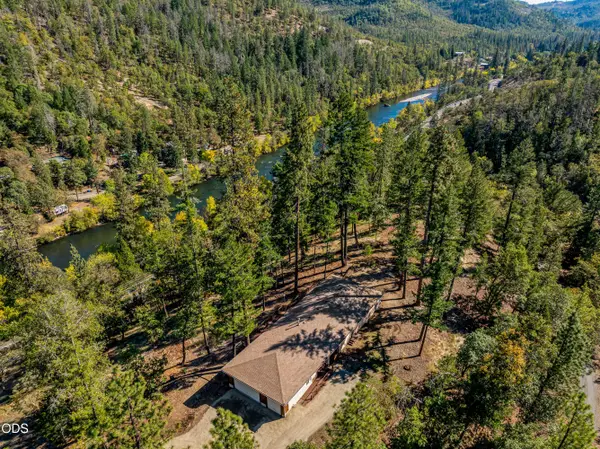 $450,000Active3 beds 2 baths1,860 sq. ft.
23131 Highway 62, Shady Cove, OR 97539
MLS# 220229340Listed by: SARAH SHERMAN REAL ESTATE $575,000Active3 beds 2 baths1,680 sq. ft.
52 Dodes Creek Road, Trail, OR 97541
MLS# 220229037Listed by: REALTY NET OF CENTRAL OREGON $110,000Active2.62 Acres
0 Or-62, Trail, OR 97541
MLS# 220228876Listed by: WINDERMERE VAN VLEET EAGLE POINT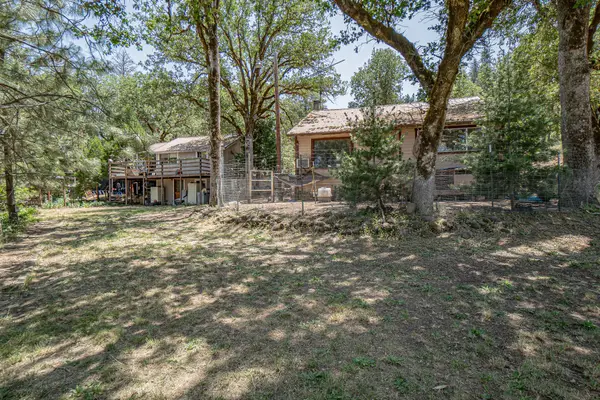 $385,000Active2 beds 1 baths1,025 sq. ft.
6534 Crowfoot Road, Trail, OR 97541
MLS# 220228669Listed by: WINDERMERE VAN VLEET & ASSOC.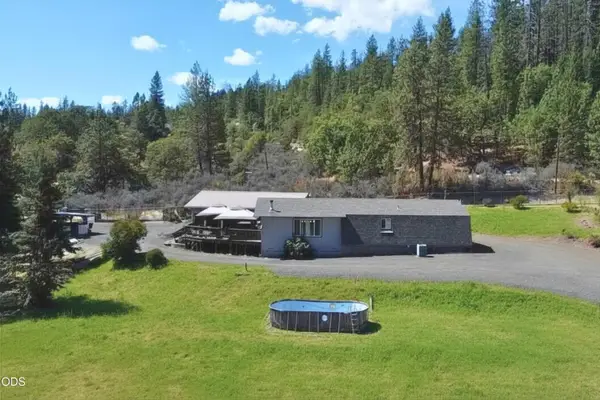 $525,000Active3 beds 2 baths1,506 sq. ft.
850 Ragsdale Road, Trail, OR 97541
MLS# 220228445Listed by: WINDERMERE VAN VLEET & ASSOCIATES $415,000Active3 beds 2 baths1,100 sq. ft.
5220 Highway 227, Trail, OR 97541
MLS# 220227476Listed by: JOHN L. SCOTT MEDFORD $430,000Active2 beds 2 baths1,182 sq. ft.
27225 Or-62, Trail, OR 97541
MLS# 220226303Listed by: EXP REALTY, LLC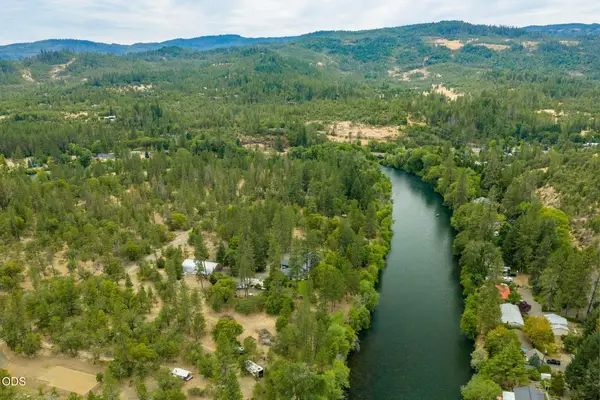 $285,000Active1.51 Acres
2697 Old Ferry Road, Shady Cove, OR 97539
MLS# 220224003Listed by: GATEWAY REAL ESTATE


Protect your home and budget from life's surprises with an Assurant Home Warranty, backed by a partner that supports you through every step of homeownership. Explore Plans.
©2026 Century 21 Real Estate LLC. All rights reserved. CENTURY 21®, the CENTURY 21 Logo and C21® are service marks owned by Century 21 Real Estate LLC. Century 21 Real Estate LLC fully supports the principles of the Fair Housing Act and the Equal Opportunity Act. Each office is independently owned and operated. Listing information is deemed reliable but not guaranteed accurate.