
26960 Highway 62, Trail, OR 97541
Local realty services provided by:CENTURY 21 Agate Realty
26960 Highway 62,Trail, OR 97541
$448,500
- 4 Beds
- 1 Baths
- 1,522 sq. ft.
- Single family
- Active
Listed by: stacy davis
Office: windermere van vleet & assoc2
MLS#:220214082
Source:OR_SOMLS
Price summary
- Price:$448,500
- Price per sq. ft.:$294.68
About this home
Rare Rogue River waterfront retreat just minutes from Shady Cove! This fully furnished, turnkey 4-bedroom home sits on 1.16 private acres across three tax lots, offering breathtaking river views, privacy, and exceptional versatility. Whether you're looking for a full-time residence, vacation home, or income-producing short-term rental, this property is move-in ready. Recent upgrades include luxury vinyl plank flooring, granite countertops, fresh interior paint, ductless heating and cooling, and a new fireplace. Enjoy a spacious deck, workshop with carport, gated entry, metal roof, and direct access to the beauty of the Rogue River. Conveniently located near Shady Cove, Lost Creek Lake, and Crater Lake National Park, this is a rare opportunity to own a premier Upper Rogue River property with outstanding lifestyle and investment potential.
Contact an agent
Home facts
- Year built:1946
- Listing ID #:220214082
- Added:183 day(s) ago
- Updated:July 23, 2026 at 08:39 PM
Rooms and interior
- Bedrooms:4
- Total bathrooms:1
- Full bathrooms:1
- Flooring:Laminate
- Bathrooms Description:Shower/Tub Combo
- Kitchen Description:Dishwasher, Range, Range Hood, Refrigerator
- Basement Description:Finished
- Living area:1,522 sq. ft.
Heating and cooling
- Cooling:Ductless
- Heating:Ductless, Wood
Structure and exterior
- Roof:Metal
- Year built:1946
- Building area:1,522 sq. ft.
- Lot area:1.16 Acres
- Lot Features:Fenced, Level, Sloped
- Architectural Style:Traditional
- Construction Materials:Frame
- Foundation Description:Concrete Perimeter
- Levels:2 Story
Schools
- High school:Eagle Point High
- Middle school:Eagle Point Middle
- Elementary school:Shady Cove School
Utilities
- Water:Well
- Sewer:Septic Tank
Finances and disclosures
- Price:$448,500
- Price per sq. ft.:$294.68
- Tax amount:$3,279 (2025)
Features and amenities
- Appliances:Dishwasher, Range, Range Hood, Refrigerator, Washer, Water Heater
Parking
- Parking description:Detached Carport, Driveway, Gravel
New listings near 26960 Highway 62
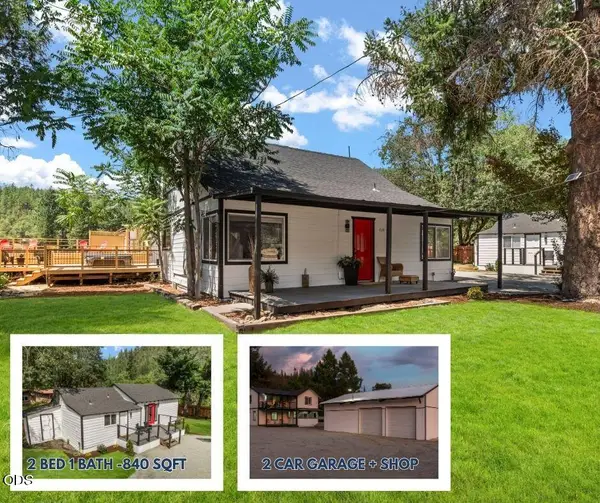 $725,000Pending6 beds 3 baths1,880 sq. ft.
739 Elk Creek Road, Trail, OR 97541
MLS# 220224894Listed by: EXP REALTY, LLC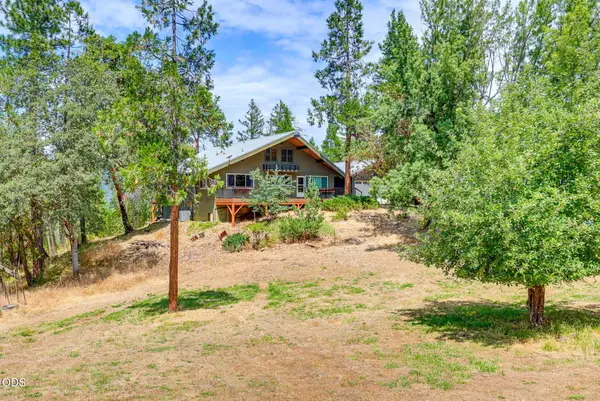 $475,000Active3 beds 3 baths2,168 sq. ft.
238 Citadel Road, Trail, OR 97541
MLS# 220224437Listed by: JOHN L. SCOTT ASHLAND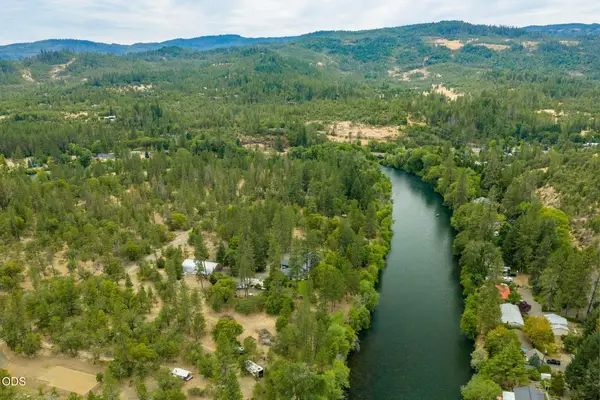 $285,000Active1.51 Acres
2697 Old Ferry Road, Shady Cove, OR 97539
MLS# 220224003Listed by: GATEWAY REAL ESTATE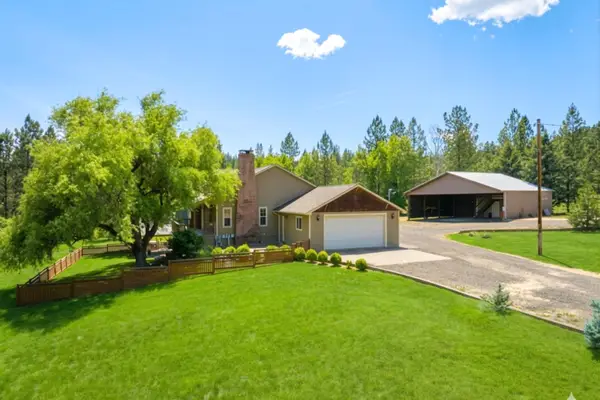 $899,000Active5 beds 3 baths5,040 sq. ft.
838 Ragsdale Road, Trail, OR 97541
MLS# 220222418Listed by: WINDERMERE VAN VLEET & ASSOC2 $725,000Pending3 beds 3 baths2,530 sq. ft.
26268 Highway 62, Trail, OR 97541
MLS# 220223092Listed by: WINDERMERE VAN VLEET & ASSOC2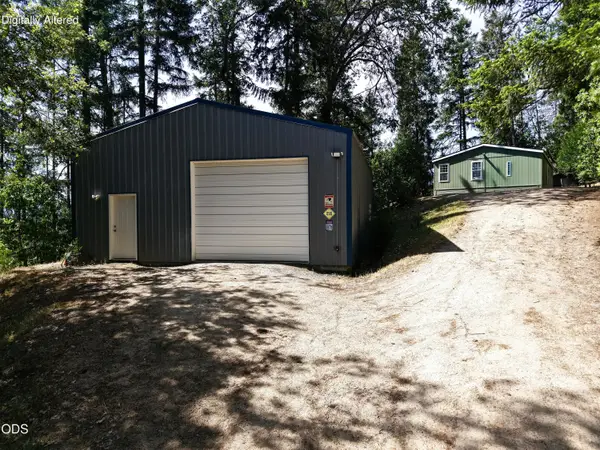 $420,000Active3 beds 2 baths1,188 sq. ft.
235 Citadel Road, Trail, OR 97541
MLS# 220222703Listed by: WINDERMERE TRAILS END R.E.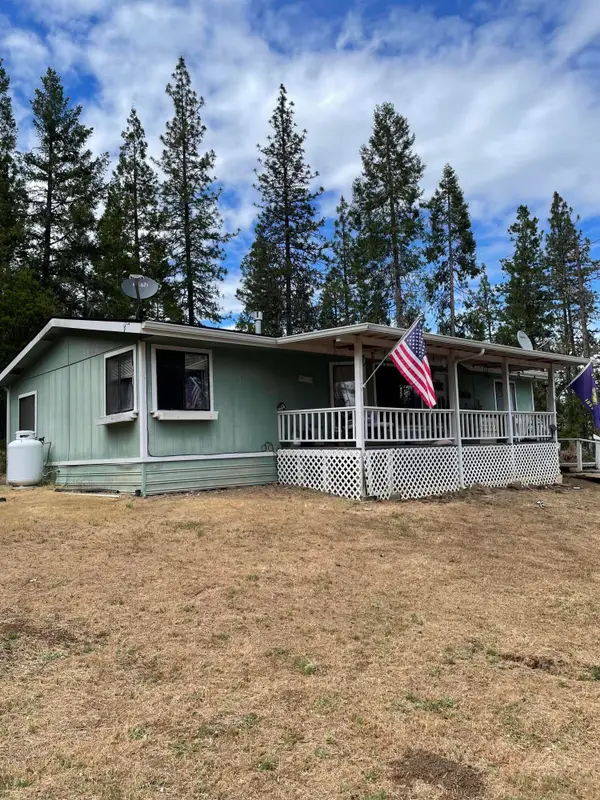 $369,000Pending3 beds 2 baths1,200 sq. ft.
190 Citadel Road, Trail, OR 97541
MLS# 220221876Listed by: RE/MAX INTEGRITY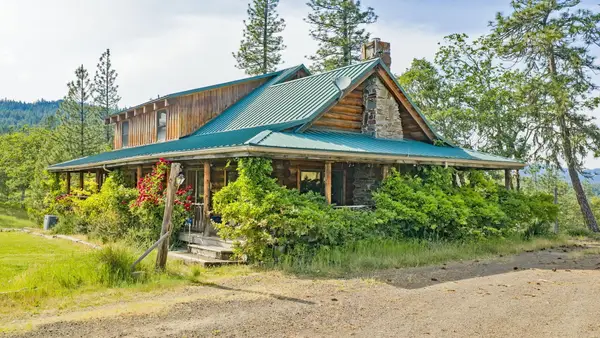 $559,000Active3 beds 3 baths2,136 sq. ft.
275 Citadel Road, Trail, OR 97541
MLS# 220221847Listed by: OREGON OPPORTUNITIES REAL ESTATE $1,450,000Pending4 beds 3 baths2,727 sq. ft.
38 Meadow Lane, Shady Cove, OR 97539
MLS# 220221600Listed by: WINDERMERE TRAILS END R.E.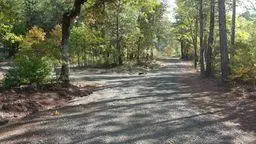 $335,000Active20 Acres
3860 Highway 227, Trail, OR 97541
MLS# 220221427Listed by: WINDERMERE TRAILS END R.E.


Protect your home and budget from life's surprises with an Assurant Home Warranty, backed by a partner that supports you through every step of homeownership. Explore Plans.
©2026 Century 21 Real Estate LLC. All rights reserved. CENTURY 21®, the CENTURY 21 Logo and C21® are service marks owned by Century 21 Real Estate LLC. Century 21 Real Estate LLC fully supports the principles of the Fair Housing Act and the Equal Opportunity Act. Each office is independently owned and operated. Listing information is deemed reliable but not guaranteed accurate.