
12024 S Shadow Hills Court Se, Turner, OR 97392
Local realty services provided by:CENTURY 21 Agate Realty
12024 S Shadow Hills Court Se,Turner, OR 97392
$924,900
- 4 Beds
- 3 Baths
- 2,360 sq. ft.
- Single family
- Active
Listed by: chris m. forrette
Office: homesmart realty group
MLS#:220226249
Source:OR_SOMLS
Price summary
- Price:$924,900
- Price per sq. ft.:$391.91
About this home
Experience the best of country living on 5 scenic acres with breathtaking panoramic views of Mt. Hood, Mt. Jefferson, and two of the Three Sisters. This beautifully maintained 4-bedroom, 3-bath home features hardwood floors, a spacious living room with a fireplace, and a main-level primary suite with a walk-in shower and jetted tub. The kitchen offers granite countertops, stainless steel appliances, abundant storage, plus a breakfast nook and formal dining room. Refrigerator, washer, and dryer are included. Enjoy the wraparound porch and expansive deck overlooking the mountains. The property also includes a fenced garden, approximately one acre of cross-fenced pasture for animals, and a detached 2-car garage with an attached heated shop featuring 220 power, water plumbing, and a built-in workbench. Generator-ready electrical panel. A rare opportunity to own a beautiful acreage with incredible views, privacy, and room to live, work, and play.
Contact an agent
Home facts
- Year built:1998
- Subdivision & Development:N/A
- Listing ID #:220226249
- Added:48 day(s) ago
- Updated:September 18, 2026 at 02:46 PM
Rooms and interior
- Bedrooms:4
- Total bathrooms:3
- Full bathrooms:3
- Flooring:Carpet, Hardwood
- Bathrooms Description:Shower/Tub Combo, Soaking Tub
- Kitchen Description:Dishwasher, Microwave, Oven, Range, Refrigerator
- Bedroom Description:Primary Downstairs
- Living area:2,360 sq. ft.
Heating and cooling
- Cooling:Central Air, Heat Pump
- Heating:Forced Air, Heat Pump
- Central air:Yes
Structure and exterior
- Roof:Composition
- Year built:1998
- Building area:2,360 sq. ft.
- Lot area:5.1 Acres
- Lot Features:Landscaped, Sprinklers In Front, Sprinklers In Rear
- Architectural Style:Traditional
- Construction Materials:Frame
- Foundation Description:Concrete Perimeter
- Levels:2 Story
Schools
- High school:Cascade Sr High
- Middle school:Check with District
- Elementary school:Cloverdale Elem
Utilities
- Water:Well
- Sewer:Septic Tank, Standard Leach Field
Finances and disclosures
- Price:$924,900
- Price per sq. ft.:$391.91
- Tax amount:$5,562 (2025)
Features and amenities
- Appliances:Dishwasher, Microwave, Oven, Range, Refrigerator, Washer, Water Heater
Parking
- Parking description:Detached, Garage Door Opener, RV Access/Parking
- Garage:Yes
- Garage spaces:2
New listings near 12024 S Shadow Hills Court Se
 $724,900Active4 beds 2 baths2,111 sq. ft.
7222 Eastwood Ct Se, Turner, OR 97392
MLS# 666527257Listed by: TRADITION REAL ESTATE PARTNERS LLC
- New
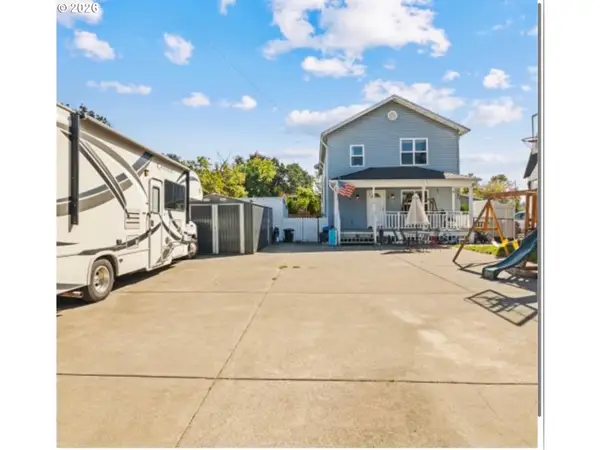 $485,500Active5 beds 3 baths2,640 sq. ft.
5430 Denver St, Turner, OR 97392
MLS# 594618019Listed by: MORE REALTY 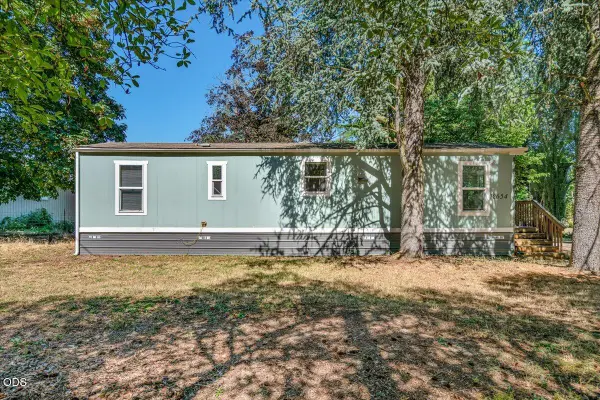 $399,000Active1 beds 1 baths616 sq. ft.
12654 Woodpecker Drive Se, Turner, OR 97392
MLS# 220228151Listed by: AMSDEN REALTY, LLC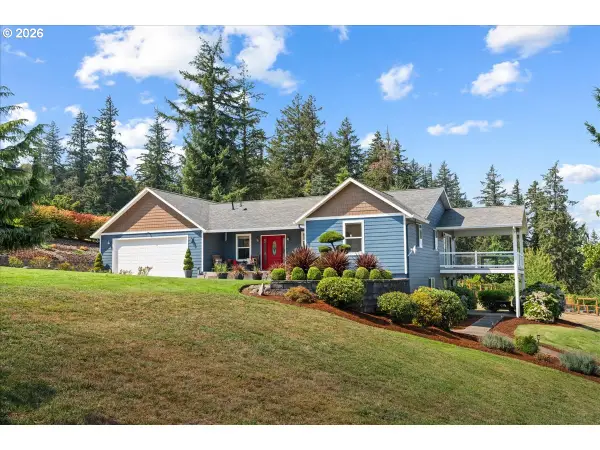 $1,295,000Active4 beds 4 baths3,215 sq. ft.
4981 SE Shadow Hills Dr, Turner, OR 97392
MLS# 458978992Listed by: HOMESTAR BROKERS- Open Sun, 12 to 3pm
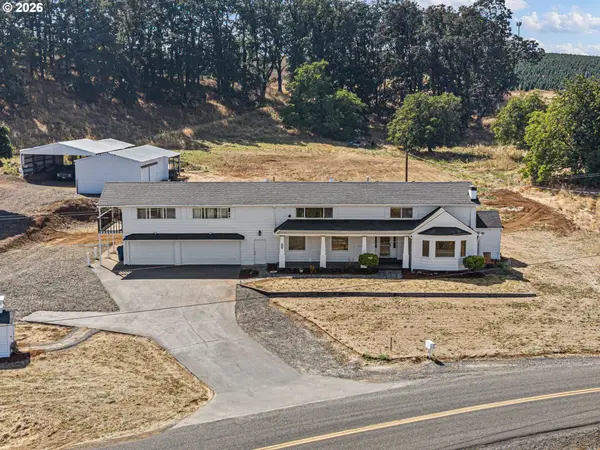 $779,901Active3 beds 3 baths3,641 sq. ft.
11523 Summit Loop, Turner, OR 97392
MLS# 388072598Listed by: KELLER WILLIAMS REALTY EUGENE AND SPRINGFIELD 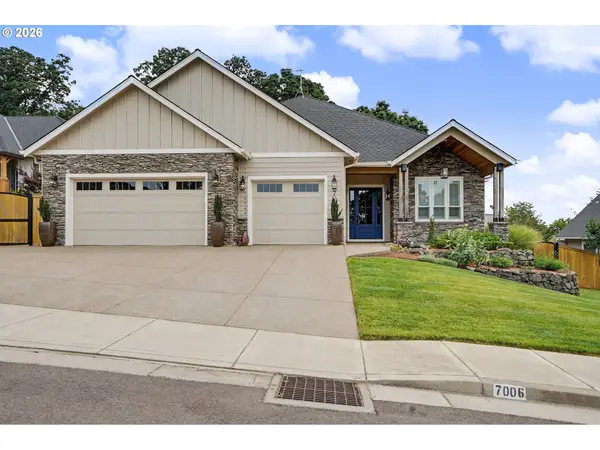 $849,900Active3 beds 3 baths2,585 sq. ft.
7006 Riva Ridge Dr, Turner, OR 97392
MLS# 517011689Listed by: WINDERMERE HERITAGE $125,000Active1 beds 1 baths552 sq. ft.
8372 Enchanted Way #266, Turner, OR 97392
MLS# 728359414Listed by: PREMIERE PROPERTY GROUP, LLC $875,000Active3 beds 3 baths2,108 sq. ft.
7683 Parker Ln, Turner, OR 97392
MLS# 738387775Listed by: KELLER WILLIAMS REALTY MID-WILLAMETTE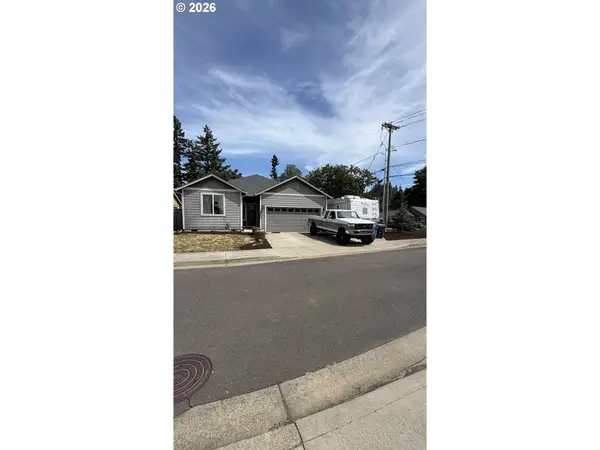 $430,000Active3 beds 2 baths1,383 sq. ft.
5003 Penny Ln Se, Turner, OR 97392
MLS# 688574225Listed by: OREGON FIRST


Protect your home and budget from life's surprises with an Assurant Home Warranty, backed by a partner that supports you through every step of homeownership. Explore Plans.
©2026 Century 21 Real Estate LLC. All rights reserved. CENTURY 21®, the CENTURY 21 Logo and C21® are service marks owned by Century 21 Real Estate LLC. Century 21 Real Estate LLC fully supports the principles of the Fair Housing Act and the Equal Opportunity Act. Each office is independently owned and operated. Listing information is deemed reliable but not guaranteed accurate.