
12654 Woodpecker Drive Se, Turner, OR 97392
Local realty services provided by:CENTURY 21 Agate Realty
12654 Woodpecker Drive Se,Turner, OR 97392
$399,000
- 1 Beds
- 1 Baths
- 616 sq. ft.
- Single family
- Active
Listed by: al orloff
Office: amsden realty, llc.
MLS#:220228151
Source:OR_SOMLS
Price summary
- Price:$399,000
- Price per sq. ft.:$647.73
About this home
Updated 1993 manufactured home on 1.8 level usable acres featuring fenced pasture with a beautiful old-growth maple tree, 1,728 SF barn with horse stalls and versatile shop space, chicken coop, private well & septic. Recent improvements include new flooring, extensive interior and exterior cleanup, cleared pasture, brush and debris removal, and freshly painted barn and coop. Plenty of room for horses, livestock, equipment, gardening, RVs, or future projects.
Contact an agent
Home facts
- Year built:1993
- Subdivision & Development:N/A
- Listing ID #:220228151
- Added:14 day(s) ago
- Updated:September 18, 2026 at 02:46 PM
Rooms and interior
- Bedrooms:1
- Total bathrooms:1
- Full bathrooms:1
- Flooring:Vinyl
- Kitchen Description:Oven, Range, Refrigerator
- Living area:616 sq. ft.
Heating and cooling
- Heating:Electric, Forced Air
Structure and exterior
- Roof:Composition, Shake
- Year built:1993
- Building area:616 sq. ft.
- Lot area:1.8 Acres
- Lot Features:Fenced, Pasture
- Foundation Description:Pillar/Post/Pier
- Levels:1 Story
Schools
- High school:Cascade Sr High
- Middle school:Check with District
- Elementary school:Cloverdale Elem
Utilities
- Water:Well
- Sewer:Septic Tank
Finances and disclosures
- Price:$399,000
- Price per sq. ft.:$647.73
- Tax amount:$1,061 (2025)
Features and amenities
- Appliances:Oven, Range, Refrigerator
New listings near 12654 Woodpecker Drive Se
 $724,900Active4 beds 2 baths2,111 sq. ft.
7222 Eastwood Ct Se, Turner, OR 97392
MLS# 666527257Listed by: TRADITION REAL ESTATE PARTNERS LLC
- New
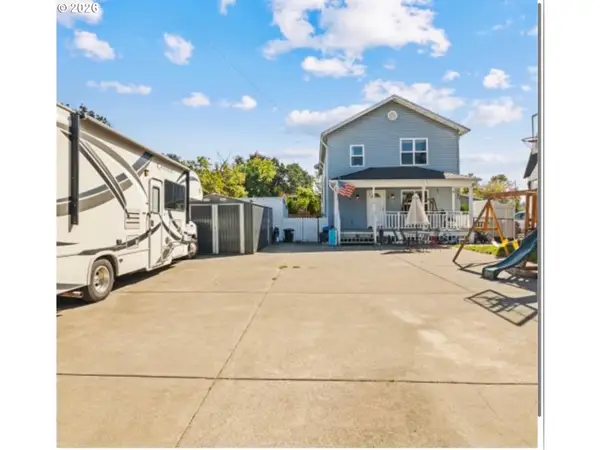 $485,500Active5 beds 3 baths2,640 sq. ft.
5430 Denver St, Turner, OR 97392
MLS# 594618019Listed by: MORE REALTY 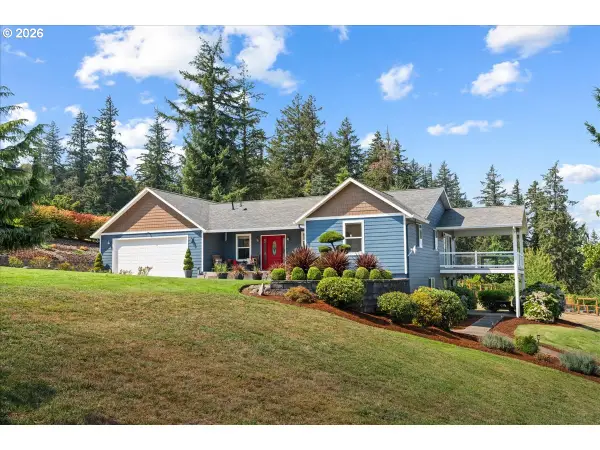 $1,295,000Active4 beds 4 baths3,215 sq. ft.
4981 SE Shadow Hills Dr, Turner, OR 97392
MLS# 458978992Listed by: HOMESTAR BROKERS- Open Sun, 12 to 3pm
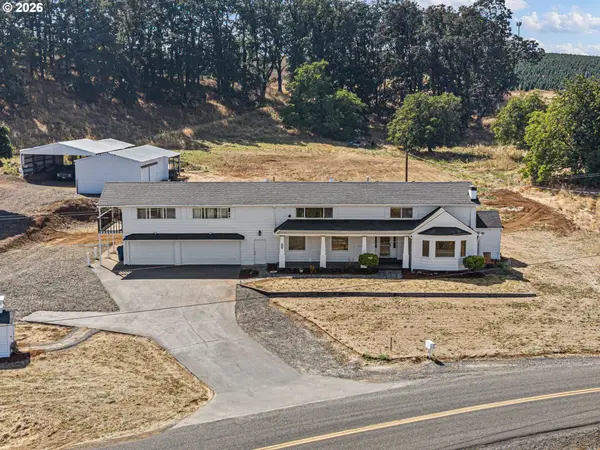 $779,901Active3 beds 3 baths3,641 sq. ft.
11523 Summit Loop, Turner, OR 97392
MLS# 388072598Listed by: KELLER WILLIAMS REALTY EUGENE AND SPRINGFIELD 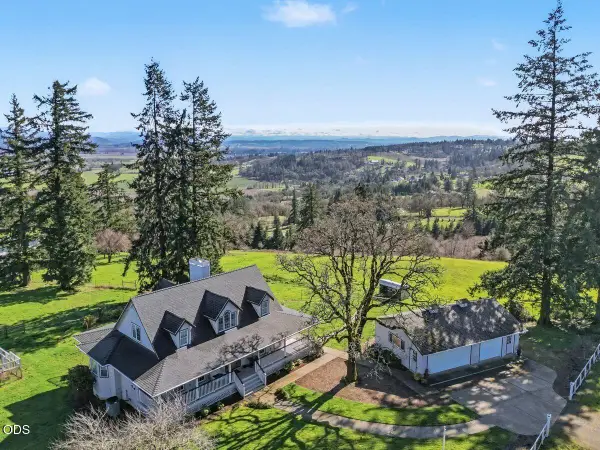 $924,900Active4 beds 3 baths2,360 sq. ft.
12024 S Shadow Hills Court Se, Turner, OR 97392
MLS# 220226249Listed by: HOMESMART REALTY GROUP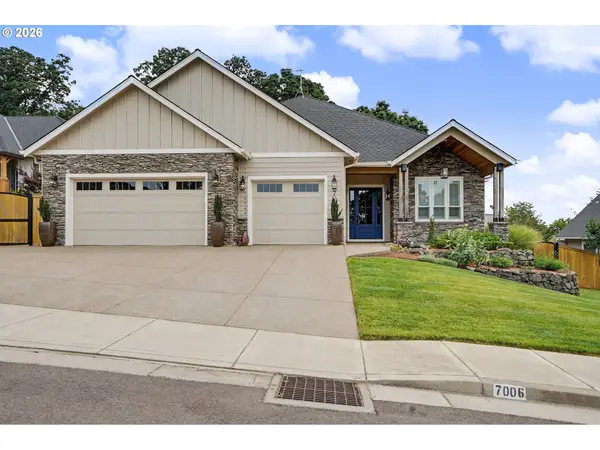 $849,900Active3 beds 3 baths2,585 sq. ft.
7006 Riva Ridge Dr, Turner, OR 97392
MLS# 517011689Listed by: WINDERMERE HERITAGE $125,000Active1 beds 1 baths552 sq. ft.
8372 Enchanted Way #266, Turner, OR 97392
MLS# 728359414Listed by: PREMIERE PROPERTY GROUP, LLC $875,000Active3 beds 3 baths2,108 sq. ft.
7683 Parker Ln, Turner, OR 97392
MLS# 738387775Listed by: KELLER WILLIAMS REALTY MID-WILLAMETTE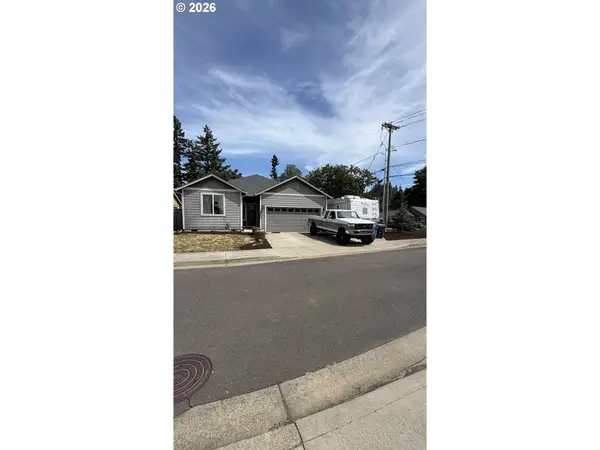 $430,000Active3 beds 2 baths1,383 sq. ft.
5003 Penny Ln Se, Turner, OR 97392
MLS# 688574225Listed by: OREGON FIRST


Protect your home and budget from life's surprises with an Assurant Home Warranty, backed by a partner that supports you through every step of homeownership. Explore Plans.
©2026 Century 21 Real Estate LLC. All rights reserved. CENTURY 21®, the CENTURY 21 Logo and C21® are service marks owned by Century 21 Real Estate LLC. Century 21 Real Estate LLC fully supports the principles of the Fair Housing Act and the Equal Opportunity Act. Each office is independently owned and operated. Listing information is deemed reliable but not guaranteed accurate.