
135 NW Cedar, Warrenton, OR 97146
Local realty services provided by:CENTURY 21 Shorepine Properties
135 NW Cedar,Warrenton, OR 97146
$444,900
- 3 Beds
- 2 Baths
- 1,616 sq. ft.
- Single family
- Active
Listed by: noah c kirshbaum
Office: keller williams portland premiere
MLS#:26-2078
Source:OR_LCBR
Price summary
- Price:$444,900
- Price per sq. ft.:$275.31
About this home
A proven long term rental with a successful two-year rental history, this single level Warrenton home offers an excellent opportunity for both investors and those looking for a primary residence in an up and coming coastal neighborhood. Offering 3 bedrooms and 1.5 baths, the home features an inviting open concept layout where the kitchen flows seamlessly into the living room—creating a comfortable space for everyday living and entertaining. The primary bedroom features a convenient half bath, while quality upgrades throughout the home include engineered hardwood flooring, radiant heat, a stylish range hood, and dedicated laundry room.. Outside, the fully fenced, oversized backyard features mature landscaping and plenty of room for entertaining, gardening, pets, or simply relaxing outdoors. New carpet and paint. A spacious two car garage provides additional storage and everyday Just minutes from Sunset Beach, Fort Stevens State Park, and miles of scenic coastline, Conveniently located near food carts and everyday amenities in Warrenton, with easy access to historic Astoria, Seaside, Cannon Beach, and southern Washington. Please inquire for additional details regarding the home's successful long term rental history....
Contact an agent
Home facts
- Year built:1976
- Subdivision & Development:N/A
- Listing ID #:26-2078
- Added:91 day(s) ago
- Updated:October 28, 2026 at 03:34 PM
Rooms and interior
- Bedrooms:3
- Total bathrooms:2
- Full bathrooms:1
- Half bathrooms:1
- Rooms Total:5
- Flooring:Carpet, Tile, Vinyl
- Kitchen Description:Dishwasher, Electric Cooktop, Electric Range, Refrigerator
- Basement Description:Slab
- Living area:1,616 sq. ft.
Heating and cooling
- Heating:Radiant
Structure and exterior
- Year built:1976
- Building area:1,616 sq. ft.
- Lot area:0.18 Acres
- Architectural Style:Contemporary
- Construction Materials:Cedar, Shake Siding
- Exterior Features:Entry Flat
- Foundation Description:Slab
Utilities
- Water:Public
- Sewer:Public Sewer
Finances and disclosures
- Price:$444,900
- Price per sq. ft.:$275.31
- Tax amount:$2,513 (2025)
Features and amenities
- Appliances:Dishwasher, Electric Cooktop, Electric Range, Refrigerator, Water Heater
- Amenities:Double Pane Windows, Vinyl Frames
Parking
- Parking description:Attached Garage, RV Access/Parking
- Garage:Yes
- Garage spaces:2
New listings near 135 NW Cedar
- New
 $649,500Active3 beds 1 baths1,568 sq. ft.
89123 Dellmoor, Warrenton, OR 97146
MLS# 26-2797Listed by: REALTYNET - New
 $249,000Active4 beds 2 baths1,530 sq. ft.
134 SW Cedar Ave, Warrenton, OR 97146
MLS# 240995066Listed by: RE/MAX POWERPROS
- New
 $175,000Active3 beds 2 baths1,352 sq. ft.
Wagner, Warrenton, OR 97146
MLS# 799162451Listed by: SOWINS REAL ESTATE & PROPERTY MANAGEMENT, LLC - New
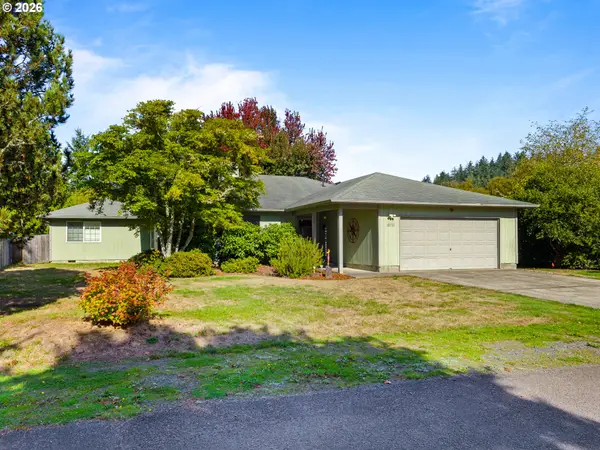 $500,000Active4 beds 3 baths2,041 sq. ft.
33737 Lake Front Dr, Warrenton, OR 97146
MLS# 435847205Listed by: MORE REALTY 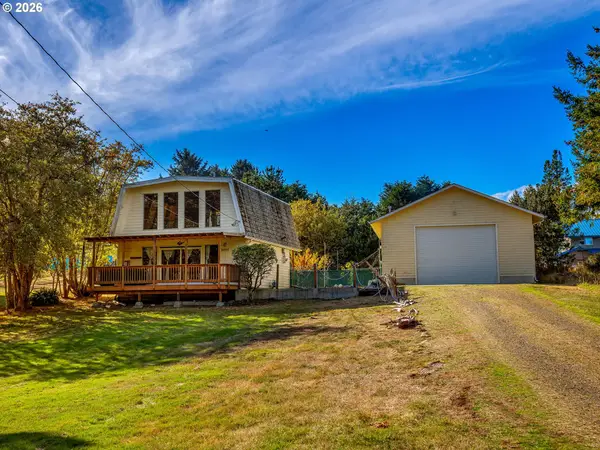 $350,000Active1 beds 1 baths960 sq. ft.
90704 Clark Rd, Warrenton, OR 97146
MLS# 546302463Listed by: PREMIERE PROPERTY GROUP, LLC $589,000Active4 beds 4 baths2,218 sq. ft.
90238 Shoreline Dr, Warrenton, OR 97146
MLS# 333842262Listed by: KELLER WILLIAMS SUNSET CORRIDOR $1,100,000Pending3 beds 2 baths1,980 sq. ft.
89570 Ocean Dr, Warrenton, OR 97146
MLS# 740733152Listed by: SOLDERA PROPERTIES, INC $1,075,000Active3 beds 3 baths2,167 sq. ft.
33032 Pacific Bellevue Ln, Warrenton, OR 97146
MLS# 547125141Listed by: JOHN L. SCOTT MARKET CENTER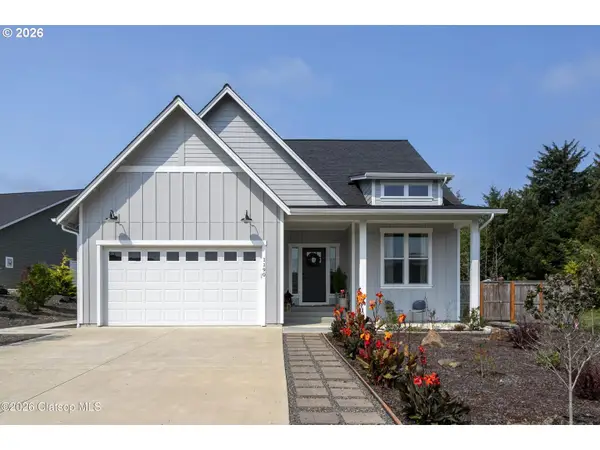 $684,500Active3 beds 2 baths1,637 sq. ft.
1190 SE Bugle Ave, Warrenton, OR 97146
MLS# 685671533Listed by: WINDERMERE REALTY TRUST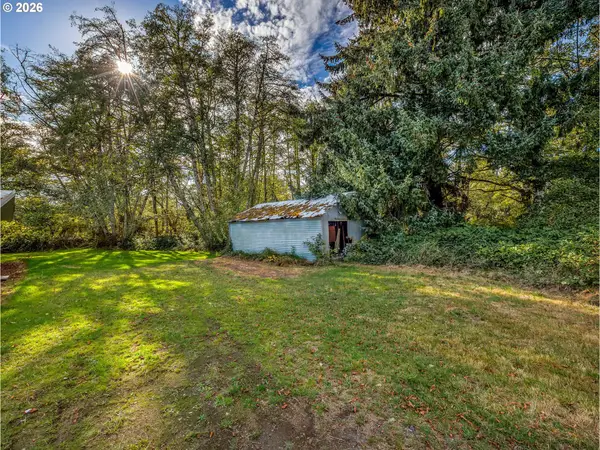 $80,000Active0.15 Acres
Vl 8th Ave, Hammond, OR 97121
MLS# 288128968Listed by: KELLER WILLIAMS SUNSET CORRIDOR


Protect your home and budget from life's surprises with an Assurant Home Warranty, backed by a partner that supports you through every step of homeownership. Explore Plans.
©2026 Century 21 Real Estate LLC. All rights reserved. CENTURY 21®, the CENTURY 21 Logo and C21® are service marks owned by Century 21 Real Estate LLC. Century 21 Real Estate LLC fully supports the principles of the Fair Housing Act and the Equal Opportunity Act. Each office is independently owned and operated. Listing information is deemed reliable but not guaranteed accurate.