
6002 Skyline Cir, West Linn, OR 97068
Local realty services provided by:CENTURY 21 North Homes Realty
6002 Skyline Cir,Westlinn, OR 97068
$689,900
- 3 Beds
- 2 Baths
- 2,253 sq. ft.
- Single family
- Pending
Listed by: jillian smith
Office: john l. scott503-645-7433
MLS#:221899523
Source:PORTLAND
Price summary
- Price:$689,900
- Price per sq. ft.:$306.21
About this home
SO MANY UPDATES on this NW Contemporary with NO HOA. BACK ON MARKET--no fault of home or seller! Tri-split level offers separation of space with primary suite and loft/office upstairs. Lower-level features two guest bedrooms, full bath, and second family room. Main-level living, dining and kitchen areas. Vaulted ceilings, skylight, and wood-burning fireplace enhance the main living space. Kitchen features stainless appliances including gas range, pantry, eating area, and laundry/storage closet. EXTENSIVE UPDATES since 2022 include roof (2022), interior paint including cabinetry and fireplaces, luxury vinyl plank flooring and carpet, lighting and sink fixtures, toilets, kitchen appliances, refrigerator, washer/dryer, thermostat, keyless entry, deck GFCI outlet, electrical panel. Gas furnace and A/C new in 2023; dishwasher, electric water heater, and garage door new in 2025. All appliances (fridge, w/d, microwave too) and TV mounts included. GREAT LOCATION across from Wilderness Park's 55 acres of wooded trails. Also near highly rated West Linn High School....
Contact an agent
Home facts
- Year built:1978
- Listing ID #:221899523
- Added:103 day(s) ago
- Updated:July 29, 2026 at 08:34 AM
Rooms and interior
- Bedrooms:3
- Total bathrooms:2
- Full bathrooms:2
- Kitchen Description:Convection Oven, Dishwasher, Disposal, ENERGY STAR Qualified Appliances, Free Standing Gas Range, Gas Appliances, Pantry, Range Hood, Stainless Steel Appliance, Tile
- Basement Description:Daylight
- Living area:2,253 sq. ft.
Heating and cooling
- Cooling:Central Air
- Heating:Forced Air 90+
Structure and exterior
- Roof:Composition
- Year built:1978
- Building area:2,253 sq. ft.
- Lot area:0.26 Acres
- Lot Features:Corner Lot, Cul De Sac, Trees
- Architectural Style:Contemporary, Split
- Exterior Features:Deck, Porch
- Foundation Description:Concrete Perimeter
- Levels:3 Stories
Schools
- High school:West Linn
- Middle school:Athey Creek
- Elementary school:Cedaroak Park
Utilities
- Water:Public Water
- Sewer:Public Sewer
Finances and disclosures
- Price:$689,900
- Price per sq. ft.:$306.21
- Tax amount:$6,232 (2025)
Features and amenities
- Laundry features:Washer/Dryer
- Amenities:Aluminum Frame Windows, Garage Door Opener, Laundry, Tile Floor, Vaulted Ceiling, Wall To Wall Carpet
Parking
- Total parking spaces:2
- Parking description:Driveway
- Garage spaces:2
 All information provided is deemed reliable but is not guaranteed and should be independently verified. The content relating to real estate for sale on this web site comes in part from the IDX program of the RMLS of Portland Oregon. Real estate listings held by brokerage firms other than CENTURY 21 North Homes Realty are marked with the RMLS logo and detailed information about these properties includes the names of the listing brokers. Copyright 2026 RMLS, Portland, Oregon. Last updated: July 29, 2026 PORTLAND Member Broker: Patrick Smith
New listings near 6002 Skyline Cir
- New
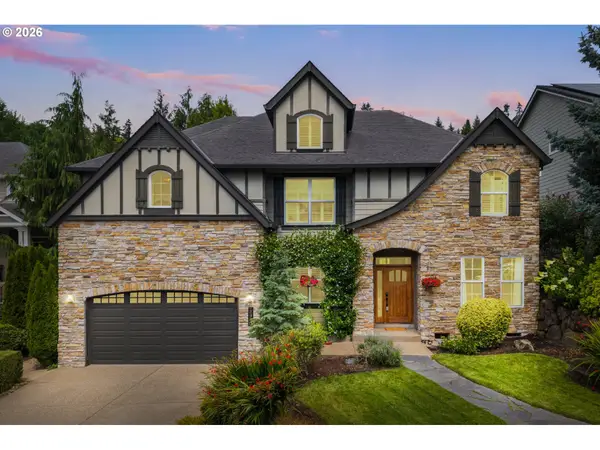 $989,995Active4 beds 3 baths3,467 sq. ft.
2990 Sunbreak Ln, WestLinn, OR 97068
MLS# 366722735Listed by: REAL BROKER - New
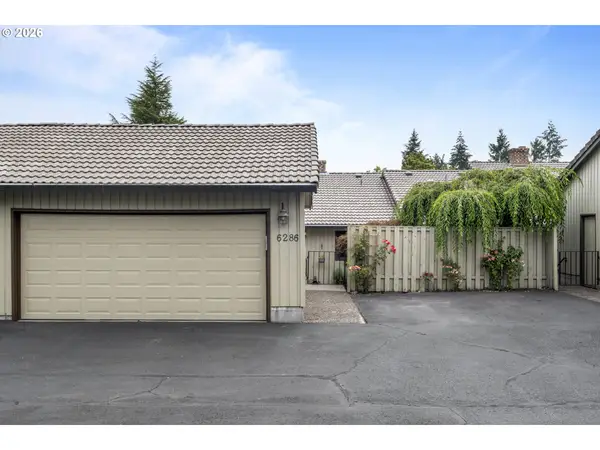 $475,000Active2 beds 2 baths1,348 sq. ft.
6286 Preakness Dr, WestLinn, OR 97068
MLS# 183531740Listed by: KELLER WILLIAMS REALTY PROFESSIONALS - New
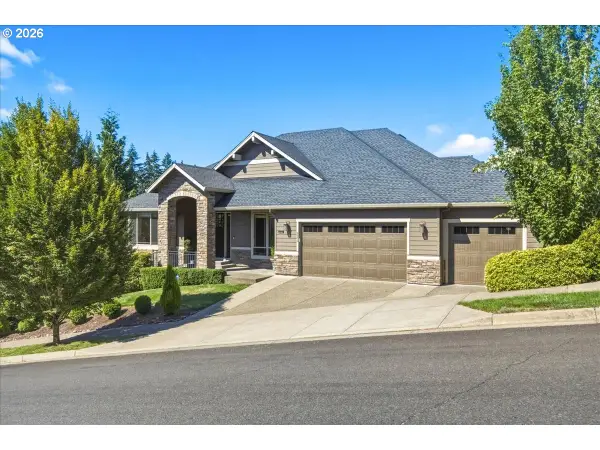 $1,199,900Active5 beds 4 baths3,953 sq. ft.
2536 Coeur D Alene Dr, WestLinn, OR 97068
MLS# 259770121Listed by: ROBBINS REALTY GROUP - New
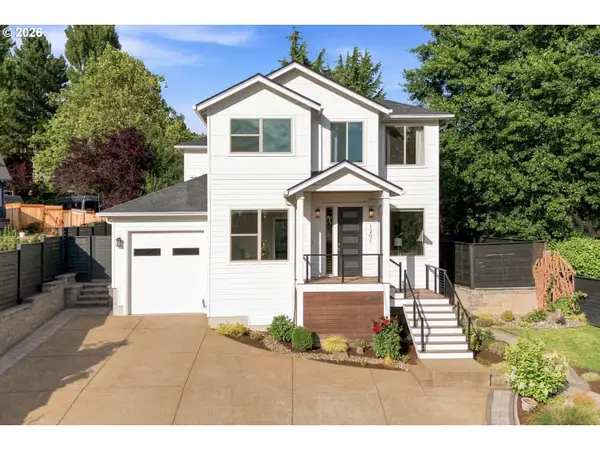 $950,000Active4 beds 3 baths2,742 sq. ft.
1201 Rosemont Rd, WestLinn, OR 97068
MLS# 558606616Listed by: ROBBINS REALTY GROUP - New
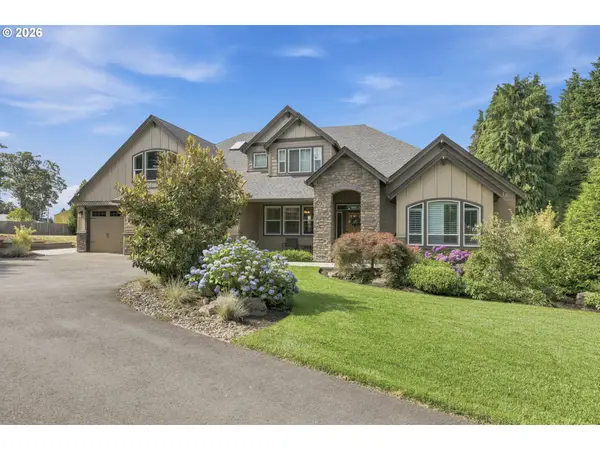 $1,300,000Active4 beds 4 baths3,867 sq. ft.
4197 Reed St, WestLinn, OR 97068
MLS# 641235035Listed by: ROBBINS REALTY GROUP - New
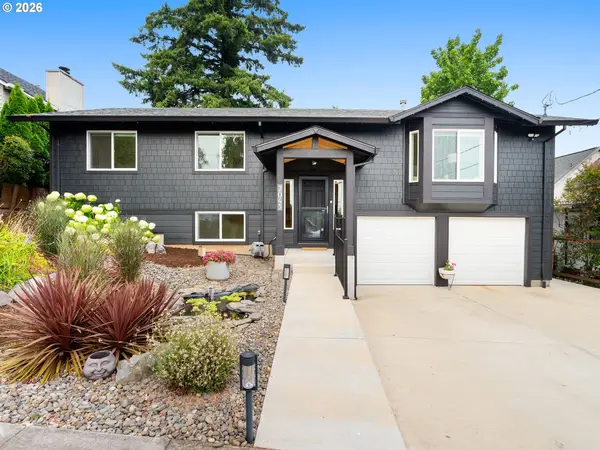 $679,000Active4 beds 3 baths2,094 sq. ft.
2043 Canemah St, WestLinn, OR 97068
MLS# 460013698Listed by: JOHN L. SCOTT PORTLAND CENTRAL - Open Wed, 4 to 6:30pm
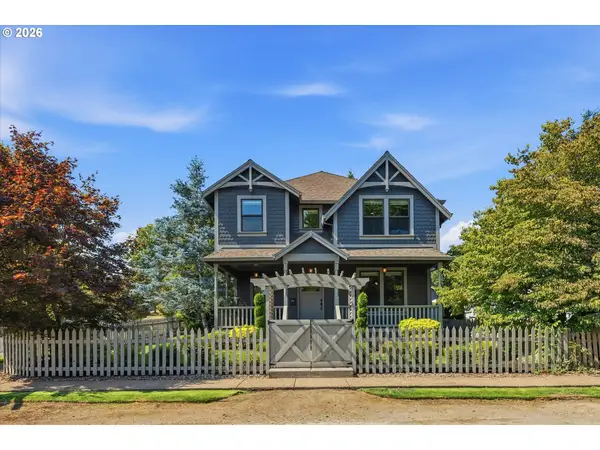 $1,275,000Active3 beds 3 baths2,360 sq. ft.
1716 4th Ave, WestLinn, OR 97068
MLS# 654977587Listed by: HOMESOURCE - New
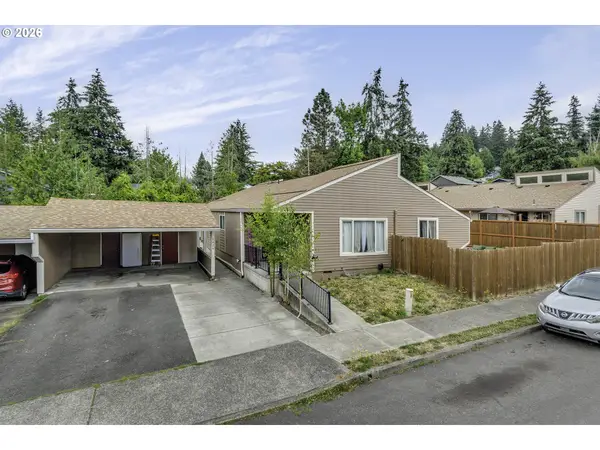 $1,300,000Active-- beds -- baths4,542 sq. ft.
1426 Village Park Pl, WestLinn, OR 97068
MLS# 192734159Listed by: EXP REALTY, LLC - New
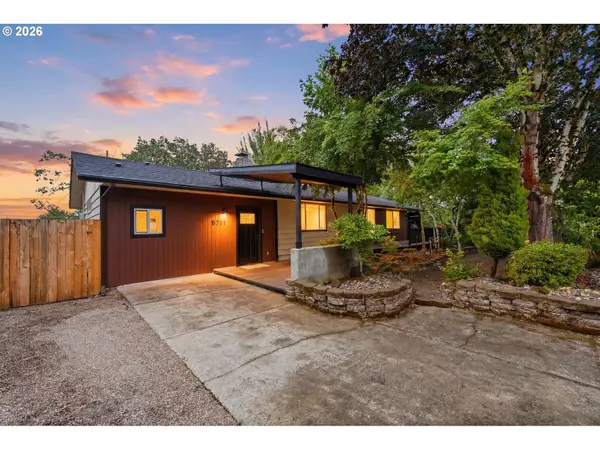 $699,000Active3 beds 2 baths1,482 sq. ft.
5711 W A St, WestLinn, OR 97068
MLS# 403810459Listed by: HOMESMART REALTY GROUP - New
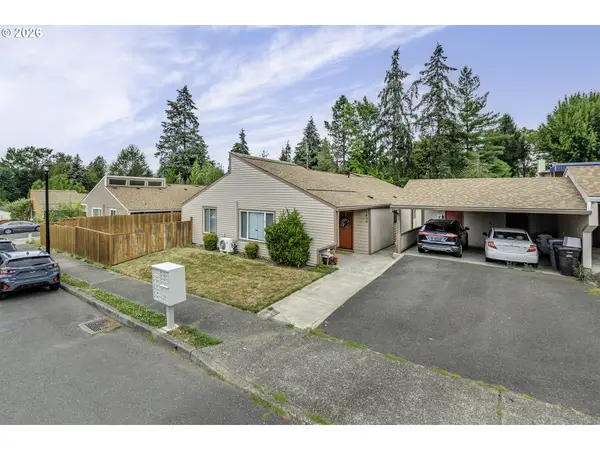 $1,300,000Active-- beds -- baths4,542 sq. ft.
1436 Village Park Pl, WestLinn, OR 97068
MLS# 448507265Listed by: EXP REALTY, LLC


Protect your home and budget from life's surprises with an Assurant Home Warranty, backed by a partner that supports you through every step of homeownership. Explore Plans.
©2026 Century 21 Real Estate LLC. All rights reserved. CENTURY 21®, the CENTURY 21 Logo and C21® are service marks owned by Century 21 Real Estate LLC. Century 21 Real Estate LLC fully supports the principles of the Fair Housing Act and the Equal Opportunity Act. Each office is independently owned and operated. Listing information is deemed reliable but not guaranteed accurate.