
10643 Antioch Road, White City, OR 97503
Local realty services provided by:CENTURY 21 J.C. Jones American Dream
10643 Antioch Road,White City, OR 97503
$925,000
- 4 Beds
- 2 Baths
- 2,931 sq. ft.
- Single family
- Active
Listed by: jake jakabosky
Office: re/max platinum
MLS#:220226152
Source:OR_SOMLS
Price summary
- Price:$925,000
- Price per sq. ft.:$315.59
About this home
Gorgeous country home w/beautiful views & ADU on over 8 acres. The home has over 2,700 sq.ft. of living space with 4 bdrms/2 baths & a bonus room as well as a separate, newly built guest house. Tastefully decorated & boasting upgrades/remodels throughout. Primary on main floor w/a walk-in closet & views out the back. Stunning, oversized shower w/heated bathroom floors. Bonus room is on the main floor as well as a music room/sauna. Wonderful remodeled kitchen w/leathered granite counters, beautiful stone work backsplash & oversized farm kitchen sink. The natural light & views from the home are amazing. Step outside to the wrap around deck and you will feel like you are on a private retreat. Sit under the vaulted, covered deck and all your cares & worries will fade away. There is a brand new ADU featuring 1 bdrm/1 bath. Did I mention we have VIEWS, natural rock outcroppings, a huge shop w/an attached RV parking garage, a koi pond w/water feature & a solar system that minimizes power bill
Contact an agent
Home facts
- Year built:1969
- Subdivision & Development:N/A
- Listing ID #:220226152
- Added:14 day(s) ago
- Updated:August 13, 2026 at 02:33 PM
Rooms and interior
- Bedrooms:4
- Total bathrooms:2
- Full bathrooms:2
- Flooring:Carpet, Vinyl
- Bathrooms Description:Double Vanity, Shower/Tub Combo, Tile Shower
- Kitchen Description:Oven, Range
- Bedroom Description:Primary Downstairs
- Living area:2,931 sq. ft.
Heating and cooling
- Cooling:Ductless
- Heating:Electric
Structure and exterior
- Roof:Composition
- Year built:1969
- Building area:2,931 sq. ft.
- Lot area:8.12 Acres
- Lot Features:Fenced, Landscaped, Native Plants, Rock Outcropping, Sloped
- Architectural Style:Craftsman
- Construction Materials:Frame
- Foundation Description:Slab
- Levels:2 Story
Schools
- High school:Check with District
- Middle school:Check with District
- Elementary school:Check with District
Utilities
- Water:Well
- Sewer:Septic Tank
Finances and disclosures
- Price:$925,000
- Price per sq. ft.:$315.59
- Tax amount:$4,326 (2025)
Features and amenities
- Appliances:Oven, Range, Water Heater
Parking
- Parking description:Asphalt, Attached, Detached Carport, Driveway, Electric Vehicle Charging Station(s), Garage Door Opener, RV Access/Parking, RV Garage
- Garage:Yes
- Garage spaces:2
New listings near 10643 Antioch Road
- New
 $599,000Active3 beds 2 baths2,340 sq. ft.
3375 Dodge Road, White City, OR 97503
MLS# 220226491Listed by: I5 REAL ESTATE - New
 $295,000Active3 beds 2 baths1,512 sq. ft.
8382 Atlantic Avenue, White City, OR 97503
MLS# 220226719Listed by: I5 REAL ESTATE - New
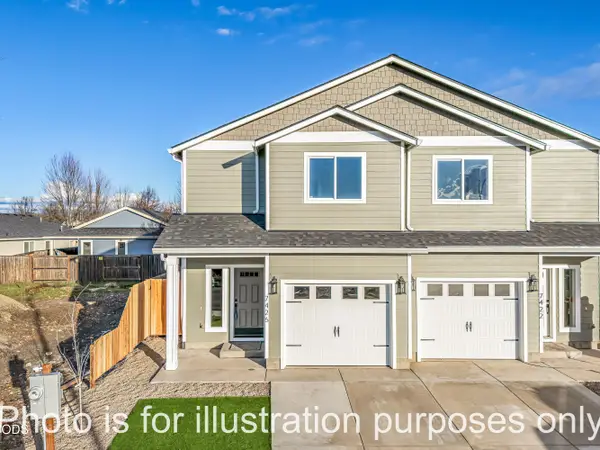 $299,900Active3 beds 3 baths1,395 sq. ft.
7402 Denman Court, Medford, OR 97503
MLS# 220226704Listed by: JOHN L. SCOTT MEDFORD  $230,000Pending2 beds 2 baths1,344 sq. ft.
3858 Falcon Street, White City, OR 97503
MLS# 220226654Listed by: 541 REAL ESTATE LLC- New
 $269,900Active3 beds 2 baths1,418 sq. ft.
7869 Jacqueline Way, White City, OR 97503
MLS# 220226513Listed by: RE/MAX PLATINUM - New
 $250,000Active3 beds 2 baths1,040 sq. ft.
7632 Gladstone Avenue, White City, OR 97503
MLS# 220226403Listed by: WINDERMERE VAN VLEET EAGLE POINT - New
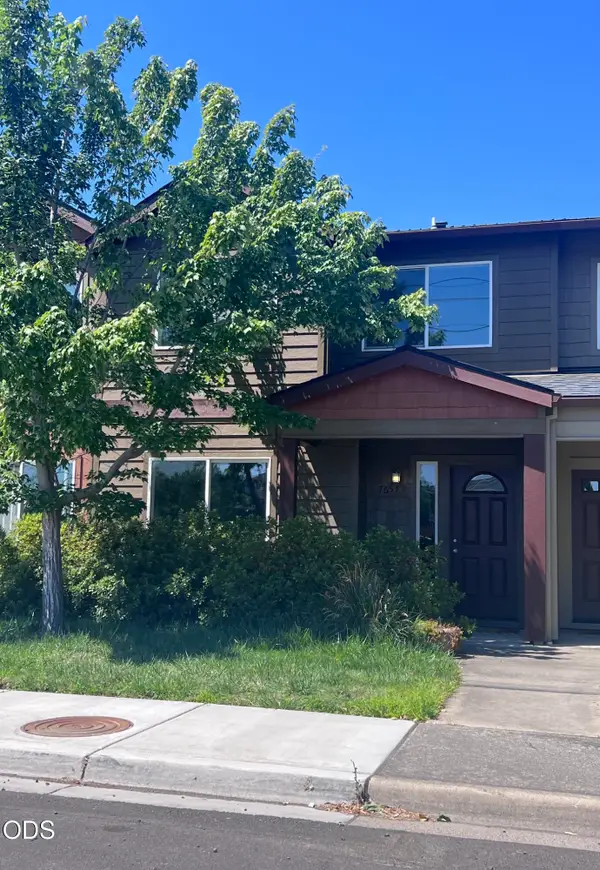 $299,950Active3 beds 3 baths1,209 sq. ft.
7657 24th Street, White City, OR 97503
MLS# 220226370Listed by: INVEST RITE REALTY GROUP, LLC  $335,000Pending3 beds 2 baths1,151 sq. ft.
3437 Trent Avenue, White City, OR 97503
MLS# 220226127Listed by: JOHN L. SCOTT MEDFORD- Open Sat, 12 to 2pm
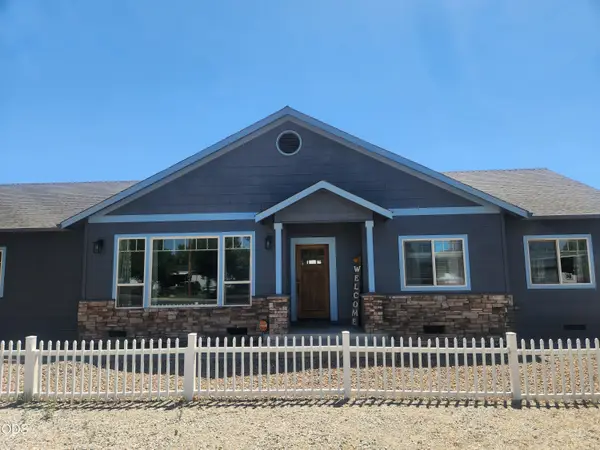 $363,900Active3 beds 2 baths1,389 sq. ft.
3806 Valley Meadows Drive, White City, OR 97503
MLS# 220225948Listed by: ROGUE HOMES LLC


Protect your home and budget from life's surprises with an Assurant Home Warranty, backed by a partner that supports you through every step of homeownership. Explore Plans.
©2026 Century 21 Real Estate LLC. All rights reserved. CENTURY 21®, the CENTURY 21 Logo and C21® are service marks owned by Century 21 Real Estate LLC. Century 21 Real Estate LLC fully supports the principles of the Fair Housing Act and the Equal Opportunity Act. Each office is independently owned and operated. Listing information is deemed reliable but not guaranteed accurate.