
2542 Carr Street, White City, OR 97503
Local realty services provided by:CENTURY 21 Showcase Realtors®, Inc.
2542 Carr Street,White City, OR 97503
$345,000
- 3 Beds
- 2 Baths
- 1,628 sq. ft.
- Single family
- Active
Listed by: devin zupan
Office: windermere van vleet & assoc.
MLS#:220230604
Source:OR_SOMLS
Price summary
- Price:$345,000
- Price per sq. ft.:$211.92
About this home
Welcome to this single level White City home with the big updates already done. Offering 3 bedrooms, 1.5 baths and 1,628 sq ft, it features hard surface flooring throughout, fresh interior paint and a bright living area with vaulted ceilings and ceiling fans. The kitchen has newer tile flooring, a new range and plenty of cabinet space, with room to add your own touches over time. Enjoy peace of mind with all new HVAC ducting, central air, newer gutters and a roof under 10 years old. The attached 2 car garage doubles as a shop with two 220V outlets, plus lots of storage. Out front, a refinished deck and fresh landscaping. Out back, a true backyard, something hard to find in newer area builds, with full fencing, mature trees, a covered patio and raised garden beds. Close to shopping, dining and Hwy 62. A great opportunity to stop renting and start building equity, and the home's condition should lend itself well to a variety of financing options.
Contact an agent
Home facts
- Year built:1973
- Subdivision & Development:Cascade Village Unit No 3
- Listing ID #:220230604
- Added:1 day(s) ago
- Updated:October 31, 2026 at 01:06 AM
Rooms and interior
- Bedrooms:3
- Total bathrooms:2
- Full bathrooms:1
- Half bathrooms:1
- Flooring:Laminate, Tile, Vinyl
- Bathrooms Description:Shower/Tub Combo, Tile Shower
- Kitchen Description:Dishwasher, Microwave, Oven, Range, Refrigerator
- Bedroom Description:Primary Downstairs
- Living area:1,628 sq. ft.
Heating and cooling
- Cooling:Central Air
- Heating:Forced Air, Natural Gas
- Central air:Yes
Structure and exterior
- Roof:Composition
- Year built:1973
- Building area:1,628 sq. ft.
- Lot area:0.16 Acres
- Lot Features:Fenced, Landscaped, Level
- Architectural Style:Traditional
- Construction Materials:Frame
- Foundation Description:Concrete Perimeter
- Levels:1 Story
Schools
- High school:Eagle Point High
- Middle school:White Mountain Middle
- Elementary school:Table Rock Elem
Utilities
- Water:Public
- Sewer:Public Sewer
Finances and disclosures
- Price:$345,000
- Price per sq. ft.:$211.92
- Tax amount:$2,271 (2025)
Features and amenities
- Appliances:Dishwasher, Microwave, Oven, Range, Refrigerator, Washer, Water Heater
Parking
- Parking description:Attached, Driveway, Garage Door Opener, On Street
- Garage:Yes
- Garage spaces:2
New listings near 2542 Carr Street
- New
 $369,900Active3 beds 2 baths1,407 sq. ft.
7908 Marcelle Lane, White City, OR 97503
MLS# 220230603Listed by: JOHN L. SCOTT MEDFORD - New
 $399,900Active3 beds 2 baths1,539 sq. ft.
7925 Alyce Mae Way, White City, OR 97503
MLS# 220230580Listed by: JOHN L. SCOTT MEDFORD - New
 $379,900Active3 beds 2 baths1,598 sq. ft.
7905 Alyce Mae Way, White City, OR 97503
MLS# 220230575Listed by: JOHN L. SCOTT MEDFORD - New
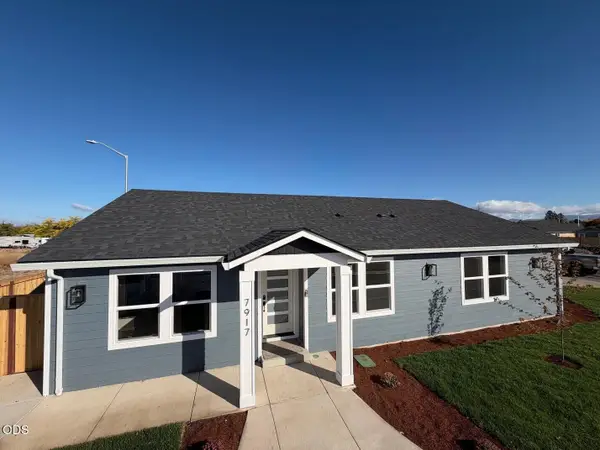 $369,500Active3 beds 2 baths1,544 sq. ft.
7917 Marcelle Lane, White City, OR 97503
MLS# 220230396Listed by: JOHN L. SCOTT MEDFORD 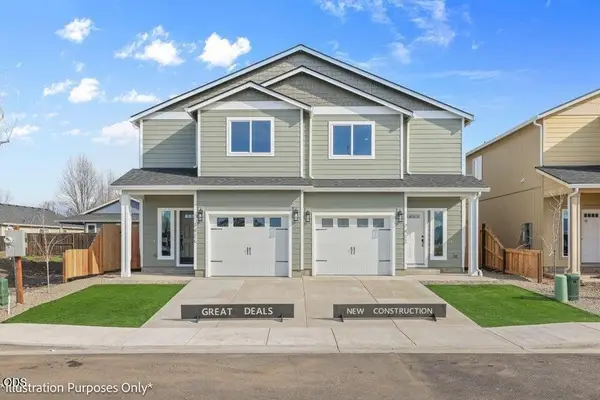 $314,900Active3 beds 3 baths1,395 sq. ft.
7406 Denman Court, White City, OR 97503
MLS# 220228219Listed by: WINDERMERE VAN VLEET EAGLE POINT- New
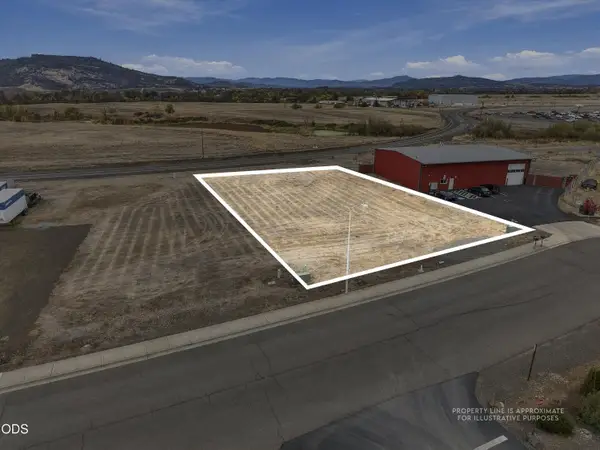 $160,000Active0.46 Acres
167 Trout Way, White City, OR 97503
MLS# 220230263Listed by: EXP REALTY, LLC 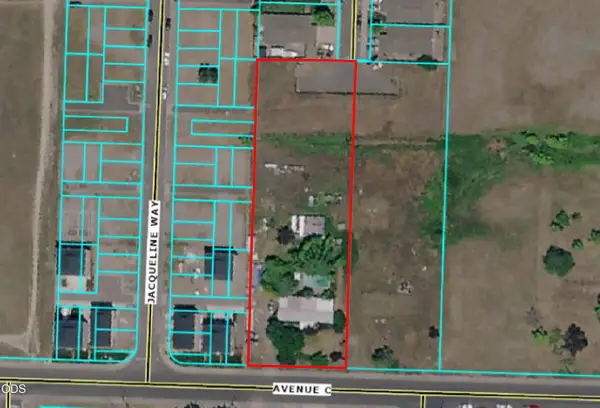 $395,000Active4 beds 2 baths924 sq. ft.
3429 Avenue C, White City, OR 97503
MLS# 220230183Listed by: WINDERMERE TRAILS END R.E.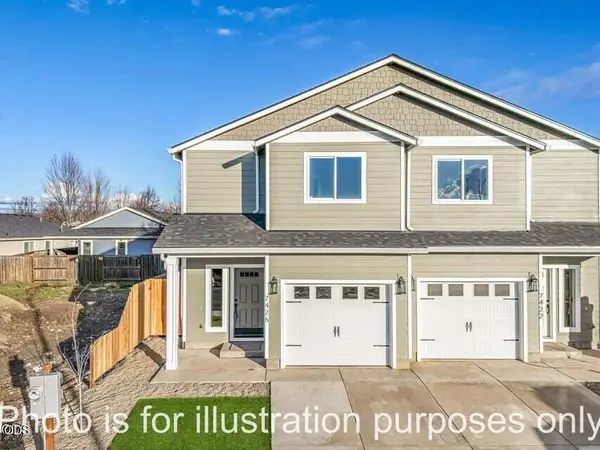 $314,900Pending3 beds 3 baths1,398 sq. ft.
7410 Denman Court, White City, OR 97503
MLS# 220230114Listed by: WINDERMERE VAN VLEET EAGLE POINT- $314,900Pending3 beds 3 baths1,398 sq. ft.
7410 Denman Court, White City, OR 97503
MLS# 220230114Listed by: WINDERMERE VAN VLEET EAGLE POINT


Protect your home and budget from life's surprises with an Assurant Home Warranty, backed by a partner that supports you through every step of homeownership. Explore Plans.
©2026 Century 21 Real Estate LLC. All rights reserved. CENTURY 21®, the CENTURY 21 Logo and C21® are service marks owned by Century 21 Real Estate LLC. Century 21 Real Estate LLC fully supports the principles of the Fair Housing Act and the Equal Opportunity Act. Each office is independently owned and operated. Listing information is deemed reliable but not guaranteed accurate.