
31685 SW Old Farm Rd, Wilsonville, OR 97070
Local realty services provided by:CENTURY 21 Agate Realty
Listed by: tricia smith
Office: cascade hasson sotheby's international realty503-420-8650
MLS#:364888953
Source:PORTLAND
Price summary
- Price:$670,000
- Price per sq. ft.:$373.47
- Monthly HOA dues:$349
About this home
A spacious One level with a lovely view of the Yellow #8 fairway. Fresh interior paint offers a clean pallet to create a home of your own. Vaulted Ceilings in the Living room and a beautiful golf course view add to its appeal. Oversized Detached 2 car garage. Close to neighborhood pool. Come enjoy all that Charbonneau living has to offer.
Contact an agent
Home facts
- Year built:1981
- Listing ID #:364888953
- Added:1 day(s) ago
- Updated:May 29, 2026 at 12:22 AM
Rooms and interior
- Bedrooms:2
- Total bathrooms:2
- Full bathrooms:2
- Kitchen Description:Free Standing Range, Free Standing Refrigerator
- Basement Description:Crawl Space
- Living area:1,794 sq. ft.
Heating and cooling
- Cooling:Central Air
- Heating:Forced Air
Structure and exterior
- Roof:Composition
- Year built:1981
- Building area:1,794 sq. ft.
- Lot area:0.19 Acres
- Lot Features:Corner Lot, Golf Course, Public Road, Trees
- Architectural Style:1 Story, Common Wall
- Exterior Features:Fenced, Patio, Porch, Public Road, Sprinkler, Water Feature, Yard
- Foundation Description:Concrete Perimeter
- Levels:1 Story
Schools
- High school:Canby
- Middle school:Baker Prairie
- Elementary school:Eccles
Utilities
- Water:Public Water
- Sewer:Public Sewer
Finances and disclosures
- Price:$670,000
- Price per sq. ft.:$373.47
- Tax amount:$7,007 (2025)
Features and amenities
- Laundry features:Washer/Dryer
- Amenities:Double Pane Window(s), Garage Door Opener, Hardwood Floors, Vaulted Ceiling, Wainscoting, Wall To Wall Carpet
Parking
- Total parking spaces:2
- Parking description:Driveway
- Garage spaces:2
 All information provided is deemed reliable but is not guaranteed and should be independently verified. The content relating to real estate for sale on this web site comes in part from the IDX program of the RMLS of Portland Oregon. Real estate listings held by brokerage firms other than CENTURY 21 Agate Realty are marked with the RMLS logo and detailed information about these properties includes the names of the listing brokers. Copyright 2026 RMLS, Portland, Oregon. Last updated: May 29, 2026 PORTLAND Member Broker: Rebecca Watwood PC
New listings near 31685 SW Old Farm Rd
- New
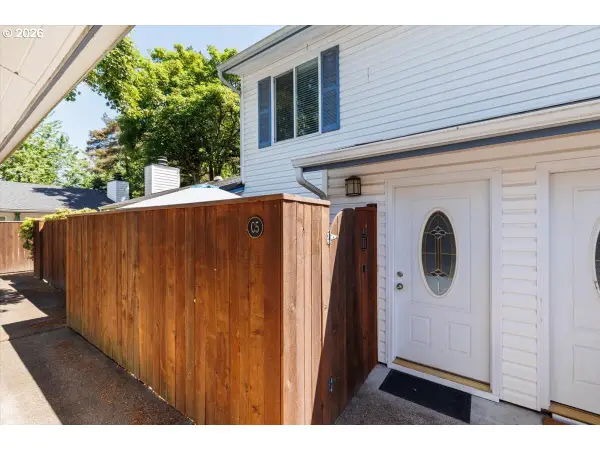 $265,000Active2 beds 2 baths1,008 sq. ft.
28740 SW Parkway Ave, Wilsonville, OR 97070
MLS# 343763531Listed by: CASCADE HASSON SOTHEBY'S INTERNATIONAL REALTY - New
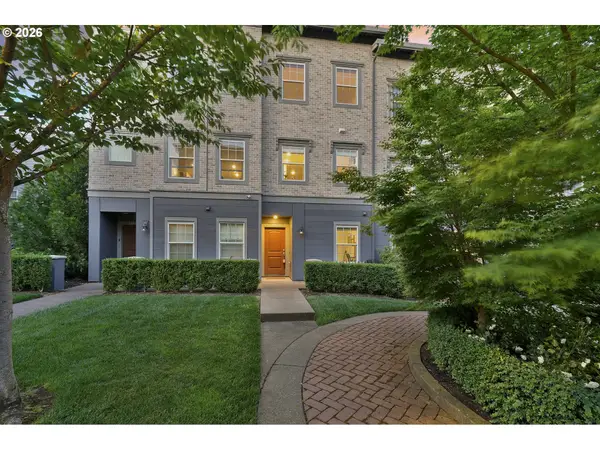 $395,000Active2 beds 3 baths1,370 sq. ft.
28843 SW Orleans Ave, Wilsonville, OR 97070
MLS# 437437095Listed by: HUSTLE & HEART HOMES - New
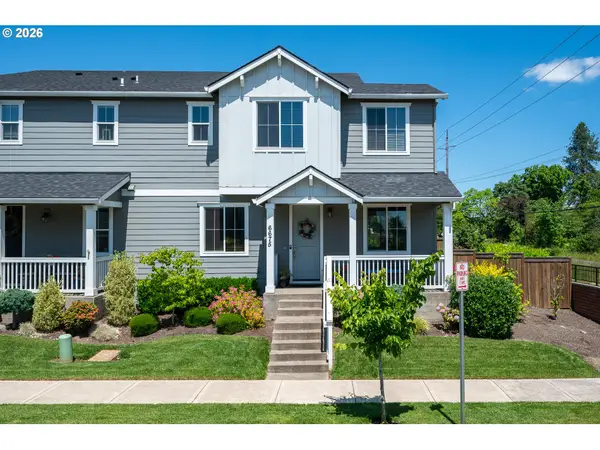 $599,900Active3 beds 3 baths2,046 sq. ft.
6675 SW Brisband St, Wilsonville, OR 97070
MLS# 536378270Listed by: HAPPY HOMES PROPERTIES, INC. - Open Fri, 4 to 6pmNew
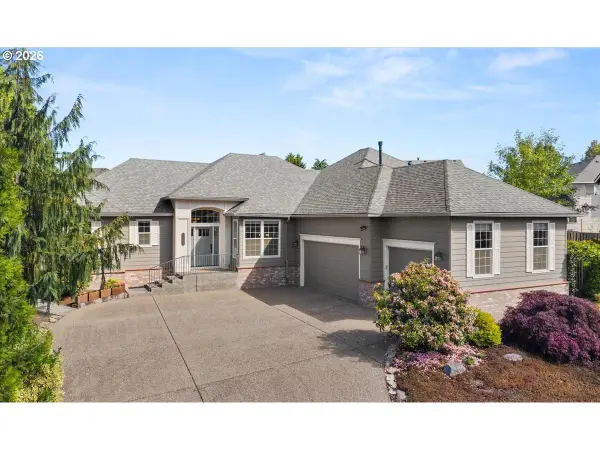 $785,000Active4 beds 3 baths2,743 sq. ft.
10641 SW Edgewood Ct, Wilsonville, OR 97070
MLS# 681159763Listed by: JOHN L. SCOTT - Open Fri, 5 to 7pmNew
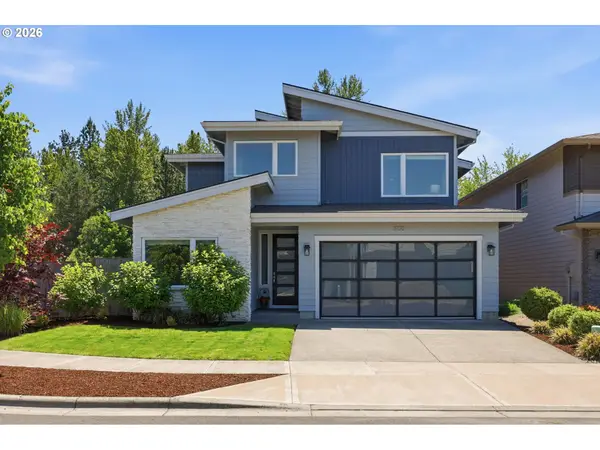 $739,000Active4 beds 3 baths2,708 sq. ft.
8100 SW Ryber Rd, Wilsonville, OR 97070
MLS# 217319442Listed by: NEXTHOME REALTY CONNECTION - New
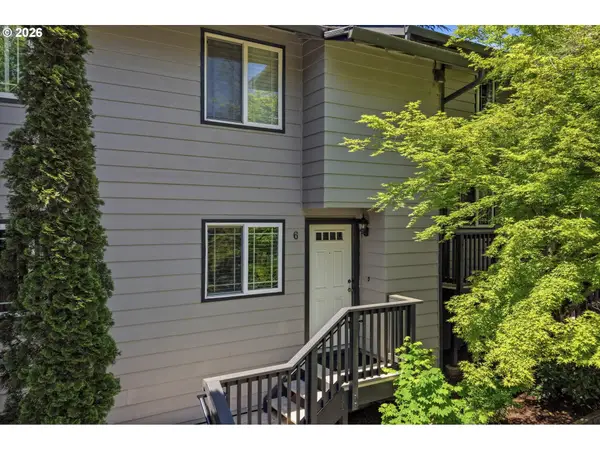 $255,000Active2 beds 2 baths1,086 sq. ft.
29750 SW Courtside Dr #6, Wilsonville, OR 97070
MLS# 793185177Listed by: PREMIERE PROPERTY GROUP, LLC - Open Sat, 12 to 2pmNew
 $519,900Active3 beds 3 baths1,473 sq. ft.
29251 SW Costa Cir, Wilsonville, OR 97070
MLS# 277388889Listed by: BETTER HOMES & GARDENS REALTY - Open Sat, 12 to 2pmNew
 $1,025,000Active2 beds 3 baths2,518 sq. ft.
7610 SW Arbor Glen Ct, Wilsonville, OR 97070
MLS# 125597132Listed by: CASCADE HASSON SOTHEBY'S INTERNATIONAL REALTY - New
 $685,000Active3 beds 2 baths1,977 sq. ft.
29536 SW Kings Ct, Wilsonville, OR 97070
MLS# 449117509Listed by: PREMIERE PROPERTY GROUP, LLC


Protect your home and budget from life's surprises with an Assurant Home Warranty, backed by a partner that supports you through every step of homeownership. Explore Plans.
©2026 Century 21 Real Estate LLC. All rights reserved. CENTURY 21®, the CENTURY 21 Logo and C21® are service marks owned by Century 21 Real Estate LLC. Century 21 Real Estate LLC fully supports the principles of the Fair Housing Act and the Equal Opportunity Act. Each office is independently owned and operated. Listing information is deemed reliable but not guaranteed accurate.