
8505 SW Curry Dr #A, Wilsonville, OR 97070
Local realty services provided by:CENTURY 21 North Homes Realty
Listed by: aimee davis
Office: firefly real estate503-829-8328
MLS#:534180554
Source:PORTLAND
Price summary
- Price:$315,000
- Price per sq. ft.:$263.6
- Monthly HOA dues:$485
About this home
Some addresses are more than a place to live—they're a lifestyle choice! Enjoy resort-inspired living in this 1,195 SF, 2-bedroom, 2-bath condominium in a beautifully landscaped waterfront community. Every window in this Condo offers a picturesque view of the outdoors, including two fountain-adorned ponds, a creek, mature trees, visiting ducks & expansive Willamette River views. Light-filled kitchen & dining areas capture exceptional water views. Updated freestanding white kitchen features light wood-tone countertops, white cabinetry with subtle oak accents & stainless steel appliances purchased in 2026. Dark laminate flooring throughout main living areas. Flexible floor plan, dining area with wainscoting & locking Murphy closet, spacious main bath with dual sinks, washer/dryer, plus bedroom with exterior balcony access. Living room has not only an exterior door to the balcony overlooking Pond/fountain, but a wood burning fireplace and built ins. 3 zone ductless heat pump is an upgrade here. Detached garage with opener, overhead storage & 110V power, plus deeded parking. Enjoy community pool, hot tub, clubhouse, park-like walking paths, river-view benches & security patrol. RV/boat storage subject to application & availability. EV charging requires HOA approval. Convenient I-5 access, public boat ramp, historic Aurora shopping & airport. Canby School District. Come experience the beauty of waterfront community living!...
Contact an agent
Home facts
- Year built:1987
- Listing ID #:534180554
- Added:1 day(s) ago
- Updated:November 07, 2026 at 03:22 AM
Rooms and interior
- Bedrooms:2
- Total bathrooms:2
- Full bathrooms:2
- Kitchen Description:Dishwasher, Disposal, Free Standing Range, Free Standing Refrigerator, Island, Pantry, Plumbed For Icemaker, Stainless Steel Appliance
- Living area:1,195 sq. ft.
Heating and cooling
- Heating:Ductless, Zoned
Structure and exterior
- Roof:Composition, Shingle
- Year built:1987
- Building area:1,195 sq. ft.
- Lot Features:Commons, Level, Pond, Stream, Trees
- Architectural Style:2 Story, Common Wall
- Exterior Features:Deck, Porch, Security Lights, Sprinkler, Water Feature
- Foundation Description:Slab
- Levels:2 Stories
Schools
- High school:Canby
- Middle school:Baker Prairie
- Elementary school:Eccles
Utilities
- Water:Community, Public Water
- Sewer:Community, Public Sewer
Finances and disclosures
- Price:$315,000
- Price per sq. ft.:$263.6
- Tax amount:$3,155 (2025)
Features and amenities
- Laundry features:Washer/Dryer
- Amenities:Garage Door Opener, High Ceilings, High Speed Internet, Laminate Flooring, Laundry, Tile Floor, Vaulted Ceiling, Vinyl Frame Windows, Wainscoting
- Pool features:Pool
Parking
- Total parking spaces:1
- Parking description:Deeded
- Garage spaces:1
 All information provided is deemed reliable but is not guaranteed and should be independently verified. The content relating to real estate for sale on this web site comes in part from the IDX program of the RMLS of Portland Oregon. Real estate listings held by brokerage firms other than CENTURY 21 North Homes Realty are marked with the RMLS logo and detailed information about these properties includes the names of the listing brokers. Copyright 2026 RMLS, Portland, Oregon. Last updated: November 7, 2026 PORTLAND Member Broker: Patrick Smith
New listings near 8505 SW Curry Dr #A
- New
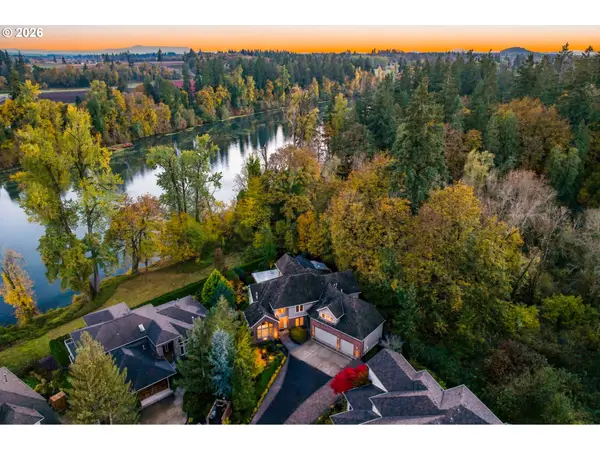 $1,650,000Active5 beds 5 baths6,140 sq. ft.
31283 SW Willamette Way W, Wilsonville, OR 97070
MLS# 340981979Listed by: CASCADE HASSON SOTHEBY'S INTERNATIONAL REALTY - Open Sun, 10am to 2pmNew
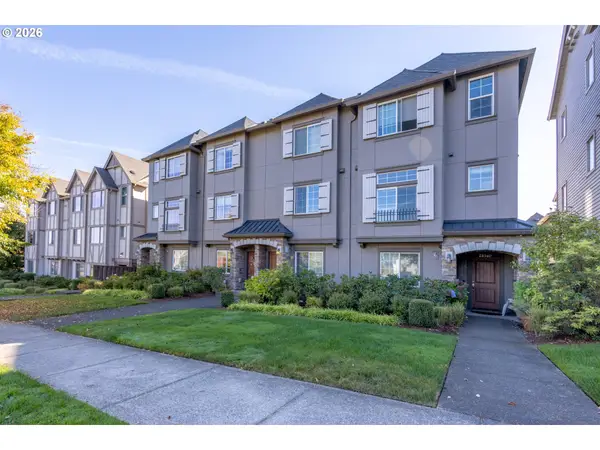 $405,000Active2 beds 3 baths1,356 sq. ft.
28548 SW Villebois Dr N, Wilsonville, OR 97070
MLS# 101454434Listed by: HOMECOIN.COM - Open Sat, 2 to 4pmNew
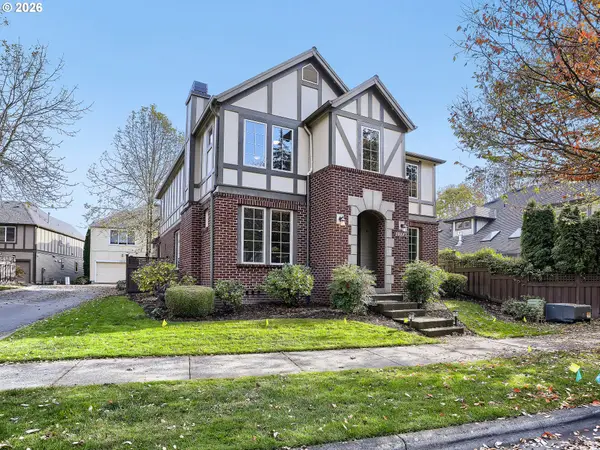 $619,900Active4 beds 4 baths2,413 sq. ft.
29582 SW Villebois Dr, Wilsonville, OR 97070
MLS# 387540216Listed by: PREMIERE PROPERTY GROUP, LLC - New
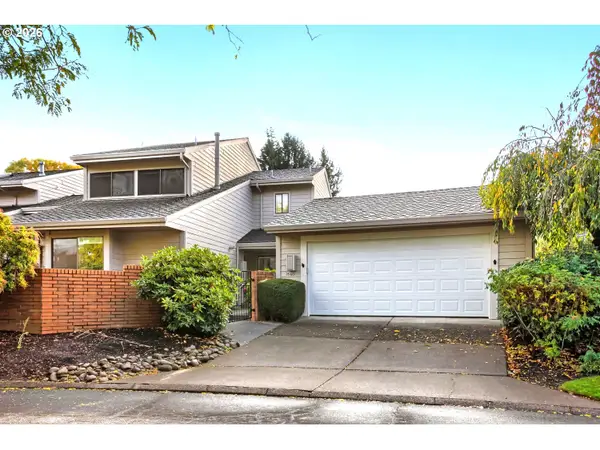 $549,000Active3 beds 2 baths1,950 sq. ft.
7560 SW Downs Post Rd, Wilsonville, OR 97070
MLS# 343413013Listed by: EXP REALTY, LLC - Open Sat, 1 to 3pmNew
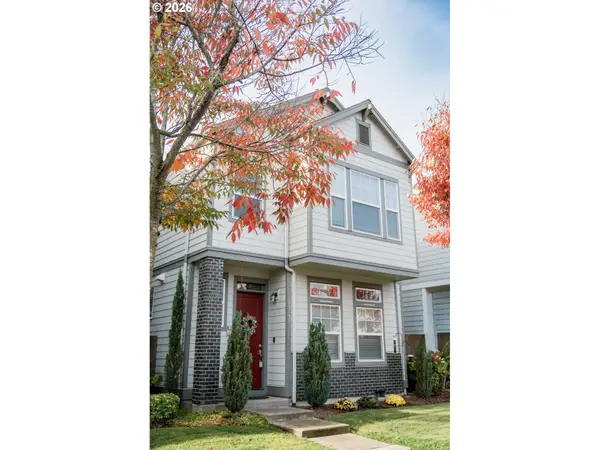 $576,813Active3 beds 3 baths1,802 sq. ft.
11574 SW Barber St, Wilsonville, OR 97070
MLS# 174981306Listed by: KELLER WILLIAMS SUNSET CORRIDOR - Open Sat, 11am to 1pmNew
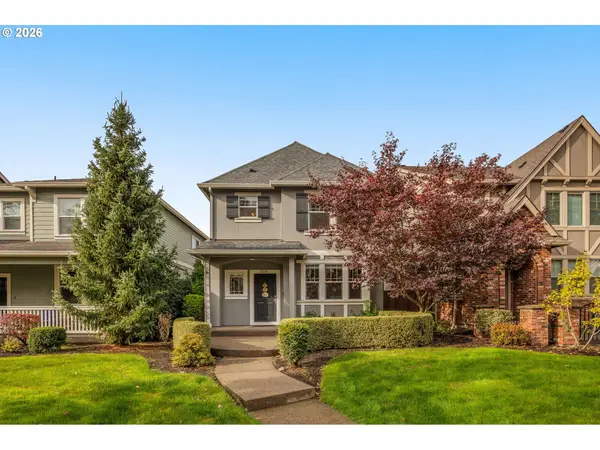 $525,000Active3 beds 3 baths1,495 sq. ft.
12150 SW Palermo St, Wilsonville, OR 97070
MLS# 191862389Listed by: KELLER WILLIAMS SUNSET CORRIDOR - Open Sun, 1 to 4pmNew
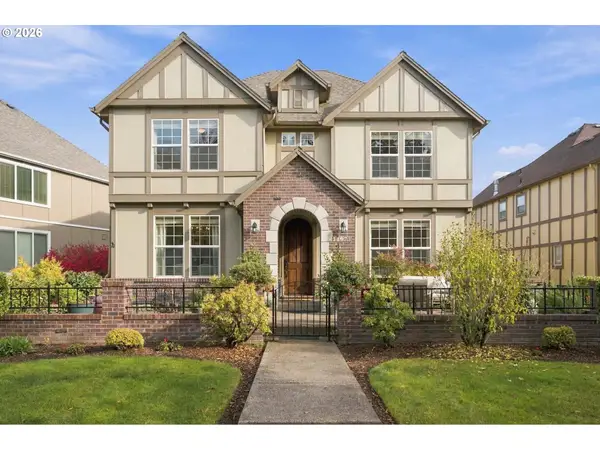 $729,900Active4 beds 3 baths2,890 sq. ft.
11973 SW Lausanne St, Wilsonville, OR 97070
MLS# 499078230Listed by: KNIGHT REALTY GROUP LLC - Open Sat, 2 to 4pmNew
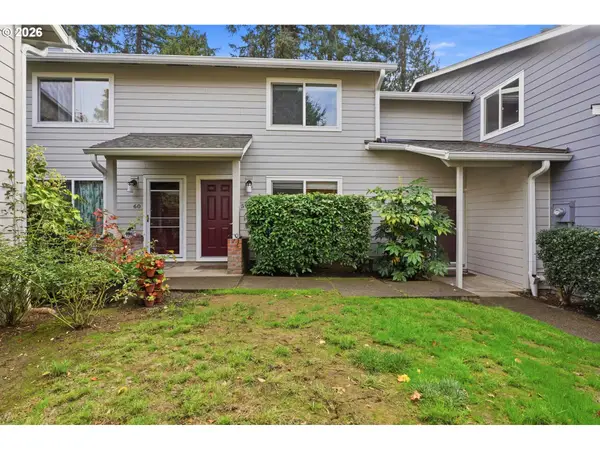 $250,000Active2 beds 2 baths930 sq. ft.
29520 SW Volley St #59, Wilsonville, OR 97070
MLS# 157267014Listed by: MORE REALTY - New
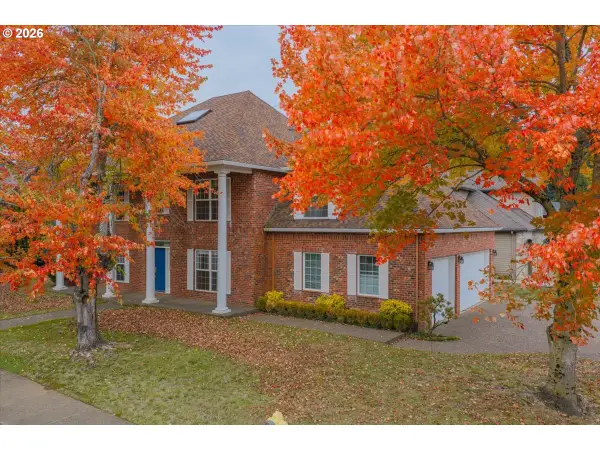 $950,000Active4 beds 3 baths3,300 sq. ft.
32035 SW Guiss Way, Wilsonville, OR 97070
MLS# 121344597Listed by: BERKSHIRE HATHAWAY HOMESERVICES REAL ESTATE PROFESSIONALS


Protect your home and budget from life's surprises with an Assurant Home Warranty, backed by a partner that supports you through every step of homeownership. Explore Plans.
©2026 Century 21 Real Estate LLC. All rights reserved. CENTURY 21®, the CENTURY 21 Logo and C21® are service marks owned by Century 21 Real Estate LLC. Century 21 Real Estate LLC fully supports the principles of the Fair Housing Act and the Equal Opportunity Act. Each office is independently owned and operated. Listing information is deemed reliable but not guaranteed accurate.