
23823 NE Treehill Dr, Wood Village, OR 97060
Local realty services provided by:CENTURY 21 Northstar
23823 NE Treehill Dr,Woodvillage, OR 97060
$224,900
- 2 Beds
- 1 Baths
- 970 sq. ft.
- Condominium
- Pending
Listed by: peri gehl
Office: better homes & gardens realty503-266-7333
MLS#:705083310
Source:PORTLAND
Price summary
- Price:$224,900
- Price per sq. ft.:$231.86
- Monthly HOA dues:$383
About this home
Welcome to this beautifully updated home in the sought-after Treehill community! Filled with natural light, this inviting condo features a stunning, fully remodeled kitchen and bathroom with stylish, modern finishes, making it completely move-in ready. The gorgeous kitchen is complete with brand-new stainless steel appliances, blending function and style for everyday living.Thoughtfully designed, the home offers generous storage throughout, including a convenient exterior storage shed, along with an inviting layout that feels both spacious and welcoming. Enjoy the best of indoor-outdoor living with a welcoming front courtyard—perfect for morning coffee, container gardening, or outdoor dining—and a spacious rear deck that provides even more room to relax or entertain.Ideally located just minutes from shopping, dining, parks, and major commuter routes, this home combines comfort, convenience, and low-maintenance living. Whether you're a first-time buyer, downsizing, or looking for a move-in-ready home, this charming Treehill condo is one you won't want to miss....
Contact an agent
Home facts
- Year built:1973
- Listing ID #:705083310
- Added:82 day(s) ago
- Updated:October 22, 2026 at 08:31 AM
Rooms and interior
- Bedrooms:2
- Total bathrooms:1
- Full bathrooms:1
- Kitchen Description:Free Standing Range, Free Standing Refrigerator, Granite, Stainless Steel Appliance
- Living area:970 sq. ft.
Heating and cooling
- Heating:Forced Air
Structure and exterior
- Roof:Composition
- Year built:1973
- Building area:970 sq. ft.
- Architectural Style:2 Story
- Exterior Features:Deck, Tool Shed
- Foundation Description:Concrete Perimeter
- Levels:2 Stories
Schools
- High school:Reynolds
- Middle school:Reynolds
- Elementary school:Salish Ponds
Utilities
- Water:Private
- Sewer:Public Sewer
Finances and disclosures
- Price:$224,900
- Price per sq. ft.:$231.86
- Tax amount:$1,635 (2025)
Features and amenities
- Laundry features:Washer/Dryer
- Amenities:Double Pane Window(s)
- Pool features:Pool
Parking
- Parking description:Carport
 All information provided is deemed reliable but is not guaranteed and should be independently verified. The content relating to real estate for sale on this web site comes in part from the IDX program of the RMLS of Portland Oregon. Real estate listings held by brokerage firms other than CENTURY 21 Northstar are marked with the RMLS logo and detailed information about these properties includes the names of the listing brokers. Copyright 2026 RMLS, Portland, Oregon. Last updated: October 22, 2026
New listings near 23823 NE Treehill Dr
- New
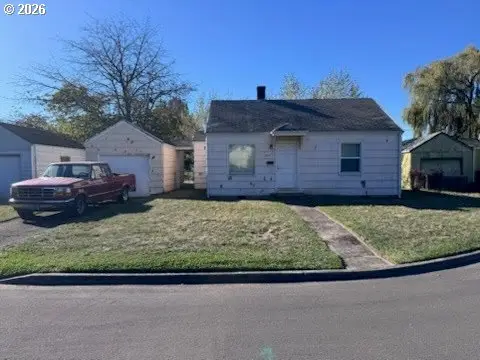 $310,000Active2 beds 1 baths704 sq. ft.
1807 NE Walnut Ave, WoodVillage, OR 97060
MLS# 262149838Listed by: REALTY FIRST - New
 $360,000Active2 beds 1 baths730 sq. ft.
105 Maple Blvd, WoodVillage, OR 97060
MLS# 499175924Listed by: REALTY FIRST - New
 $310,000Active2 beds 1 baths769 sq. ft.
1822 NE Walnut Ave, WoodVillage, OR 97060
MLS# 576775971Listed by: REALTY FIRST - New
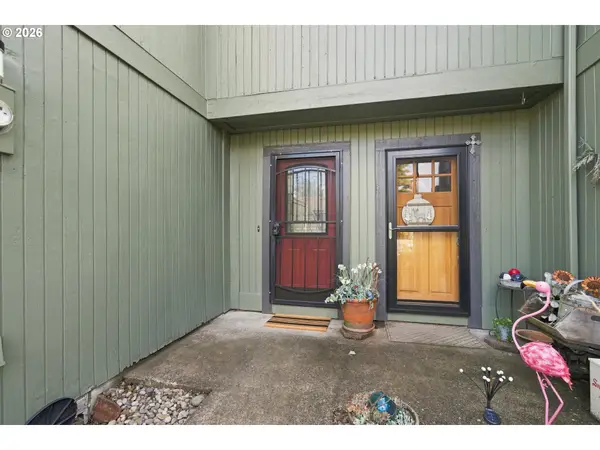 $259,900Active3 beds 2 baths1,272 sq. ft.
23956 NE Poplar Ct, WoodVillage, OR 97060
MLS# 356411401Listed by: IRON GATE REALTY GROUP - New
 $224,900Active2 beds 1 baths970 sq. ft.
23821 NE Treehill Dr, WoodVillage, OR 97060
MLS# 450413493Listed by: REAL BROKER  $1,300,000Active0 Acres
23544 NE Halsey St, WoodVillage, OR 97060
MLS# 636292378Listed by: REALTY FIRST $459,000Active3 beds 3 baths1,754 sq. ft.
22908 NE Chinook St, WoodVillage, OR 97060
MLS# 322133451Listed by: JOHN L. SCOTT PORTLAND METRO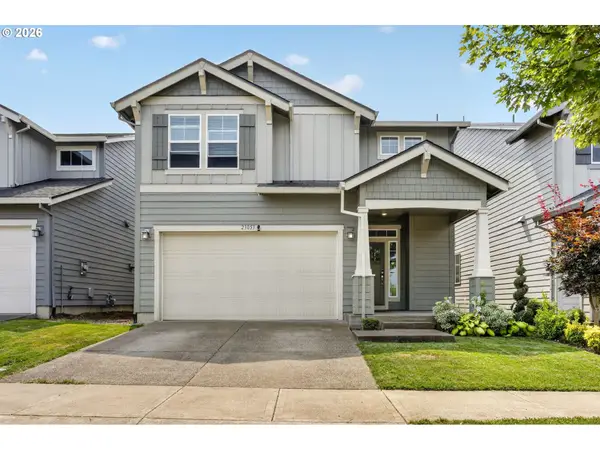 $529,000Pending3 beds 3 baths2,096 sq. ft.
23053 NE Sockeye St, Troutdale, OR 97060
MLS# 685997045Listed by: RE/MAX ADVANTAGE GROUP $249,900Active2 beds 2 baths971 sq. ft.
24002 NE Treehill Dr, WoodVillage, OR 97060
MLS# 240812453Listed by: RE/MAX EQUITY GROUP


Protect your home and budget from life's surprises with an Assurant Home Warranty, backed by a partner that supports you through every step of homeownership. Explore Plans.
©2026 Century 21 Real Estate LLC. All rights reserved. CENTURY 21®, the CENTURY 21 Logo and C21® are service marks owned by Century 21 Real Estate LLC. Century 21 Real Estate LLC fully supports the principles of the Fair Housing Act and the Equal Opportunity Act. Each office is independently owned and operated. Listing information is deemed reliable but not guaranteed accurate.