
24002 NE Treehill Dr, Wood Village, OR 97060
Local realty services provided by:CENTURY 21 North Homes Realty
Listed by: michelle carter smith
Office: re/max equity group503-653-0607
MLS#:240812453
Source:PORTLAND
Price summary
- Price:$249,900
- Price per sq. ft.:$257.36
- Monthly HOA dues:$424
About this home
Quiet corner condo that backs onto private greenspace. Located in a desirable and established condo community near I-84 access, schools, and shopping. Next to the oversized and attached garage is a lockable extra storage closet. The garage offers a washer/dryer hookup as well as ample storage space. A large living room has a fireplace for cozy evenings, and French doors lead to a front balcony. A back slider off the kitchen leads to a private patio for your morning coffee or a BBQ with friends and family. The refrigerator is included. Two spacious bedrooms and a full bath are located on the second floor. A beautiful rec center with a party room and an outdoor pool is included in your HOA fees, as well as sewer, trash, water, and exterior maintenance. Garden Boxes are available. Nearby walking trails and golf. Don't miss this gem!
Contact an agent
Home facts
- Year built:1974
- Listing ID #:240812453
- Added:48 day(s) ago
- Updated:September 14, 2026 at 11:55 AM
Rooms and interior
- Bedrooms:2
- Total bathrooms:2
- Full bathrooms:1
- Half bathrooms:1
- Kitchen Description:Dishwasher, Free Standing Range, Free Standing Refrigerator
- Living area:971 sq. ft.
Heating and cooling
- Heating:Wall Furnance
Structure and exterior
- Roof:Composition
- Year built:1974
- Building area:971 sq. ft.
- Lot Features:Level, Trees
- Architectural Style:Common Wall, Townhouse
- Exterior Features:Deck, Patio, Yard
- Levels:3 Stories
Schools
- High school:Reynolds
- Middle school:Reynolds
- Elementary school:Salish Ponds
Utilities
- Water:Public Water
- Sewer:Public Sewer
Finances and disclosures
- Price:$249,900
- Price per sq. ft.:$257.36
- Tax amount:$1,746 (2025)
Features and amenities
- Amenities:Athletic Court, Ceiling Fan, Laundry, Vinyl Frame Windows, Wall To Wall Carpet
- Pool features:Pool
Parking
- Total parking spaces:1
- Parking description:Driveway, Parking Pad
- Garage spaces:1
 All information provided is deemed reliable but is not guaranteed and should be independently verified. The content relating to real estate for sale on this web site comes in part from the IDX program of the RMLS of Portland Oregon. Real estate listings held by brokerage firms other than CENTURY 21 North Homes Realty are marked with the RMLS logo and detailed information about these properties includes the names of the listing brokers. Copyright 2026 RMLS, Portland, Oregon. Last updated: September 14, 2026 PORTLAND Member Broker: Patrick Smith
New listings near 24002 NE Treehill Dr
- New
 $459,000Active3 beds 3 baths1,754 sq. ft.
22908 NE Chinook St, WoodVillage, OR 97060
MLS# 322133451Listed by: JOHN L. SCOTT PORTLAND METRO 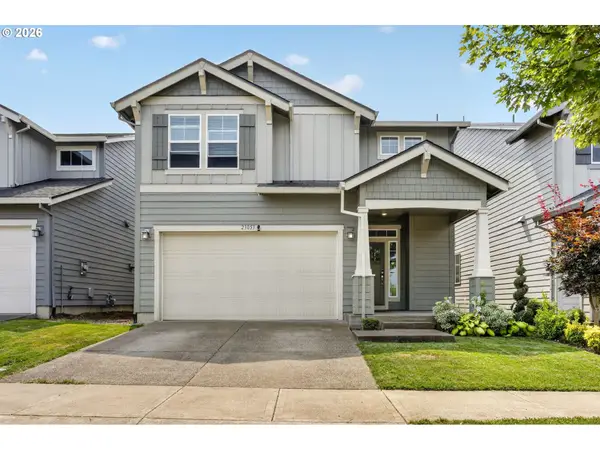 $549,000Active3 beds 3 baths2,096 sq. ft.
23053 NE Sockeye St, Troutdale, OR 97060
MLS# 685997045Listed by: RE/MAX ADVANTAGE GROUP $599,950Active4 beds 3 baths1,976 sq. ft.
23520 NE Holladay Pl, WoodVillage, OR 97060
MLS# 220488469Listed by: JOHN L. SCOTT SANDY $224,900Active2 beds 1 baths970 sq. ft.
23823 NE Treehill Dr, WoodVillage, OR 97060
MLS# 705083310Listed by: BETTER HOMES & GARDENS REALTY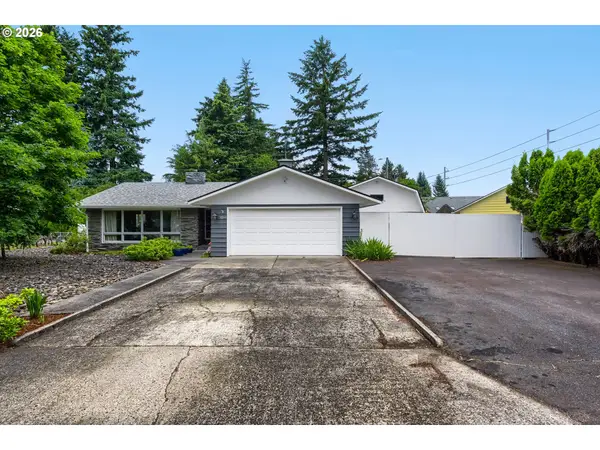 $664,900Active3 beds 3 baths2,466 sq. ft.
24203 NE Oregon St, WoodVillage, OR 97060
MLS# 373341657Listed by: RE/MAX EQUITY GROUP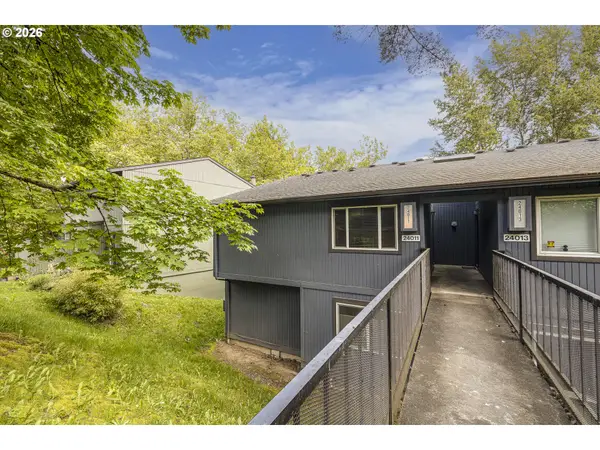 $209,900Active2 beds 1 baths968 sq. ft.
24011 NE Treehill Dr, WoodVillage, OR 97060
MLS# 349220412Listed by: MAPA REALTY NW LLC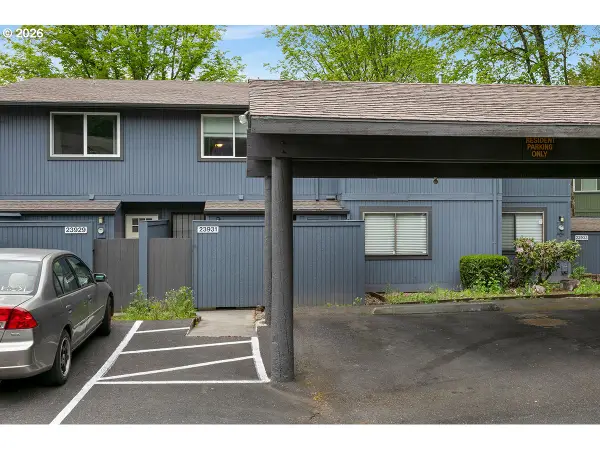 $235,000Active2 beds 2 baths1,012 sq. ft.
23931 NE Treehill Dr, WoodVillage, OR 97060
MLS# 370003166Listed by: KNIPE REALTY ERA POWERED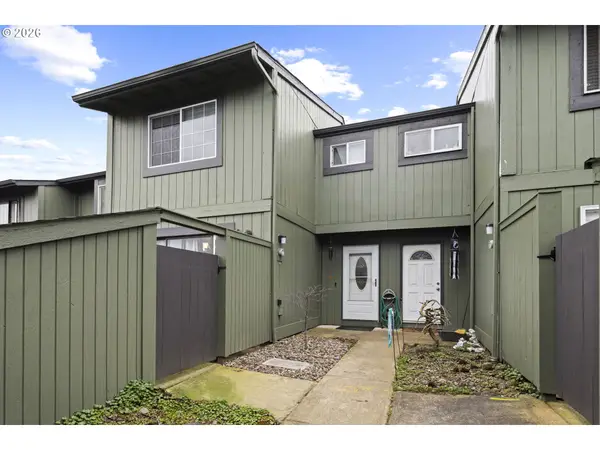 $275,000Active3 beds 2 baths1,272 sq. ft.
23850 NE Treehill Dr, WoodVillage, OR 97060
MLS# 378272266Listed by: PORTLAND DIGS $325,900Active2 beds 1 baths954 sq. ft.
138 Maple Blvd, WoodVillage, OR 97060
MLS# 173487509Listed by: GREAT WESTERN REAL ESTATE CO


Protect your home and budget from life's surprises with an Assurant Home Warranty, backed by a partner that supports you through every step of homeownership. Explore Plans.
©2026 Century 21 Real Estate LLC. All rights reserved. CENTURY 21®, the CENTURY 21 Logo and C21® are service marks owned by Century 21 Real Estate LLC. Century 21 Real Estate LLC fully supports the principles of the Fair Housing Act and the Equal Opportunity Act. Each office is independently owned and operated. Listing information is deemed reliable but not guaranteed accurate.