
1646 Marian Rd #, Abington, PA 19001
Local realty services provided by:CENTURY 21 Rauh & Johns
1646 Marian Rd #,Abington, PA 19001
$649,900
- 5 Beds
- 3 Baths
- 2,652 sq. ft.
- Single family
- Coming Soon
Listed by: mitchell p harris
Office: tesla realty group, llc.
MLS#:PAMC2193620
Source:BRIGHTMLS
Price summary
- Price:$649,900
- Price per sq. ft.:$245.06
About this home
Welcome home to this beautifully renovated split-level in a fantastic Abington Township location! A professionally landscaped front yard sets the tone before you even step inside, where you'll find gorgeous refinished hardwood floors extending through the living room, dining area, kitchen, and all five bedrooms. The sun-filled living room welcomes you with oversized windows and recessed lighting. From there, step into the brand-new gourmet kitchen, outfitted with classic shaker cabinets, upgraded quartz countertops, a peninsula with seating for three, stainless steel Samsung appliances, and a custom tile backsplash. The kitchen flows seamlessly into the dining area — ideal for holiday gatherings and family celebrations. Downstairs, a spacious family room offers brand-new luxury vinyl flooring, large windows, and recessed lighting, while a separate bonus room is perfect as a home office or craft space. This level is rounded out by a convenient powder room and laundry room. Upstairs, the primary suite impresses with generous proportions, a private en-suite bath, and dual closets. Two additional well-sized bedrooms on this floor feature new ceiling fans, and the updated hall bathroom boasts new flooring, a new vanity, and updated lighting. One more level up, you'll find two more spacious bedrooms. Rounding out the home is a huge unfinished basement — a blank canvas ready to become a home gym, man cave, or whatever you envision. With numerous electrical updates and fresh paint inside and out, this move-in-ready home won't last long. Schedule your showing today! Owner is a PA licensed realtor....
Contact an agent
Home facts
- Year built:1959
- Subdivision & Development:BRENTWOOD MANOR
- Listing ID #:PAMC2193620
- Updated:September 12, 2026 at 01:35 PM
Rooms and interior
- Bedrooms:5
- Total bathrooms:3
- Full bathrooms:2
- Half bathrooms:1
- Flooring:Hardwood, Luxury Vinyl Plank
- Dining Description:Dining Area
- Bathrooms Description:Primary Bath(s)
- Kitchen Description:Built-In Microwave, Dishwasher, ENERGY STAR Dishwasher, ENERGY STAR Refrigerator, Kitchen - Gourmet, Oven/Range - Gas, Recessed Lighting, Stainless Steel Appliances, Upgraded Countertops
- Basement:Yes
- Basement Description:Daylight, Drainage System, Full, Partial, Sump Pump, Unfinished
- Living area:2,652 sq. ft.
Heating and cooling
- Cooling:Central A/C
- Heating:Central, Natural Gas
Structure and exterior
- Year built:1959
- Building area:2,652 sq. ft.
- Lot area:0.19 Acres
- Architectural Style:Split Level
- Construction Materials:Asbestos, Brick, Vinyl Siding
- Foundation Description:Block
- Levels:3.5 Story
Utilities
- Water:Public
- Sewer:Public Sewer
Finances and disclosures
- Price:$649,900
- Price per sq. ft.:$245.06
- Tax amount:$7,291 (2026)
Features and amenities
- Amenities:Ceiling Fan(s), Recessed Lighting
Parking
- Parking description:On Street
New listings near 1646 Marian Rd #
- Coming Soon
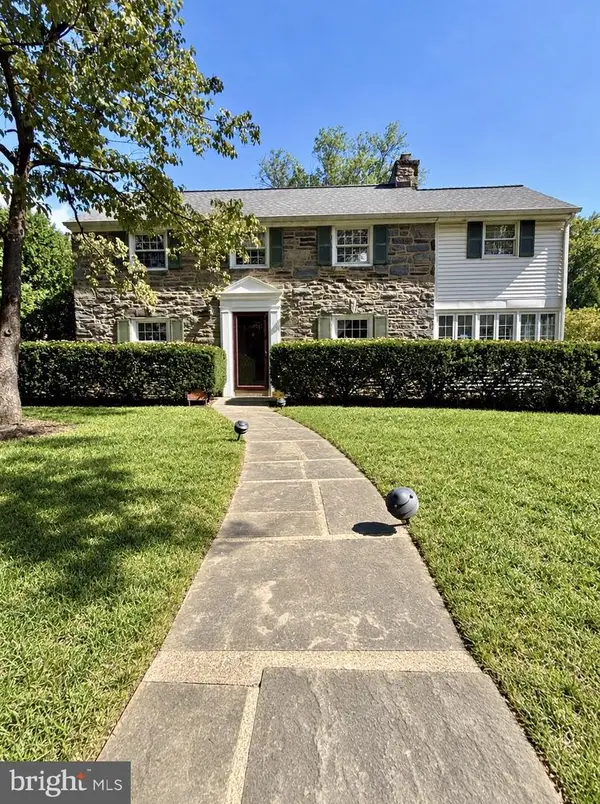 $750,000Coming Soon3 beds 3 baths2,696 sq. ft.
1013 Wellington Rd, JENKINTOWN, PA 19046
MLS# PAMC2193522Listed by: HOMESTARR REALTY - Coming Soon
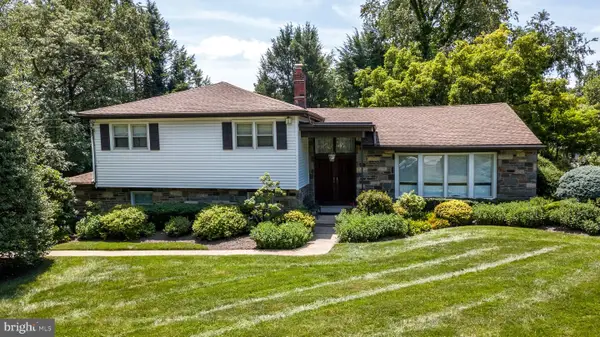 $674,900Coming Soon4 beds 3 baths2,670 sq. ft.
616 Oak Shade Ave, ELKINS PARK, PA 19027
MLS# PAMC2185484Listed by: HOWARD HANNA REAL ESTATE SERVICES - Coming Soon
 $549,900Coming Soon4 beds 4 baths1,800 sq. ft.
Lot #1 Fairview Ave, WILLOW GROVE, PA 19090
MLS# PAMC2189858Listed by: HOWARD HANNA REAL ESTATE SERVICES - Coming SoonOpen Sat, 12 to 3pm
 $69,900Coming Soon1 beds 1 baths750 sq. ft.
1570 The Fairway #101 East, JENKINTOWN, PA 19046
MLS# PAMC2193660Listed by: BHHS FOX & ROACH-SOUTHAMPTON - Coming Soon
 $1,160,000Coming Soon7 beds 6 baths5,262 sq. ft.
1871 Old Welsh Rd, ABINGTON, PA 19001
MLS# PAMC2191694Listed by: KELLER WILLIAMS REAL ESTATE-BLUE BELL - New
 $475,000Active4 beds -- baths2,412 sq. ft.
1722 Ferndale Ave, ABINGTON, PA 19001
MLS# PAMC2193140Listed by: COLDWELL BANKER HEARTHSIDE REALTORS - Open Sun, 11am to 1pmNew
 $695,000Active4 beds 2 baths2,711 sq. ft.
1051 Kipling Rd, JENKINTOWN, PA 19046
MLS# PAMC2194138Listed by: QUINN & WILSON, INC. - Open Sat, 12 to 2pmNew
 $274,900Active2 beds 2 baths1,099 sq. ft.
1708 Valley Glen Rd #162, ELKINS PARK, PA 19027
MLS# PAMC2194098Listed by: BHHS FOX & ROACH-BLUE BELL - New
 $380,000Active2 beds 2 baths1,134 sq. ft.
512 Cricket Ave, GLENSIDE, PA 19038
MLS# PAMC2194060Listed by: BHHS FOX & ROACH-CENTER CITY WALNUT


Protect your home and budget from life's surprises with an Assurant Home Warranty, backed by a partner that supports you through every step of homeownership. Explore Plans.
©2026 Century 21 Real Estate LLC. All rights reserved. CENTURY 21®, the CENTURY 21 Logo and C21® are service marks owned by Century 21 Real Estate LLC. Century 21 Real Estate LLC fully supports the principles of the Fair Housing Act and the Equal Opportunity Act. Each office is independently owned and operated. Listing information is deemed reliable but not guaranteed accurate.