
2016 Moreland Rd, Abington, PA 19001
Local realty services provided by:CENTURY 21 Norris - Valley Forge
2016 Moreland Rd,Abington, PA 19001
$420,000
- 3 Beds
- 1 Baths
- 1,390 sq. ft.
- Single family
- Active
Listed by: albert v cianfarini
Office: re/max regency realty
MLS#:PAMC2194774
Source:BRIGHTMLS
Price summary
- Price:$420,000
- Price per sq. ft.:$302.16
About this home
Welcome to this beautifully updated brick-front single home in desirable Abington! Step inside to an exceptionally spacious formal living and dining room featuring gleaming hardwood floors and plenty of room for entertaining. The remodeled kitchen is highlighted by rich maple cabinetry, a smooth-top electric range, ceramic tile backsplash, and tile flooring.
All of the bedrooms are generously sized, including an oversized main bedroom featuring a nicely organized closet. The recently remodeled hall bath is beautifully appointed with ceramic tile and designer fixtures.
The full unfinished basement has been professionally waterproofed and offers excellent storage along with plenty of potential for additional living space. Outdoor living is equally inviting with a full-width custom deck overlooking the partially fenced rear yard—perfect for relaxing, entertaining, or enjoying the outdoors.
And the location can't be beat! Enjoy convenient access to major shopping centers, Whole Foods, Trader Joe's, the Pennsylvania Turnpike, and public transportation, all within the highly regarded Abington School District.
A wonderful combination of space, updates, convenience, and location. Make your appointment today!...
Contact an agent
Home facts
- Year built:1940
- Subdivision & Development:OVERLOOK HILLS
- Listing ID #:PAMC2194774
- Added:1 day(s) ago
- Updated:September 19, 2026 at 10:29 AM
Rooms and interior
- Bedrooms:3
- Total bathrooms:1
- Full bathrooms:1
- Rooms Total:7
- Flooring:Ceramic Tile, Fully Carpeted, Hardwood
- Basement:Yes
- Basement Description:Full, Unfinished, Water Proofing System
- Living area:1,390 sq. ft.
Heating and cooling
- Heating:Oil, Radiator
Structure and exterior
- Roof:Shingle
- Year built:1940
- Building area:1,390 sq. ft.
- Lot area:0.14 Acres
- Lot Features:Front Yard, Level, Rear Yard
- Architectural Style:Colonial
- Construction Materials:Brick, Vinyl Siding
- Exterior Features:Deck(s), Patio(s), Sidewalks, Street Lights
- Foundation Description:Stone
- Levels:2 Stories
Schools
- High school:ABINGTON SENIOR
Utilities
- Water:Public
- Sewer:Public Sewer
Finances and disclosures
- Price:$420,000
- Price per sq. ft.:$302.16
- Tax amount:$4,117 (2015)
Features and amenities
- Amenities:100 Amp Service, Cable TV, Ceiling Fan(s)
Parking
- Parking description:Asphalt Driveway, Attached Garage, Garage - Front Entry
- Garage:Yes
- Garage spaces:1
New listings near 2016 Moreland Rd
- Coming Soon
 $699,000Coming Soon5 beds 5 baths2,920 sq. ft.
331 Dogwood Ln, ELKINS PARK, PA 19027
MLS# PAMC2194420Listed by: EXP REALTY, LLC - Coming Soon
 $549,900Coming Soon4 beds 4 baths1,800 sq. ft.
Lot #1 Fairview Ave, WILLOW GROVE, PA 19090
MLS# PAMC2189858Listed by: HOWARD HANNA REAL ESTATE SERVICES - Coming Soon
 $1,160,000Coming Soon7 beds 6 baths5,262 sq. ft.
1871 Old Welsh Rd, ABINGTON, PA 19001
MLS# PAMC2191694Listed by: KELLER WILLIAMS REAL ESTATE-BLUE BELL - New
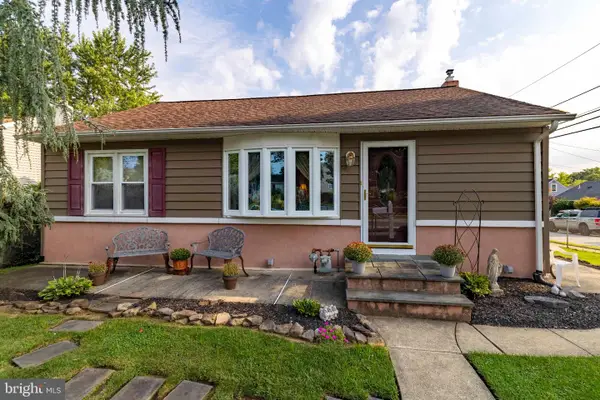 $329,900Active3 beds 1 baths952 sq. ft.
2801 Spear Ave, GLENSIDE, PA 19038
MLS# PAMC2192264Listed by: COLDWELL BANKER REALTY - New
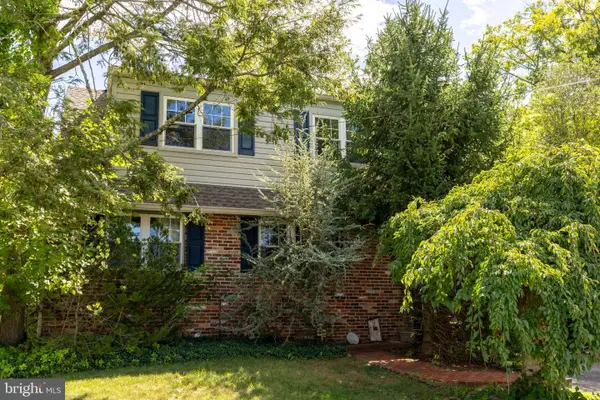 $399,900Active4 beds 2 baths1,920 sq. ft.
1059 Maple Ave, GLENSIDE, PA 19038
MLS# PAMC2194332Listed by: COLDWELL BANKER REALTY - Open Sat, 12 to 3pmNew
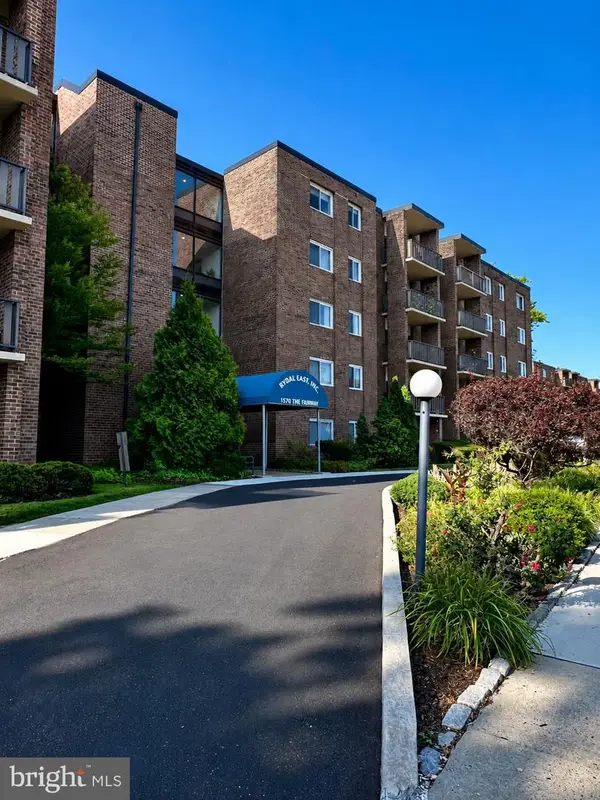 $104,900Active1 beds 1 baths800 sq. ft.
1570 The Fairway #506e, JENKINTOWN, PA 19046
MLS# PAMC2194864Listed by: QUINN & WILSON, INC. - Open Sat, 11am to 1pmNew
 $799,900Active4 beds 4 baths4,615 sq. ft.
1983 Melmar Rd, HUNTINGDON VALLEY, PA 19006
MLS# PAMC2194772Listed by: QUINN & WILSON, INC. - New
 $876,000Active4 beds 3 baths4,998 sq. ft.
1200 Pheasant Rd, RYDAL, PA 19046
MLS# PAMC2194222Listed by: BHHS FOX & ROACH-JENKINTOWN - New
 $899,000Active4 beds 5 baths3,735 sq. ft.
1448 Meadowbrook Rd, MEADOWBROOK, PA 19046
MLS# PAMC2192040Listed by: KELLER WILLIAMS MAIN LINE


Protect your home and budget from life's surprises with an Assurant Home Warranty, backed by a partner that supports you through every step of homeownership. Explore Plans.
©2026 Century 21 Real Estate LLC. All rights reserved. CENTURY 21®, the CENTURY 21 Logo and C21® are service marks owned by Century 21 Real Estate LLC. Century 21 Real Estate LLC fully supports the principles of the Fair Housing Act and the Equal Opportunity Act. Each office is independently owned and operated. Listing information is deemed reliable but not guaranteed accurate.