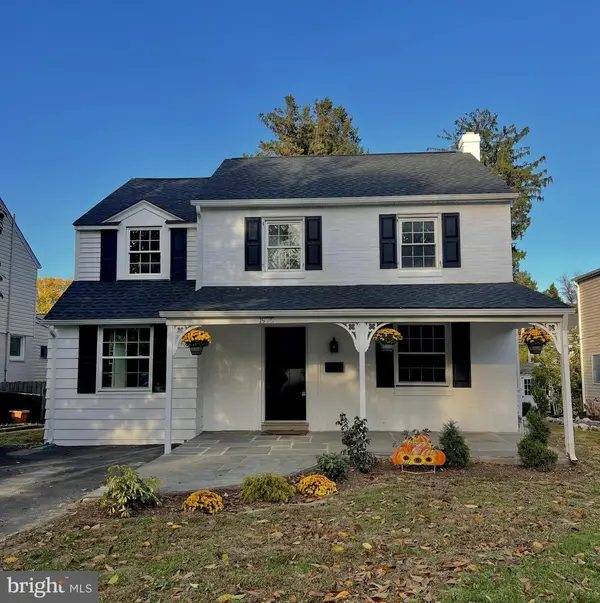
1545 Arline Ave #, Abington, PA 19001
Local realty services provided by:CENTURY 21 Charles Smith Agency, Inc.
1545 Arline Ave #,Abington, PA 19001
$430,000
- 4 Beds
- 2 Baths
- 1,560 sq. ft.
- Single family
- Active
Listed by: yael milbert
Office: bhhs fox & roach-jenkintown
MLS#:PAMC2196130
Source:BRIGHTMLS
Price summary
- Price:$430,000
- Price per sq. ft.:$275.64
About this home
Welcome to 1545 Arline Avenue, a beautifully renovated, move-in-ready twin offering four bedrooms and two full bathrooms! Bright, airy, and filled with natural light, this inviting home features an abundance of replacement windows, freshly painted interiors, and newly installed recessed lighting throughout. All interior and exterior doors have also been replaced, adding to the home's fresh, updated appeal. The open and welcoming main-level layout is perfect for everyday living and entertaining, while a versatile first-floor room offers flexibility as a fourth bedroom, home office, or additional family room. The stunning brand-new kitchen is sure to impress with its modern finishes, quartz countertops and backsplash, new flooring, and stainless steel appliances. The spacious, clean basement provides excellent storage and features a newly installed waterproofing system for added peace of mind. Just off the kitchen, enjoy a generously sized patio overlooking a level, fenced-in backyard, perfect for outdoor dining, entertaining, and play. With its generous living space, thoughtful updates, and inviting outdoor setting, this wonderful home is ready for its next owners to move right in and enjoy!...
Contact an agent
Home facts
- Year built:1957
- Subdivision & Development:ABINGTON
- Listing ID #:PAMC2196130
- Added:1 day(s) ago
- Updated:October 31, 2026 at 05:34 AM
Rooms and interior
- Bedrooms:4
- Total bathrooms:2
- Full bathrooms:2
- Flooring:Hardwood, Solid Hardwood
- Dining Description:Dining Room, Formal/Separate Dining Room
- Kitchen Description:Built-In Microwave, Built-In Range, Kitchen - Eat-In, Kitchen - Gourmet, Kitchen - Island, Oven - Self Cleaning, Oven - Single, Oven/Range - Gas, Recessed Lighting, Refrigerator, Stainless Steel Appliances, Upgraded Countertops, Water Heater
- Bedroom Description:Entry Level Bedroom, Primary Bedroom
- Basement:Yes
- Basement Description:Full, Interior Access, Sump Pump, Unfinished, Walkout Stairs, Water Proofing System
- Living area:1,560 sq. ft.
Heating and cooling
- Cooling:Central A/C
- Heating:Central, Natural Gas
Structure and exterior
- Roof:Asphalt
- Year built:1957
- Building area:1,560 sq. ft.
- Lot area:0.09 Acres
- Lot Features:Suburban
- Architectural Style:Traditional
- Construction Materials:Brick, Vinyl Siding
- Exterior Features:Patio(s)
- Foundation Description:Block
- Levels:2 Stories
Schools
- High school:ABINGTON SENIOR
- Middle school:ABINGTON JUNIOR
- Elementary school:ROSLYN
Utilities
- Water:Public
- Sewer:Public Sewer
Finances and disclosures
- Price:$430,000
- Price per sq. ft.:$275.64
- Tax amount:$5,300 (2026)
Features and amenities
- Amenities:Double Hung Windows, Recessed Lighting, Replacement Windows
Parking
- Parking description:Asphalt Driveway, On Street
New listings near 1545 Arline Ave #
- Coming Soon
 $650,000Coming Soon4 beds 3 baths2,135 sq. ft.
1975 Maplewood Ave, ABINGTON, PA 19001
MLS# PAMC2199192Listed by: COLDWELL BANKER REALTY - New
 $339,000Active2 beds 2 baths1,052 sq. ft.
1608 Prospect Ave #, WILLOW GROVE, PA 19090
MLS# PAMC2199112Listed by: REAL OF PENNSYLVANIA - New
 $485,000Active4 beds 2 baths2,183 sq. ft.
1412 Arline Ave #, ABINGTON, PA 19001
MLS# PAMC2198944Listed by: COMPASS PENNSYLVANIA, LLC - New
 $750,000Active4 beds 3 baths3,460 sq. ft.
2226 Parkview Ave, WILLOW GROVE, PA 19090
MLS# PAMC2199092Listed by: COMPASS PENNSYLVANIA, LLC - New
 $279,900Active2 beds 3 baths1,224 sq. ft.
250 Glen Pl #250, ELKINS PARK, PA 19027
MLS# PAMC2198832Listed by: KELLER WILLIAMS MAIN LINE - New
 $335,000Active2 beds 1 baths966 sq. ft.
1935 Osbourne Ave #, WILLOW GROVE, PA 19090
MLS# PAMC2198756Listed by: RE/MAX CENTRE REALTORS - New

 $229,000Active1 beds 1 baths1,116 sq. ft.
604 Valley Glen Rd #condo 294, ELKINS PARK, PA 19027
MLS# PAMC2198238Listed by: CENTURY 21 ADVANTAGE GOLD-CASTOR - New
 $380,000Active3 beds 2 baths1,403 sq. ft.
1136 Edge Hill Rd #, ABINGTON, PA 19001
MLS# PAMC2198824Listed by: DAN HELWIG INC - New
 $350,000Active3 beds 2 baths1,470 sq. ft.
2012 Tulip Rd, GLENSIDE, PA 19038
MLS# PAMC2198878Listed by: KELLER WILLIAMS REAL ESTATE-DOYLESTOWN


Protect your home and budget from life's surprises with an Assurant Home Warranty, backed by a partner that supports you through every step of homeownership. Explore Plans.
©2026 Century 21 Real Estate LLC. All rights reserved. CENTURY 21®, the CENTURY 21 Logo and C21® are service marks owned by Century 21 Real Estate LLC. Century 21 Real Estate LLC fully supports the principles of the Fair Housing Act and the Equal Opportunity Act. Each office is independently owned and operated. Listing information is deemed reliable but not guaranteed accurate.