
305 Fulton St, Akron, PA 17501
Local realty services provided by:CENTURY 21 Ryon Real Estate
305 Fulton St,Akron, PA 17501
$249,900
- 3 Beds
- 2 Baths
- 1,432 sq. ft.
- Single family
- Active
Upcoming open houses
- Sun, Aug 0202:00 pm - 04:00 pm
Listed by: brittany garner
Office: life changes realty group
MLS#:PALA2092912
Source:BRIGHTMLS
Price summary
- Price:$249,900
- Price per sq. ft.:$174.51
About this home
Welcome to 305 Fulton Street in the heart of Akron! This 3-bedroom, 1.5-bath home offers a functional layout with a finished walk-out basement, providing additional living space.
Five years ago, the home received a major exterior refresh with a new roof, siding, gutters, downspouts, and shutters. Additional improvements include new sewer and water lines, giving the next owner peace of mind on many of the home's major systems. Outside, you'll also appreciate the abundance of off-street parking and the backyard offers plenty of space to relax, entertain, garden, or enjoy time outdoors.
Ideally located just steps from the Warwick-Ephrata Rail Trail and within walking distance of Akron Elementary School, this home offers easy access to outdoor recreation, parks, and everyday conveniences. This home is ready for your finishing touches to make yours! Be sure to schedule your showing today!
Contact an agent
Home facts
- Year built:1974
- Subdivision & Development:COLONIAL HEIGHTS
- Listing ID #:PALA2092912
- Added:1 day(s) ago
- Updated:July 31, 2026 at 09:43 PM
Rooms and interior
- Bedrooms:3
- Total bathrooms:2
- Full bathrooms:1
- Half bathrooms:1
- Flooring:Carpet, Vinyl
- Dining Description:Combination Dining/Living, Dining Area, Dining Room
- Kitchen Description:Carpet, Oven/Range - Electric, Refrigerator, Water Heater
- Bedroom Description:Carpet
- Basement:Yes
- Basement Description:Fully Finished, Walkout Level
- Living area:1,432 sq. ft.
Heating and cooling
- Heating:Baseboard - Electric, Electric
Structure and exterior
- Roof:Composite
- Year built:1974
- Building area:1,432 sq. ft.
- Lot area:0.16 Acres
- Architectural Style:Traditional
- Construction Materials:Brick, Stick Built, Vinyl Siding
- Exterior Features:Deck(s)
- Foundation Description:Block
- Levels:2 Stories
Schools
- High school:EPHRATA
- Middle school:EPHRATA
Utilities
- Water:Public
- Sewer:Public Sewer
Finances and disclosures
- Price:$249,900
- Price per sq. ft.:$174.51
- Tax amount:$3,441 (2026)
Features and amenities
- Laundry features:Laundry, Washer/Dryer Hookups Only
- Amenities:200+ Amp Service, Cable TV Available, Carpet, Ceiling Fan(s), Electric Available, Phone Available
Parking
- Parking description:Asphalt Driveway, Off Street, On Street, Paved Parking
New listings near 305 Fulton St
- Coming Soon
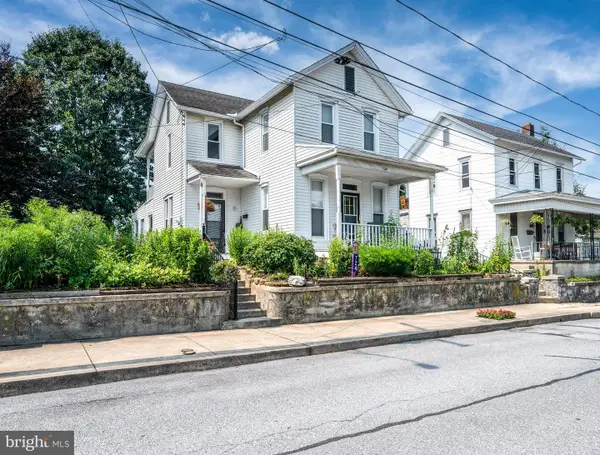 $285,000Coming Soon3 beds 2 baths
724 Fulton St, AKRON, PA 17501
MLS# PALA2092022Listed by: UNITED REAL ESTATE STRIVE 212 - New
 $65,000Active3 beds 2 baths1,268 sq. ft.
21 S Green Acres Cir, AKRON, PA 17501
MLS# PALA2092346Listed by: LINDERMAN SNAVELY REALTORS LLC 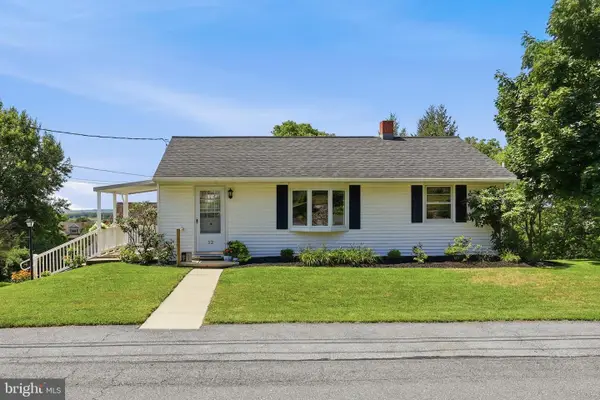 $315,000Pending3 beds 1 baths1,309 sq. ft.
12 S Conestoga View Dr, AKRON, PA 17501
MLS# PALA2092202Listed by: RE/MAX PINNACLE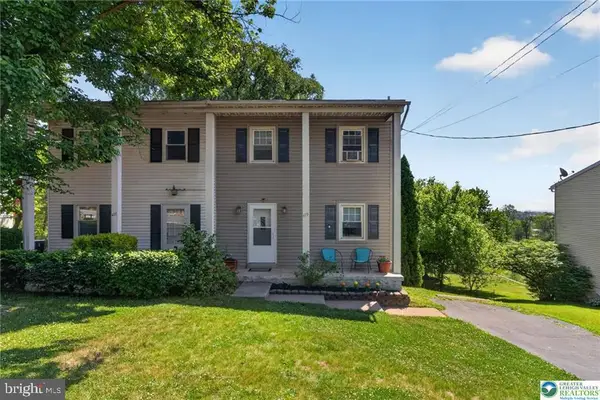 $275,000Pending3 beds 2 baths1,500 sq. ft.
479 S 9th St, AKRON, PA 17501
MLS# PALA2088640Listed by: COLDWELL BANKER HEARTHSIDE - BETHLEHEM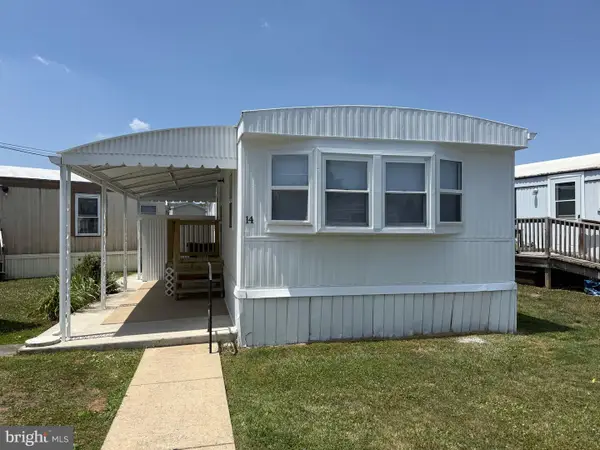 $49,999Active2 beds 1 baths840 sq. ft.
14 Hilltop Ave, AKRON, PA 17501
MLS# PALA2091402Listed by: IRON VALLEY REAL ESTATE OF LANCASTER $430,000Pending3 beds 3 baths2,824 sq. ft.
4 N Conestoga View Dr, AKRON, PA 17501
MLS# PALA2089304Listed by: BERKSHIRE HATHAWAY HOMESERVICES HOMESALE REALTY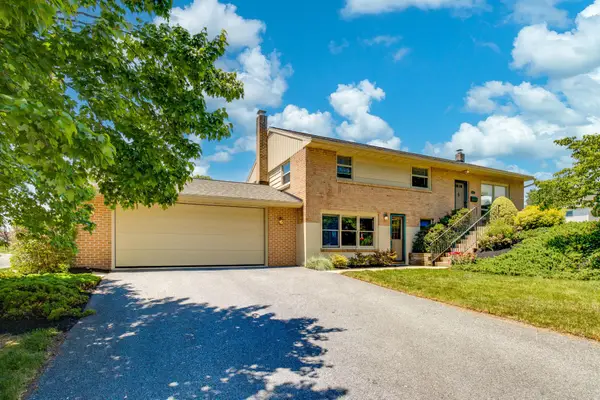 $349,000Pending3 beds 2 baths1,894 sq. ft.
108 S 5th St, AKRON, PA 17501
MLS# PALA2089282Listed by: RE/MAX EVOLVED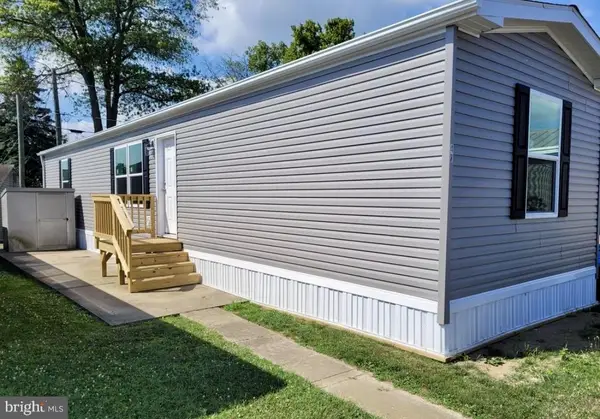 $84,000Active2 beds 2 baths600 sq. ft.
47 Hilltop Ave, AKRON, PA 17501
MLS# PALA2085074Listed by: RE/MAX EVOLVED $57,499Pending3 beds 1 baths840 sq. ft.
29 Hilltop Ave, AKRON, PA 17501
MLS# PALA2082986Listed by: IRON VALLEY REAL ESTATE OF LANCASTER


Protect your home and budget from life's surprises with an Assurant Home Warranty, backed by a partner that supports you through every step of homeownership. Explore Plans.
©2026 Century 21 Real Estate LLC. All rights reserved. CENTURY 21®, the CENTURY 21 Logo and C21® are service marks owned by Century 21 Real Estate LLC. Century 21 Real Estate LLC fully supports the principles of the Fair Housing Act and the Equal Opportunity Act. Each office is independently owned and operated. Listing information is deemed reliable but not guaranteed accurate.