
12 S Conestoga View Dr, Akron, PA 17501
Local realty services provided by:CENTURY 21 Above and Beyond
12 S Conestoga View Dr,Akron, PA 17501
$315,000
- 3 Beds
- 1 Baths
- 1,309 sq. ft.
- Single family
- Active
Listed by: noah martin
Office: re/max pinnacle
MLS#:PALA2092202
Source:BRIGHTMLS
Price summary
- Price:$315,000
- Price per sq. ft.:$240.64
About this home
Welcome home to 12 S. Conestoga View Drive—a thoughtfully updated home that's ready for its next chapter. Whether you're purchasing your first home or looking to simplify with comfortable, efficient living. Enjoy peace of mind with numerous recent improvements, including a newer roof, water heater, beautifully updated kitchen, and a renovated lower level featuring new windows. Simply unpack and start enjoying your new home.
The main level offers two well appointed bedrooms, a full bathroom, a bright and inviting living room, and an eat-in kitchen. Downstairs, you'll find even more flexible living space with a game room, a private primary bedroom with a large closet, a utility room with laundry and extra bathroom fixtures.
Step outside to the covered side porch, an ideal spot to enjoy your morning coffee while taking in the surrounding views. The generous lot provides plenty of room for gardening, outdoor hobbies, pets, or simply enjoying extra elbow room. Don't overlook the detached barn, offering exceptional storage for lawn equipment, recreational gear, or workshop space.
Lovingly cared for and thoughtfully improved, this home has been a wonderful place for its current owners. Now it's ready to welcome YOU!...
Contact an agent
Home facts
- Year built:1955
- Listing ID #:PALA2092202
- Added:6 day(s) ago
- Updated:July 28, 2026 at 12:45 AM
Rooms and interior
- Bedrooms:3
- Total bathrooms:1
- Full bathrooms:1
- Flooring:Carpet, Laminated, Luxury Vinyl Plank
- Kitchen Description:Dishwasher, Stove
- Basement:Yes
- Basement Description:Daylight, Partial, Walkout Level
- Living area:1,309 sq. ft.
Heating and cooling
- Cooling:Central A/C
- Heating:Forced Air, Oil
Structure and exterior
- Roof:Architectural Shingle
- Year built:1955
- Building area:1,309 sq. ft.
- Lot area:0.63 Acres
- Architectural Style:Ranch/Rambler
- Construction Materials:Frame, Vinyl Siding
- Exterior Features:Outbuilding(s), Porch(es)
- Foundation Description:Block
- Levels:2 Stories
Schools
- High school:CONESTOGA VALLEY
- Middle school:CONESTOGA VALLEY
- Elementary school:BROWNSTOWN E.S.
Utilities
- Water:Public
- Sewer:Grinder Pump, Public Sewer
Finances and disclosures
- Price:$315,000
- Price per sq. ft.:$240.64
- Tax amount:$2,740 (2026)
Features and amenities
- Amenities:200+ Amp Service
New listings near 12 S Conestoga View Dr
- Coming Soon
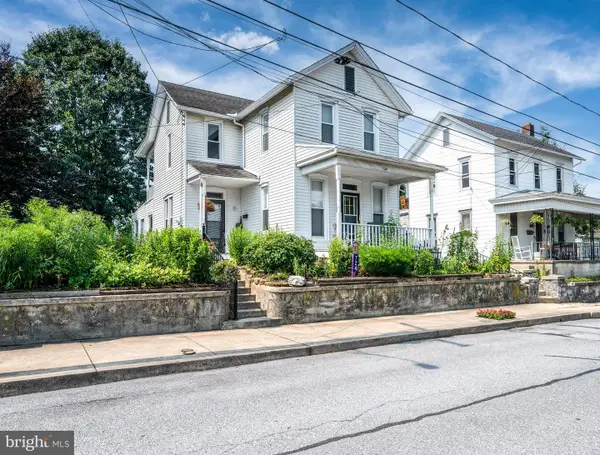 $285,000Coming Soon3 beds 2 baths
724 Fulton St, AKRON, PA 17501
MLS# PALA2092022Listed by: UNITED REAL ESTATE STRIVE 212 - New
 $65,000Active3 beds 2 baths1,268 sq. ft.
21 S Green Acres Cir, AKRON, PA 17501
MLS# PALA2092346Listed by: LINDERMAN SNAVELY REALTORS LLC 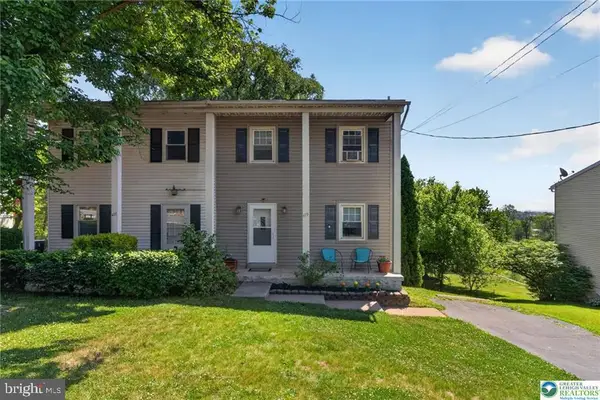 $275,000Pending3 beds 2 baths1,500 sq. ft.
479 S 9th St, AKRON, PA 17501
MLS# PALA2088640Listed by: COLDWELL BANKER HEARTHSIDE - BETHLEHEM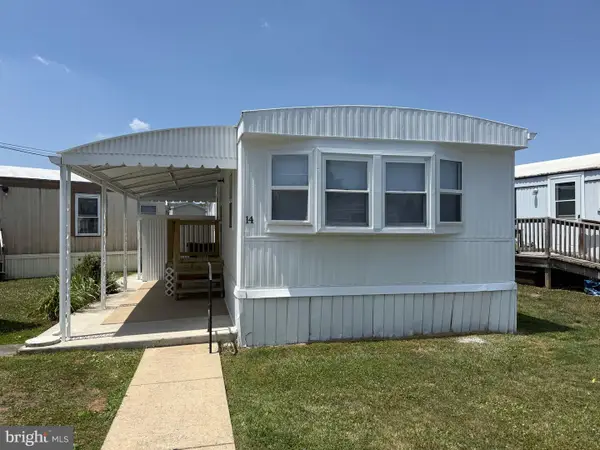 $49,999Active2 beds 1 baths840 sq. ft.
14 Hilltop Ave, AKRON, PA 17501
MLS# PALA2091402Listed by: IRON VALLEY REAL ESTATE OF LANCASTER $430,000Pending3 beds 3 baths2,824 sq. ft.
4 N Conestoga View Dr, AKRON, PA 17501
MLS# PALA2089304Listed by: BERKSHIRE HATHAWAY HOMESERVICES HOMESALE REALTY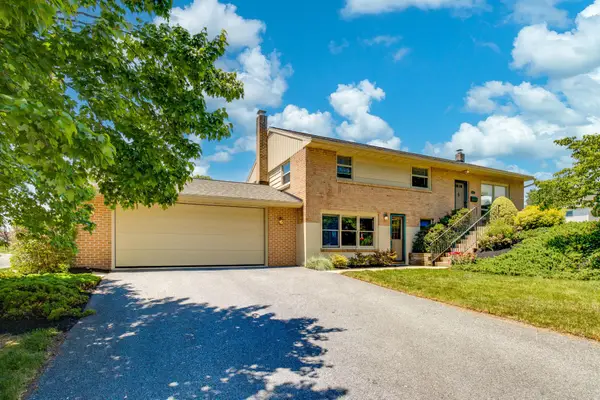 $349,000Pending3 beds 2 baths1,894 sq. ft.
108 S 5th St, AKRON, PA 17501
MLS# PALA2089282Listed by: RE/MAX EVOLVED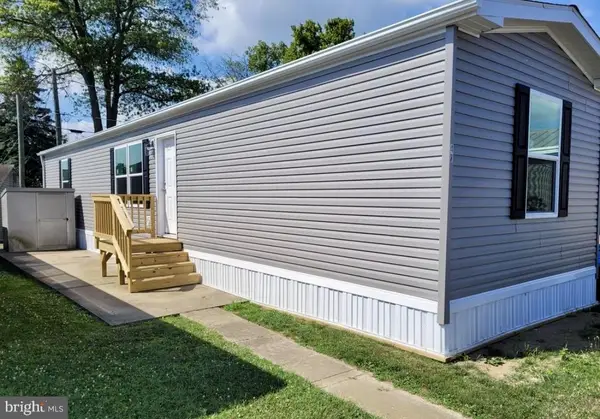 $84,000Active2 beds 2 baths600 sq. ft.
47 Hilltop Ave, AKRON, PA 17501
MLS# PALA2085074Listed by: RE/MAX EVOLVED $57,499Pending3 beds 1 baths840 sq. ft.
29 Hilltop Ave, AKRON, PA 17501
MLS# PALA2082986Listed by: IRON VALLEY REAL ESTATE OF LANCASTER


Protect your home and budget from life's surprises with an Assurant Home Warranty, backed by a partner that supports you through every step of homeownership. Explore Plans.
©2026 Century 21 Real Estate LLC. All rights reserved. CENTURY 21®, the CENTURY 21 Logo and C21® are service marks owned by Century 21 Real Estate LLC. Century 21 Real Estate LLC fully supports the principles of the Fair Housing Act and the Equal Opportunity Act. Each office is independently owned and operated. Listing information is deemed reliable but not guaranteed accurate.