
74 Turkey Road, Albany, PA 19529
Local realty services provided by:CENTURY 21 Ryon Real Estate
74 Turkey Road,Albany Twp, PA 19529
$599,000
- 4 Beds
- 2 Baths
- 1,773 sq. ft.
- Single family
- Active
Listed by: noelle seaton
Office: nexthome legacy real estate
MLS#:782237
Source:PA_LVAR
Price summary
- Price:$599,000
- Price per sq. ft.:$337.85
About this home
Beautifully renovated 4-bedroom home set on 5.1 acres, offering a rare combination of country living, privacy, and exceptional flexible-use space. Thoughtfully updated from top to bottom, the approximately 1,800-square-foot residence features a beautifully renovated kitchen and baths, comfortable living spaces, and numerous improvements throughout.
A standout feature is the approximately 1,200-square-foot finished accessory building featuring multiple finished rooms, two full baths, a spacious gathering area, and incredible versatility for a home office, studio, creative workspace, hobby space, or other permitted light occupational/accessory uses. All pertinent permits associated with the conversion and improvements for accessory use were obtained. The building is not permitted or represented as a separate residential dwelling, guest house, apartment, ADU, or in-law quarters. Buyers should independently verify permitted uses with Albany Township based upon their intended use.
Outside, the 5.1-acre property offers plenty of room to enjoy the surrounding countryside, with multiple outbuildings, fenced areas, ample parking, and space for outdoor pursuits. The acreage and existing property features also offer exciting possibilities for those interested in keeping farm animals, subject to applicable Albany Township zoning and regulations.
A truly unique property for buyers seeking a beautifully updated home with acreage, privacy, outbuildings, and substantial dedicated space to work, create, pursue hobbies, or enjoy a country lifestyle....
Contact an agent
Home facts
- Year built:1980
- Subdivision & Development:Not in Development
- Listing ID #:782237
- Added:62 day(s) ago
- Updated:October 09, 2026 at 02:03 AM
Rooms and interior
- Bedrooms:4
- Total bathrooms:2
- Full bathrooms:2
- Rooms Total:9
- Flooring:Concrete, Luxury Vinyl, Luxury Vinyl Plank, Tile
- Dining Description:Dining Area, Entrance Foyer
- Kitchen Description:Dishwasher
- Basement Description:Slab
- Living area:1,773 sq. ft.
Heating and cooling
- Cooling:Ceiling Fans, Central Air, Ductless
- Heating:Ductless, Electric
- Central air:Yes
Structure and exterior
- Roof:Asphalt, Fiberglass
- Year built:1980
- Building area:1,773 sq. ft.
- Lot area:5.1 Acres
- Lot Features:Not In Subdivision
- Architectural Style:Ranch
- Construction Materials:Block, Concrete, Vinyl Siding
- Exterior Features:Fire Pit, Patio, Porch, Screened, Shed
- Foundation Description:Slab
- Levels:1 Story
Schools
- High school:Kutztown Area
- Middle school:Kutztown Area
- Elementary school:Greenwich-Lenhartsville
Utilities
- Water:Well
- Sewer:Septic Tank
Finances and disclosures
- Price:$599,000
- Price per sq. ft.:$337.85
- Tax amount:$4,801
Features and amenities
- Appliances:Dishwasher, Electric Water Heater, Humidifier, Propane Water Heater, Washer
- Laundry features:Main Level, Washer
- Amenities:Humidifier
Parking
- Parking description:Driveway, Off Street
- Garage:Yes
- Garage spaces:2
New listings near 74 Turkey Road
 $299,900Active4 beds 2 baths1,400 sq. ft.
2462 Route 737, Albany Twp, PA 19529
MLS# 784960Listed by: KELLER WILLIAMS PLATINUMREALTY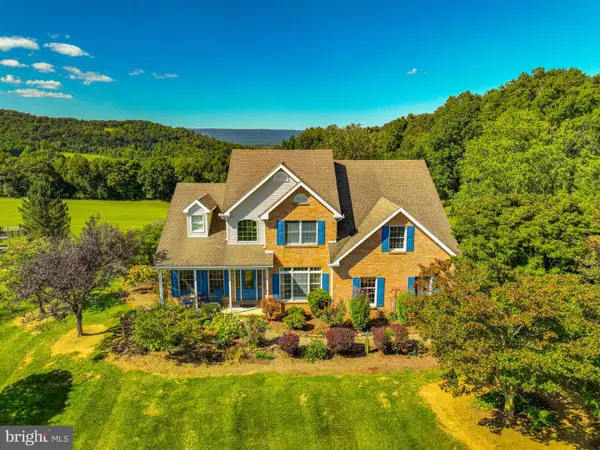 $1,325,000Pending4 beds 3 baths3,706 sq. ft.
63 Long Rd, LENHARTSVILLE, PA 19534
MLS# PABK2078388Listed by: LEHIGH VALLEY JUST LISTED, LLC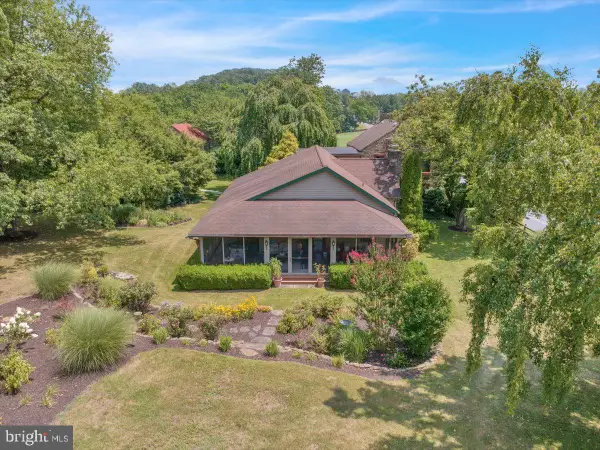 $1,250,000Active5 beds 3 baths3,080 sq. ft.
9603 Red Rd, KEMPTON, PA 19529
MLS# PABK2078106Listed by: COLDWELL BANKER REALTY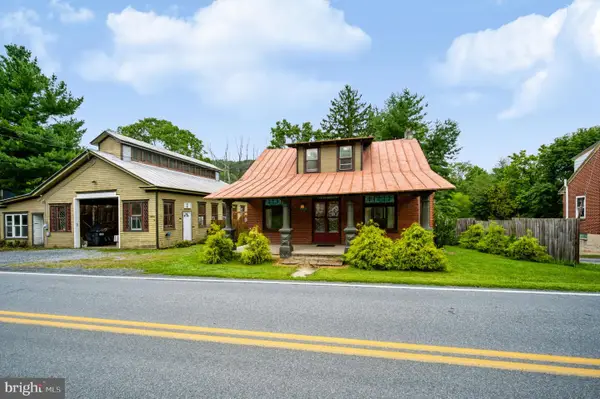 $304,900Pending3 beds 1 baths1,234 sq. ft.
2553 Rte 737, KEMPTON, PA 19529
MLS# PABK2077298Listed by: KELLER WILLIAMS REALTY GROUP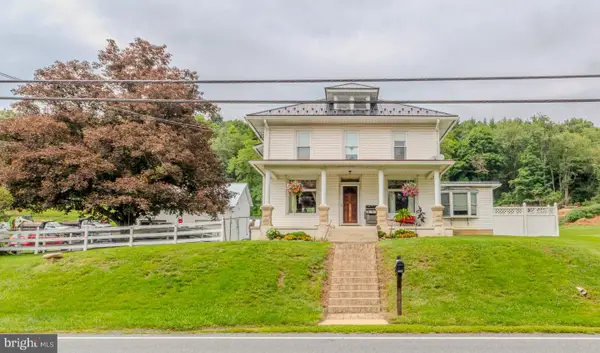 $429,900Active4 beds 3 baths1,492 sq. ft.
2749 Route 737, KEMPTON, PA 19529
MLS# PABK2076912Listed by: KELLER WILLIAMS REAL ESTATE - ALLENTOWN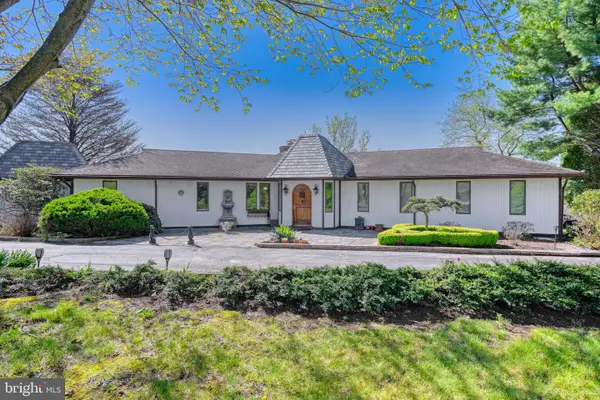 $1,650,000Active4 beds 4 baths5,023 sq. ft.
253 Quaker City Rd, KEMPTON, PA 19529
MLS# PABK2071324Listed by: RE/MAX OF READING


Protect your home and budget from life's surprises with an Assurant Home Warranty, backed by a partner that supports you through every step of homeownership. Explore Plans.
©2026 Century 21 Real Estate LLC. All rights reserved. CENTURY 21®, the CENTURY 21 Logo and C21® are service marks owned by Century 21 Real Estate LLC. Century 21 Real Estate LLC fully supports the principles of the Fair Housing Act and the Equal Opportunity Act. Each office is independently owned and operated. Listing information is deemed reliable but not guaranteed accurate.