
13200 W Cherry Hill Road, Albion, PA 16401
Local realty services provided by:CENTURY 21 Frontier Realty
13200 W Cherry Hill Road,Albion, PA 16401
$219,000
- 5 Beds
- - Baths
- 2,080 sq. ft.
- Single family
- Active
Listed by: toni smith, dennis smith
Office: re/max real estate group erie
MLS#:193973
Source:PA_GEBR
Price summary
- Price:$219,000
- Price per sq. ft.:$105.29
About this home
Enjoy the charm of country living on this beautiful 5-acre Amish farm, surrounded by rolling hills and open pastureland. Featuring well-built construction and five bedrooms, this property offers generous living accommodations and the timeless appeal of a rural lifestyle. A barn provides versatility for livestock, hobbies, or agricultural use, while the detached two-car garage adds everyday convenience. With open land, scenic surroundings, and room to enjoy the outdoors, this property offers a wonderful opportunity to embrace the peace and possibilities of country living.
Contact an agent
Home facts
- Year built:2012
- Listing ID #:193973
- Added:1 day(s) ago
- Updated:October 27, 2026 at 01:58 AM
Rooms and interior
- Bedrooms:5
- Rooms Total:9
- Flooring:Concrete, Hardwood, Laminate
- Basement:Yes
- Basement Description:Full
- Living area:2,080 sq. ft.
Structure and exterior
- Roof:Metal
- Year built:2012
- Building area:2,080 sq. ft.
- Lot area:5 Acres
- Lot Features:Farm
- Architectural Style:Two Story
- Construction Materials:Block, Vinyl Siding
- Exterior Features:Deck, Porch
- Levels:2 Story
Utilities
- Water:Well
- Sewer:Septic Tank
Finances and disclosures
- Price:$219,000
- Price per sq. ft.:$105.29
- Tax amount:$2,390 (2026)
Parking
- Garage:Yes
- Garage spaces:2
New listings near 13200 W Cherry Hill Road
- New
 $61,149Active2 beds 2 baths924 sq. ft.
13 Circle Drive, Albion, PA 16401
MLS# 193835Listed by: EXP REALTY - ERIE  $129,000Active3 beds 2 baths1,400 sq. ft.
11213 Route 6n, Albion, PA 16401
MLS# 1779057Listed by: THE GREENE REALTY GROUP
 $199,900Active3 beds 2 baths1,731 sq. ft.
42 Jackson Avenue, Albion, PA 16401
MLS# 193527Listed by: AGRESTI REAL ESTATE $439,000Pending3 beds 2 baths1,750 sq. ft.
9001 Barney Road, Albion, PA 16401
MLS# 193410Listed by: COLDWELL BANKER SELECT - PEACH $80,000Pending3 beds 1 baths924 sq. ft.
9387 Biscoff Road, Albion, PA 16401
MLS# 193148Listed by: KW FLAGSHIP REALTY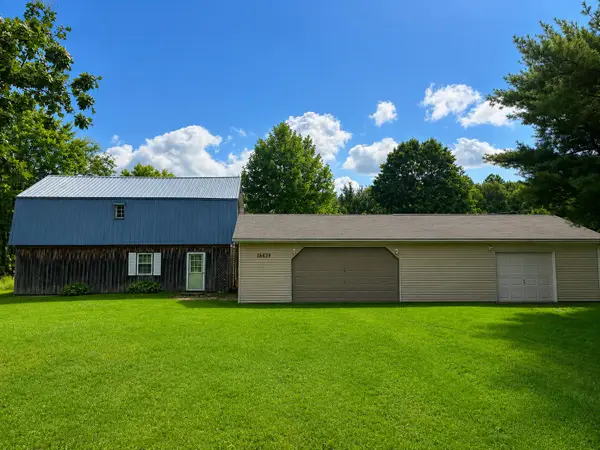 $379,900Active4 beds 2 baths1,824 sq. ft.
10859 Barney Road, Albion, PA 16401
MLS# 192966Listed by: HOWARD HANNA ERIE AIRPORT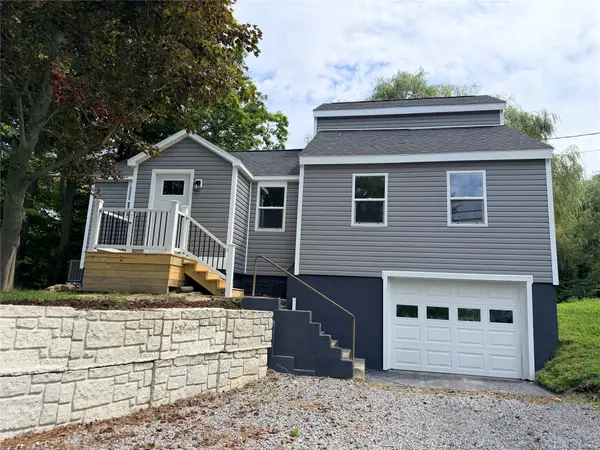 $175,000Active3 beds 1 baths1,048 sq. ft.
180 S Main Street, Albion, PA 16401
MLS# 192782Listed by: COLDWELL BANKER SELECT - EDINBORO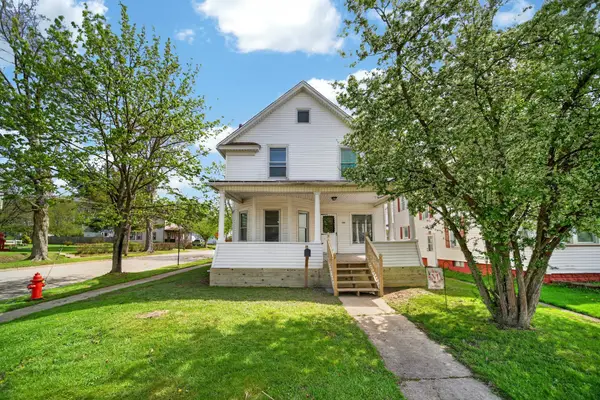 $189,900Pending4 beds 2 baths1,918 sq. ft.
235 E State Street, Albion, PA 16401
MLS# 190532Listed by: HOWARD HANNA ERIE SOUTHWEST $212,000Pending53.32 Acres
0 Rte 6n Street, Albion, PA 16401
MLS# 189916Listed by: PENNINGTON LINES REAL ESTATE


Protect your home and budget from life's surprises with an Assurant Home Warranty, backed by a partner that supports you through every step of homeownership. Explore Plans.
©2026 Century 21 Real Estate LLC. All rights reserved. CENTURY 21®, the CENTURY 21 Logo and C21® are service marks owned by Century 21 Real Estate LLC. Century 21 Real Estate LLC fully supports the principles of the Fair Housing Act and the Equal Opportunity Act. Each office is independently owned and operated. Listing information is deemed reliable but not guaranteed accurate.