
407 Pleasant Drive, Aliquippa, PA 15001
Local realty services provided by:CENTURY 21 Rise Realty
Listed by: charles dobish
Office: re/max real estate solutions
MLS#:1775402
Source:PA_WPN
Price summary
- Price:$519,900
- Price per sq. ft.:$237.18
About this home
SERENITY NOW! This custom built house is nestled on 3.24 acres in Central Valley Schools. The entry leads you towards the stylish kitchen. It is fully equipped w/ stainless steel appliances, a range hood, a vaulted ceiling w/ exposed beam, kitchen island w/ room for seating, ample cabinet space, a pantry, coat closet, access to the laundry area & to the 2 car attached garage. The floor plan has an open concept into the formal dining area & into the large living room which offers great natural light, a 20 foot ceiling w/ attachment tool to open the top windows & a wood burner. There are 2 bedrooms on the main level including a primary suite complete w/ walk in closet & ensuite w/ a shower & separate soaking tub. A full guest bathroom rounds out the floor. The upstairs is currently utilized as one big room but was built to spec to add French Doors & separate the space into 2 rooms, a third bedroom w/ a full bathroom & access to the large outdoor patio complete w/ your very own hot tub & a loft that can be set up as a home office. The lower level features a huge family room w/ wet bar & built-in mini fridge, an auxiliary room w/ a ceiling tall enough for a golf simulator, a storage room w/ plumbing in place for a 4th full bathroom & double doors to the outside and a mechanical room. From an in-law suite, game room, home gym, there are plenty of possibilities for finishing this space! Outside, there's a covered front patio, a 12x24 shed & plenty of parking. Quality construction & craftsmanship ?in ?a private setting, just minutes from schools, shopping & I-376 make this a MUST see!...
Contact an agent
Home facts
- Year built:2007
- Listing ID #:1775402
- Added:1 day(s) ago
- Updated:September 22, 2026 at 01:16 AM
Rooms and interior
- Bedrooms:3
- Total bathrooms:3
- Full bathrooms:3
- Rooms Total:12
- Flooring:Carpet, Laminate, Tile
- Kitchen Description:Dishwasher, Microwave, Pantry, Refrigerator, Stove
- Basement:Yes
- Basement Description:FInished, Full, Walk Out Access
- Living area:2,192 sq. ft.
Heating and cooling
- Cooling:Central Air
- Heating:Electric
- Central air:Yes
Structure and exterior
- Roof:Asphalt
- Year built:2007
- Building area:2,192 sq. ft.
- Lot area:3.24 Acres
- Construction Materials:Stone
Utilities
- Water:Public
Finances and disclosures
- Price:$519,900
- Price per sq. ft.:$237.18
- Tax amount:$7,574
Features and amenities
- Laundry features:Dryer, Washer
- Amenities:Multi Pane Windows, Screens, Security System, Some Electric Appliances
Parking
- Total parking spaces:2
- Garage:Yes
 Last Updated September 22, 2026. Information deemed reliable but not guaranteed. Information is provided exclusively for consumers' personal, non-commercial use and may not be used for any purpose other than to identify prospective properties consumers may be interested in purchasing.
New listings near 407 Pleasant Drive
- New
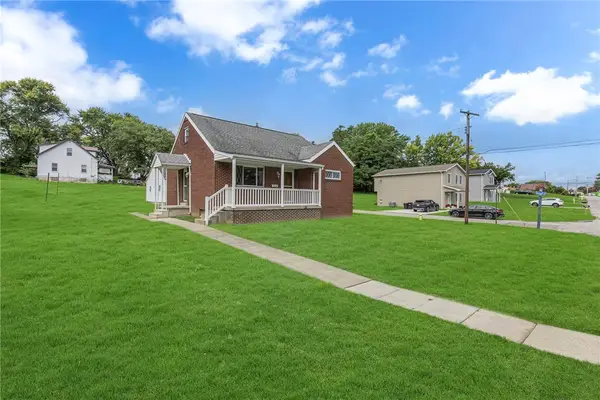 $214,900Active3 beds 2 baths1,070 sq. ft.
1701 Maratta Rd, Aliquippa, PA 15001
MLS# 1775526Listed by: HOWARD HANNA REAL ESTATE SERVICES - New
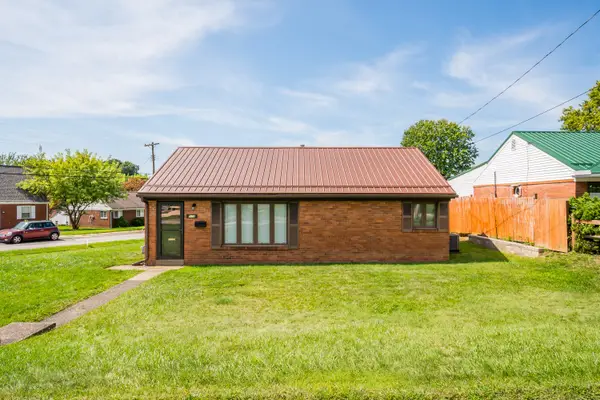 $160,000Active2 beds 2 baths1,440 sq. ft.
112 Larry Street, Aliquippa, PA 15001
MLS# 1775394Listed by: HOWARD HANNA REAL ESTATE SERVICES - New
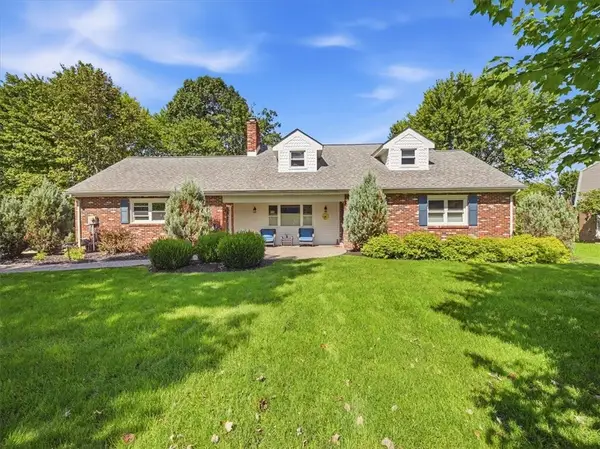 $396,000Active4 beds 3 baths1,854 sq. ft.
1219 Pleasant St, Aliquippa, PA 15001
MLS# 1775264Listed by: RE/MAX SELECT REALTY - New
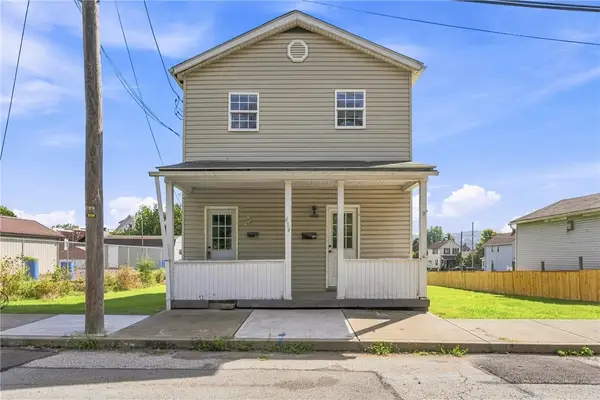 $170,000Active-- beds -- baths
414 Erie Ave, Aliquippa, PA 15001
MLS# 1770770Listed by: BERKSHIRE HATHAWAY THE PREFERRED REALTY - New
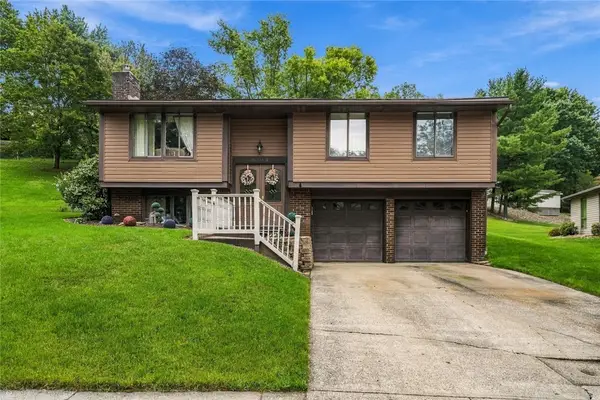 $294,900Active3 beds 2 baths1,028 sq. ft.
6119 Chatham Dr, Aliquippa, PA 15001
MLS# 1775113Listed by: KELLER WILLIAMS STEEL CITY - New
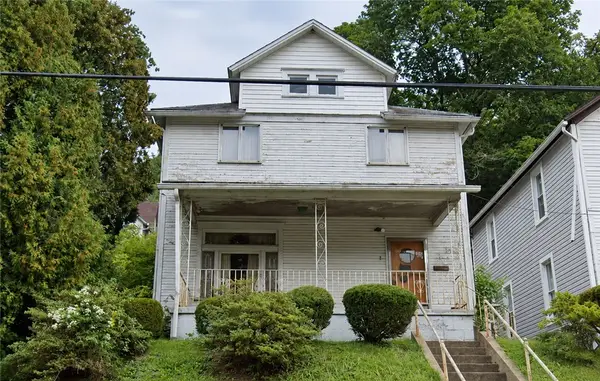 $46,000Active3 beds 2 baths1,440 sq. ft.
515 Highland Ave, Aliquippa, PA 15001
MLS# 1775103Listed by: COLDWELL BANKER REALTY 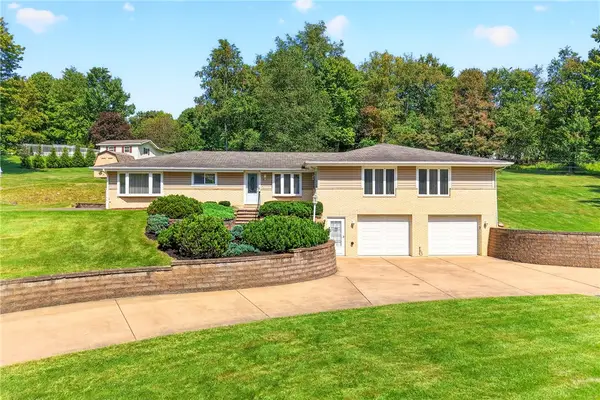 $324,900Pending3 beds 2 baths1,920 sq. ft.
312 Gringo Independence Rd #R, Aliquippa, PA 15001
MLS# 1774760Listed by: BERKSHIRE HATHAWAY THE PREFERRED REALTY- New
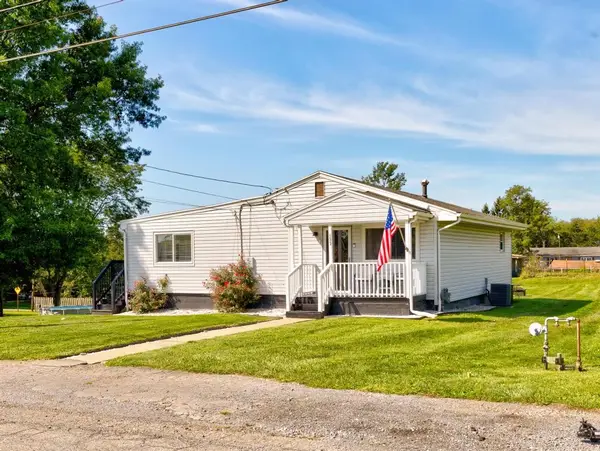 $245,000Active3 beds 2 baths1,440 sq. ft.
133 Mengel Ave, Aliquippa, PA 15001
MLS# 1774969Listed by: RIVER POINT REALTY, LLC - New
 $235,000Active-- beds -- baths
910 Main Street, Aliquippa, PA 15001
MLS# 1774130Listed by: COLDWELL BANKER REALTY


Protect your home and budget from life's surprises with an Assurant Home Warranty, backed by a partner that supports you through every step of homeownership. Explore Plans.
©2026 Century 21 Real Estate LLC. All rights reserved. CENTURY 21®, the CENTURY 21 Logo and C21® are service marks owned by Century 21 Real Estate LLC. Century 21 Real Estate LLC fully supports the principles of the Fair Housing Act and the Equal Opportunity Act. Each office is independently owned and operated. Listing information is deemed reliable but not guaranteed accurate.