
5102 Mcintosh Dr, Aliquippa, PA 15001
Local realty services provided by:CENTURY 21 Fairways Real Estate
Upcoming open houses
- Sun, Aug 0901:00 pm - 03:00 pm
Listed by: alex norton
Office: re/max select realty
MLS#:1768484
Source:PA_WPN
Price summary
- Price:$289,900
- Price per sq. ft.:$181.07
About this home
Welcome to this inviting brick ranch in Clearview Estates, where true one-level living meets generous storage and versatile outdoor space. The bright, open interior features plank flooring, neutral finishes and an easy flow between the living, dining and kitchen areas. The kitchen offers abundant wood cabinetry, generous counter space, stainless-steel appliances and a convenient breakfast bar, with the laundry room located just steps away for added everyday ease. The adjoining dining area is enhanced by an impressive wall of built-in cabinetry and display shelving, while the spacious family room with fireplace creates a comfortable place to relax or entertain. Well-proportioned bedrooms and two full baths complete the single-level layout. Outdoors, enjoy two distinct living areas: a spacious deck overlooking the yard and a private courtyard ideal for quiet mornings, outdoor dining or intimate gatherings. An attached two-car garage, additional paved parking and two detached storage buildings provide excellent flexibility for vehicles, tools, hobbies, recreational and lawn equipment. Conveniently located in Hopewell Township, this well-maintained home offers comfort, practicality and the ease of having everything on one floor....
Contact an agent
Home facts
- Year built:1956
- Subdivision & Development:Clearview Estates
- Listing ID #:1768484
- Added:2 day(s) ago
- Updated:August 08, 2026 at 02:20 PM
Rooms and interior
- Bedrooms:3
- Total bathrooms:2
- Full bathrooms:2
- Rooms Total:7
- Flooring:Carpet, Laminate
- Kitchen Description:Dishwasher, Disposal, Microwave, Refrigerator, Stove
- Living area:1,601 sq. ft.
Heating and cooling
- Cooling:Central Air, Electric
- Heating:Gas
- Central air:Yes
Structure and exterior
- Roof:Asphalt
- Year built:1956
- Building area:1,601 sq. ft.
- Lot area:0.2 Acres
- Architectural Style:Colonial, Ranch
- Construction Materials:Brick
Utilities
- Water:Public
Finances and disclosures
- Price:$289,900
- Price per sq. ft.:$181.07
- Tax amount:$4,314
Features and amenities
- Laundry features:Dryer, Washer
- Amenities:Multi Pane Windows, Some Gas Appliances, Window Treatments
Parking
- Total parking spaces:2
- Garage:Yes
 Last Updated August 8, 2026. Information deemed reliable but not guaranteed. Information is provided exclusively for consumers' personal, non-commercial use and may not be used for any purpose other than to identify prospective properties consumers may be interested in purchasing. PA_WPN Member Broker: Susan Gill
New listings near 5102 Mcintosh Dr
- Open Sat, 11am to 1pmNew
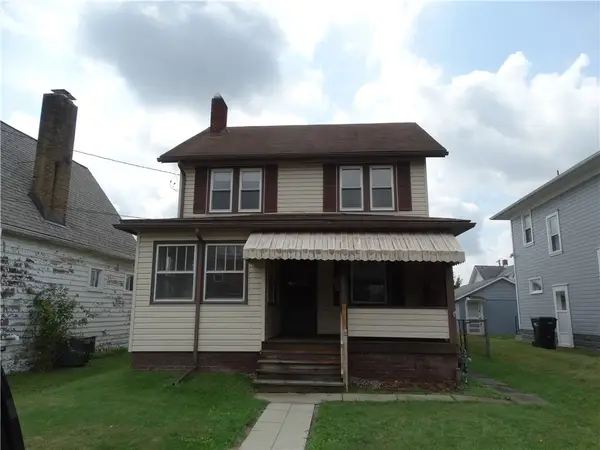 $100,000Active3 beds 2 baths1,580 sq. ft.
2211 Davidson St, Aliquippa, PA 15001
MLS# 1768671Listed by: COLDWELL BANKER REALTY - New
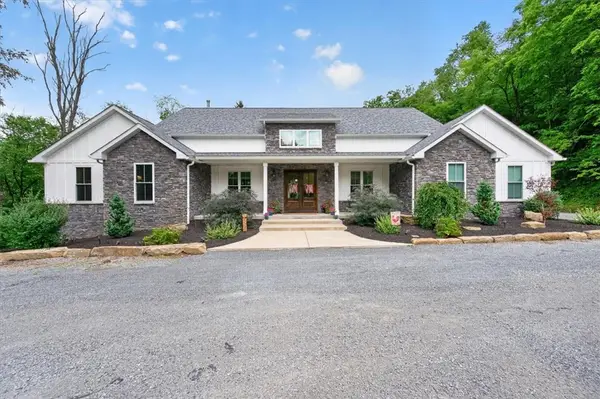 $1,399,900Active5 beds 5 baths6,509 sq. ft.
143 Church Hill Rd, Aliquippa, PA 15001
MLS# 1768421Listed by: RE/MAX SELECT REALTY  $18,000Active-- beds -- baths
625 Hall Avenue, Aliquippa, PA 15001
MLS# 1760438Listed by: RE/MAX SELECT REALTY- Open Sat, 10am to 12pmNew
 $165,000Active4 beds 2 baths1,697 sq. ft.
1609 Jackson Street, Aliquippa, PA 15001
MLS# 1768260Listed by: RE/MAX SELECT REALTY - Open Sun, 1 to 3pmNew
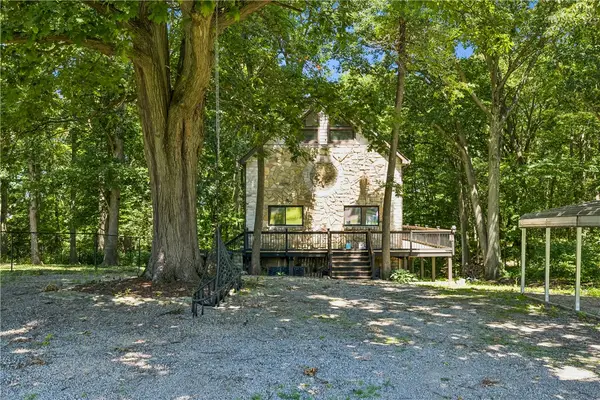 $460,000Active3 beds 3 baths1,350 sq. ft.
145 1/2 Center Grange Rd, Aliquippa, PA 15001
MLS# 1768394Listed by: COLDWELL BANKER REALTY - New
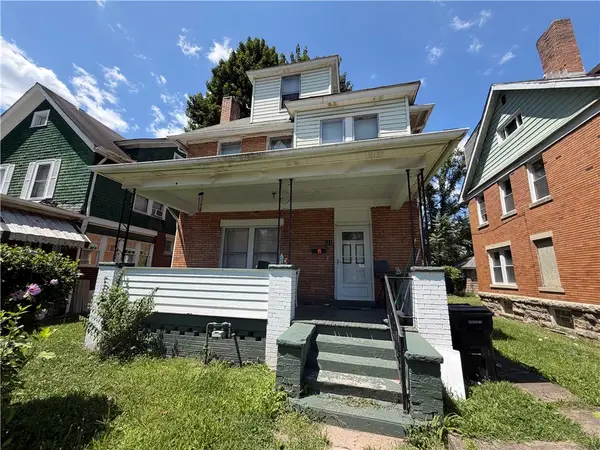 $50,000Active3 beds 1 baths1,629 sq. ft.
111 Orchard Street, Aliquippa, PA 15001
MLS# 1767975Listed by: BERKSHIRE HATHAWAY THE PREFERRED REALTY - Open Sat, 11am to 1pmNew
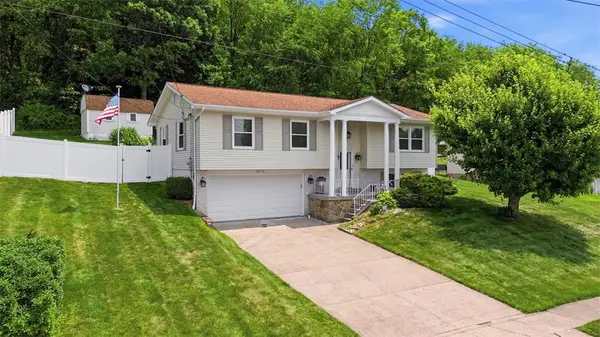 $339,900Active3 beds 2 baths1,245 sq. ft.
1212 Royal Drive, Aliquippa, PA 15001
MLS# 1767983Listed by: COMPASS PENNSYLVANIA, LLC - New
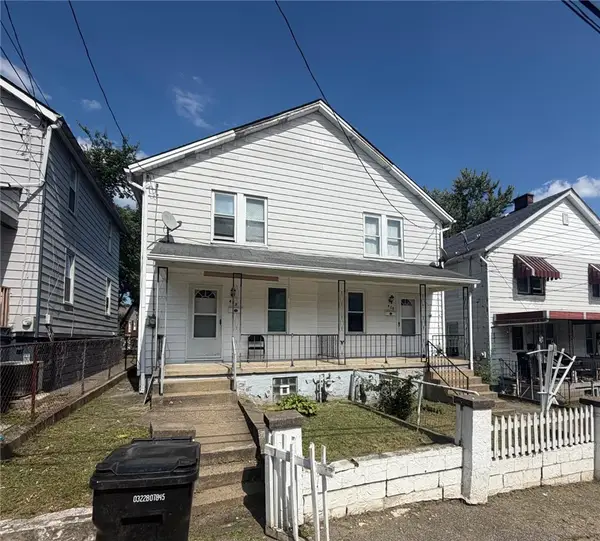 $95,000Active-- beds -- baths
420/422 Sarah St, Aliquippa, PA 15001
MLS# 1768174Listed by: COLDWELL BANKER REALTY - New
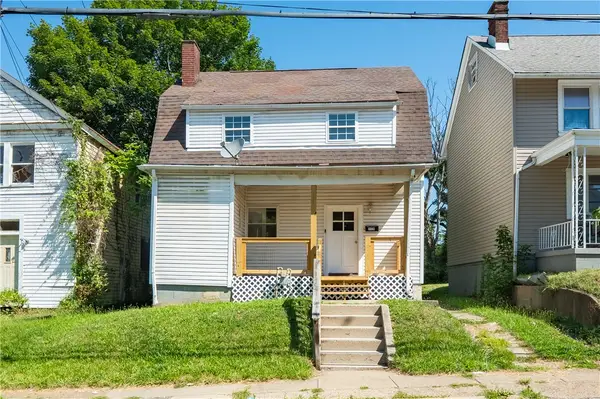 $105,000Active3 beds 1 baths1,400 sq. ft.
1128 Main St, Aliquippa, PA 15001
MLS# 1767889Listed by: LINQS REALTY


Protect your home and budget from life's surprises with an Assurant Home Warranty, backed by a partner that supports you through every step of homeownership. Explore Plans.
©2026 Century 21 Real Estate LLC. All rights reserved. CENTURY 21®, the CENTURY 21 Logo and C21® are service marks owned by Century 21 Real Estate LLC. Century 21 Real Estate LLC fully supports the principles of the Fair Housing Act and the Equal Opportunity Act. Each office is independently owned and operated. Listing information is deemed reliable but not guaranteed accurate.