
1242 W Union Street, Allentown, PA 18102
Local realty services provided by:CENTURY 21 Gold
1242 W Union Street,Allentown City, PA 18102
$219,900
- 3 Beds
- 2 Baths
- 1,324 sq. ft.
- Townhouse
- Active
Listed by: felix a. figueroa jr.
Office: figueroa real estate
MLS#:780488
Source:PA_LVAR
Price summary
- Price:$219,900
- Price per sq. ft.:$166.09
About this home
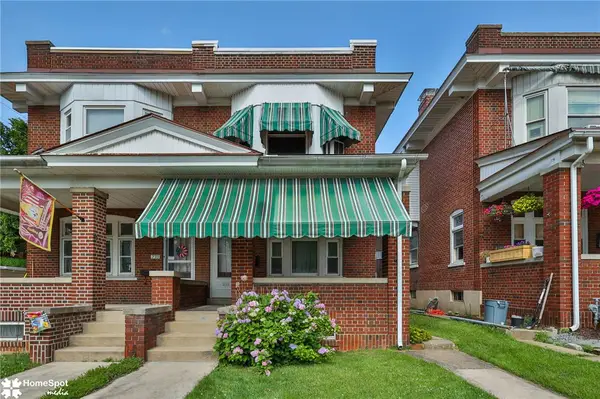
Classic Allentown Brick Townhome available for its next owner. This is an excellent opportunity for anyone looking to move into a well kept property at a reasonable price. You are going to want to take a look at this 3 Bedroom townhome which is in close proximity to all downtown attractions. The home is just minutes from the Lehigh Parkway, local hospitals , PPL center and more. It is an added bonus that this home offers parking for 2 vehicles, a finished basement, two full bathrooms and economic gas heat. Make your appointment today!
Contact an agent
Home facts
- Year built:1926
- Listing ID #:780488
- Added:1 day(s) ago
- Updated:July 11, 2026 at 02:47 AM
Rooms and interior
- Bedrooms:3
- Total bathrooms:2
- Full bathrooms:2
- Rooms Total:7
- Flooring:Hardwood, Luxury Vinyl, Luxury Vinyl Plank, Tile
- Dining Description:Dining Area, Separate Formal Dining Room
- Kitchen Description:Gas Oven, Gas Range, Refrigerator
- Basement:Yes
- Basement Description:Finished, Walk Out Access
- Living area:1,324 sq. ft.
Heating and cooling
- Heating:Gas, Hot Water
Structure and exterior
- Roof:Asphalt, Fiberglass
- Year built:1926
- Building area:1,324 sq. ft.
- Lot area:0.04 Acres
- Architectural Style:Colonial
- Construction Materials:Brick
- Levels:3 or More Stories
Schools
- High school:Allen High School
Utilities
- Water:Public
- Sewer:Public Sewer
Finances and disclosures
- Price:$219,900
- Price per sq. ft.:$166.09
- Tax amount:$2,223
Features and amenities
- Appliances:Electric Water Heater, Gas Oven, Gas Range, Refrigerator
Parking
- Parking description:Garage
- Garage:Yes
- Garage spaces:1
New listings near 1242 W Union Street
- New
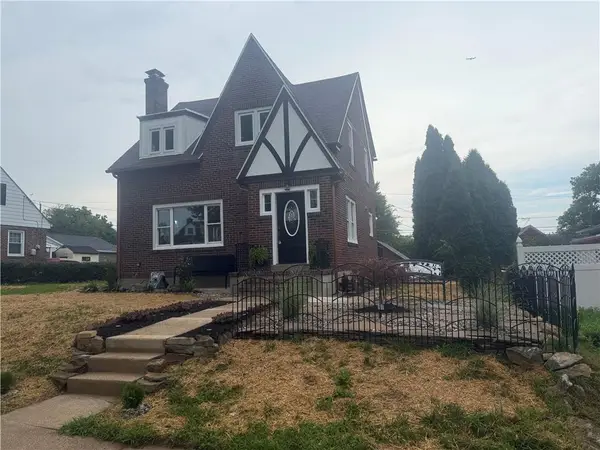 $559,999Active4 beds 3 baths2,000 sq. ft.
2309 W Washington Street, Allentown City, PA 18104
MLS# 780527Listed by: LEHIGH VALLEY JUST LISTED LLC - New
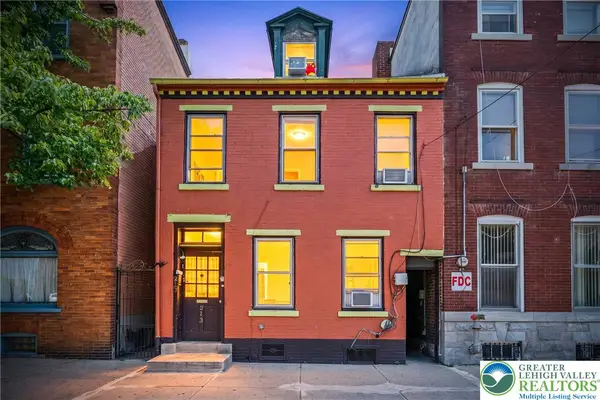 $379,999Active-- beds -- baths2,030 sq. ft.
213 8th Street, Allentown City, PA 18102
MLS# 779569Listed by: SPADE PROPERTY MANAGEMENT INC. - New
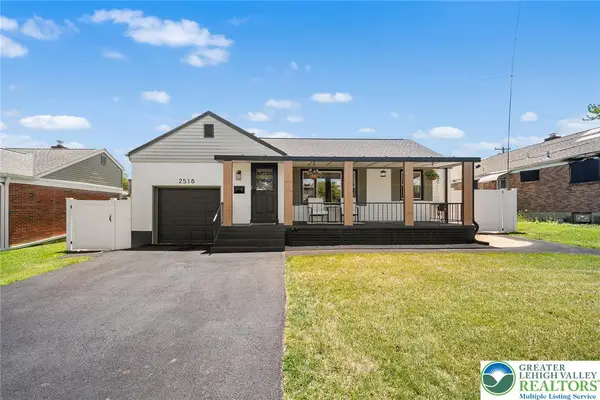 $400,000Active3 beds 2 baths1,988 sq. ft.
2518 W Elm Street, Allentown City, PA 18104
MLS# 780501Listed by: REDFIN CORPORATION - New
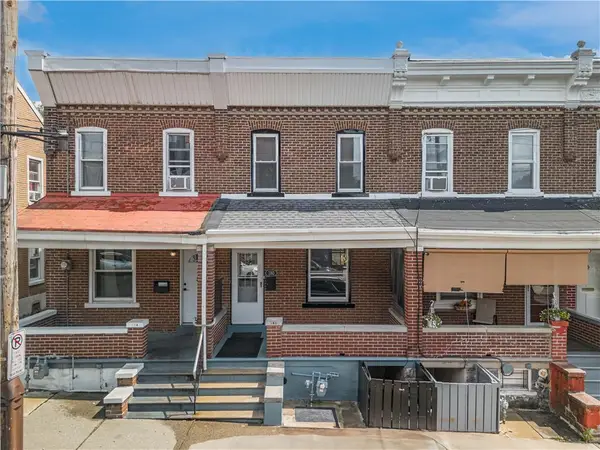 $229,900Active3 beds 1 baths1,266 sq. ft.
180 Chew Street, Allentown City, PA 18102
MLS# 780250Listed by: EXP REALTY LLC - New
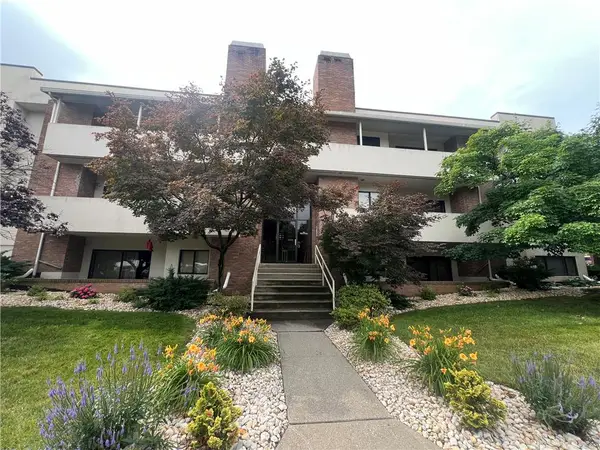 $259,900Active2 beds 2 baths1,352 sq. ft.
2242 W Tilghman Street #C2, Allentown City, PA 18104
MLS# 780461Listed by: MIKLAS REALTY - New
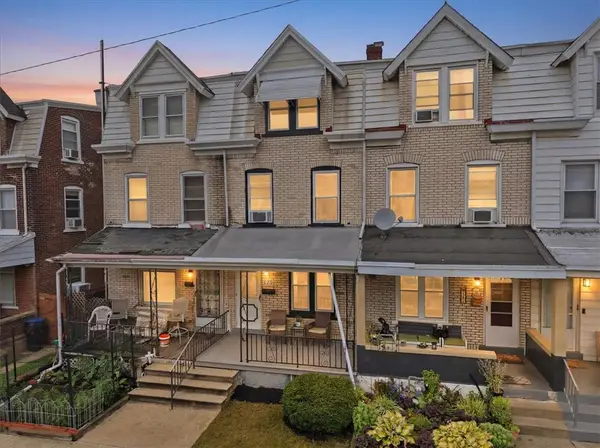 $239,900Active5 beds 1 baths1,486 sq. ft.
129 N Ellsworth Street, Allentown City, PA 18109
MLS# 780428Listed by: LIGHT HOUSE REALTY LV LLC - New
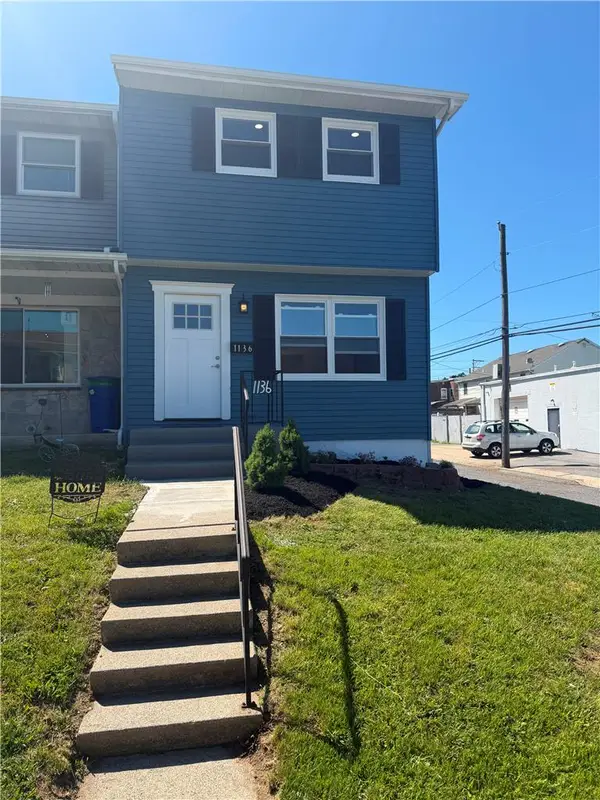 $325,000Active3 beds 3 baths1,601 sq. ft.
1136 W Washington Street, Allentown City, PA 18102
MLS# 780397Listed by: ALLENTOWN CITY REALTY - Open Sat, 12 to 2pmNew
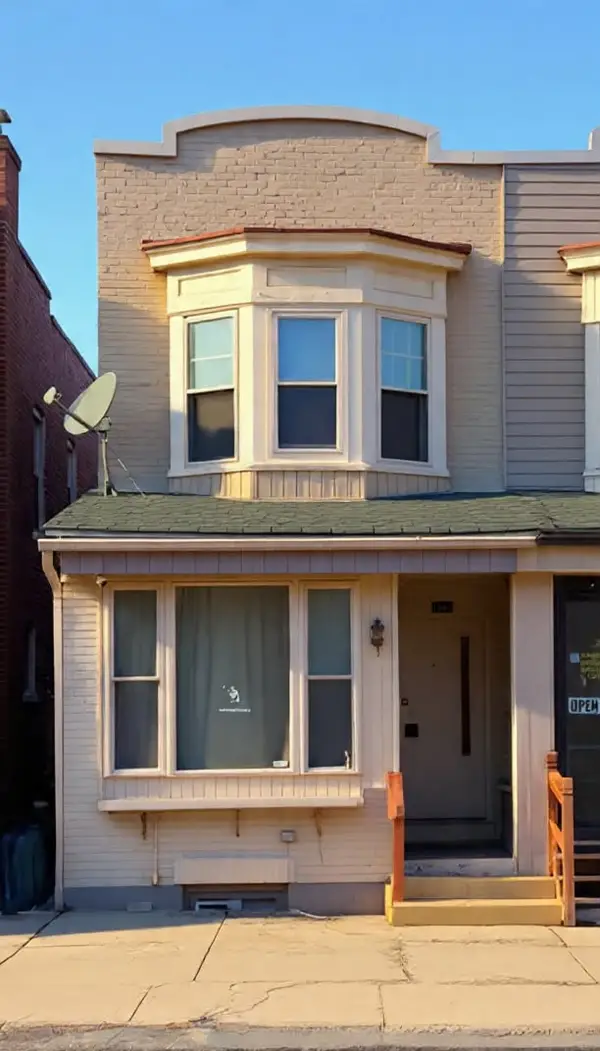 $329,900Active3 beds 3 baths1,682 sq. ft.
1603 Tilghman Street, Allentown City, PA 18102
MLS# 778060Listed by: WEICHERT REALTORS - ALLENTOWN - Open Sat, 1 to 3pmNew
 $259,900Active3 beds 2 baths1,622 sq. ft.
231 N 19th Street, Allentown City, PA 18104
MLS# 780336Listed by: BHHS REGENCY REAL ESTATE


Protect your home and budget from life's surprises with an Assurant Home Warranty, backed by a partner that supports you through every step of homeownership. Explore Plans.
©2026 Century 21 Real Estate LLC. All rights reserved. CENTURY 21®, the CENTURY 21 Logo and C21® are service marks owned by Century 21 Real Estate LLC. Century 21 Real Estate LLC fully supports the principles of the Fair Housing Act and the Equal Opportunity Act. Each office is independently owned and operated. Listing information is deemed reliable but not guaranteed accurate.