2518 W Elm Street, Allentown, PA 18104
Local realty services provided by:CENTURY 21 Keim Realtors
2518 W Elm Street,Allentown City, PA 18104
$422,500
- 3 Beds
- 2 Baths
- - sq. ft.
- Single family
- Sold
Listed by: callie kimmel
Office: redfin corporation
MLS#:780501
Source:PA_LVAR
Sorry, we are unable to map this address
Price summary
- Price:$422,500
About this home
Welcome to this beautifully updated ranch home in the highly desirable West End Allentown neighborhood, where thoughtful renovations and modern upgrades make this home truly move-in ready. Stunning curb appeal and a charming covered front porch welcome you into the gorgeous main level. The bright and inviting living room flows seamlessly into the dining room, creating an ideal space for everyday living and entertaining. The beautifully updated kitchen features a breakfast bar, stainless steel appliances, Quartz countertops, and an abundance of cabinet space. A convenient door off the kitchen leads to the flat, fully fenced backyard featuring a covered patio—perfect for outdoor dining, entertaining, or simply enjoying the private outdoor space. The main level offers three generously sized bedrooms, all served by a beautifully updated full hall bathroom featuring a glass-enclosed walk-in shower with a built-in bench. Completed in 2025, the fully finished basement dramatically expands the home's living space. This incredible lower level includes a spacious family room, a gorgeous new full bathroom with a tub/shower combination, a dedicated laundry room complete with built-in cabinetry, butcher block countertops, and a stainless steel utility sink, plus a versatile bonus room with a large walk-in closet. Currently used as an exercise room, this flexible space could easily serve as a home office or guest room. Extensive improvements throughout the home provide exceptional peace of mind, including a new roof (2022), updated electrical (2022), complete interior and exterior painting (2025), a whole-house water softener and filtration system with reverse osmosis drinking water purification, a complete plumbing upgrade replacing iron piping with PVC, a new 80-gallon electric water heater (2025), new HVAC system with heat pump (2024), new oil boiler (2022), widened and refinished driveway (2025), new sidewalks surrounding the home (2025), refreshed landscaping, and a new privacy fence (2025). Ideally located in a prime location close to shopping, dining, parks, schools, and major commuting routes, this exceptional home combines modern updates, functional living space, and an unbeatable location. Seller will provide clear Certificate of Occupancy....
Contact an agent
Home facts
- Year built:1956
- Subdivision & Development:Hamilton Park
- Listing ID #:780501
- Added:66 day(s) ago
- Updated:September 15, 2026 at 06:22 AM
Rooms and interior
- Bedrooms:3
- Total bathrooms:2
- Full bathrooms:2
- Rooms Total:8
- Dining Description:Dining Area, Separate Formal Dining Room
- Kitchen Description:Disposal, Electric Oven, Electric Range, Microwave, Refrigerator
- Basement:Yes
- Basement Description:Finished, Full
Heating and cooling
- Cooling:Central Air
- Heating:Baseboard, Electric, Heat Pump, Hot Water
- Central air:Yes
Structure and exterior
- Roof:Asphalt, Fiberglass
- Year built:1956
- Architectural Style:Ranch
- Construction Materials:Brick, Vinyl Siding
- Levels:1 Story
Utilities
- Water:Public
- Sewer:Public Sewer
Finances and disclosures
- Price:$422,500
- Tax amount:$4,880
Features and amenities
- Appliances:Disposal, Electric Oven, Electric Water Heater, Microwave, Refrigerator, Washer
- Laundry features:Washer
Parking
- Parking description:Driveway, Garage
- Garage:Yes
- Garage spaces:1
New listings near 2518 W Elm Street
- Coming SoonOpen Sat, 11am to 1pm
 $269,000Coming Soon3 beds 2 baths2,062 sq. ft.
417 S 17th St, ALLENTOWN, PA 18104
MLS# PALH2016880Listed by: KELLER WILLIAMS REAL ESTATE - ALLENTOWN - Coming SoonOpen Sat, 1 to 3pm
 $169,900Coming Soon3 beds 1 baths1,104 sq. ft.
318 N Fountain Street, Allentown City, PA 18102
MLS# 784405Listed by: LPT REALTY LLC - Coming Soon
 $319,900Coming Soon3 beds 2 baths1,758 sq. ft.
934 Saint Elmo Street, Allentown City, PA 18104
MLS# 784313Listed by: COLDWELL BANKER HEARTHSIDE - Coming Soon
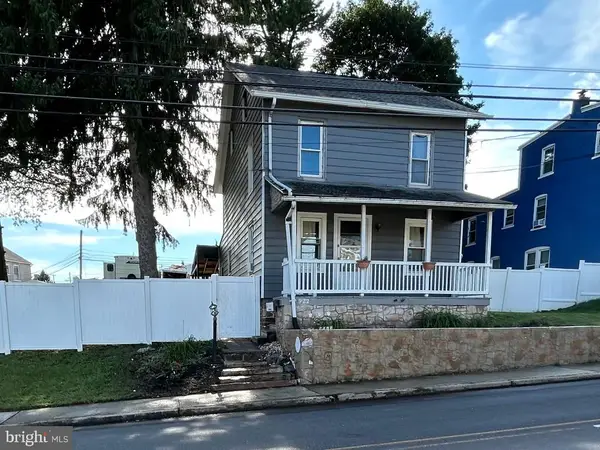 $329,999Coming Soon3 beds 2 baths1,315 sq. ft.
926 S Filmore St S #922, ALLENTOWN, PA 18103
MLS# PALH2016772Listed by: REALTY ONE GROUP EXCLUSIVE - Coming Soon
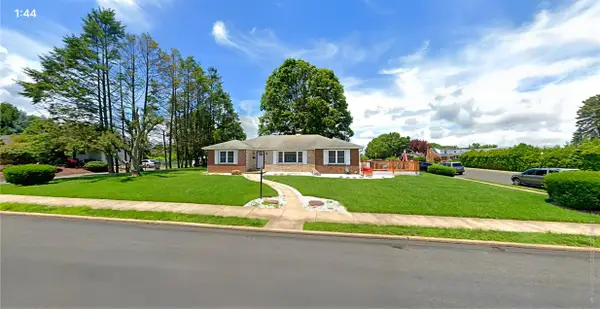
 $450,000Coming Soon3 beds 2 baths3,248 sq. ft.
1405 Highland Street, Allentown City, PA 18102
MLS# 783866Listed by: CENTURY 21 KEIM REALTORS - New
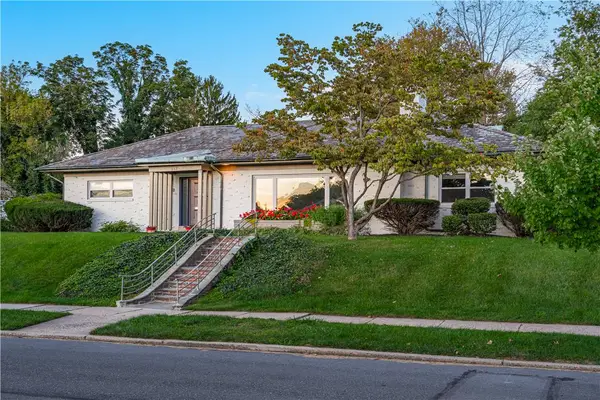 $580,000Active3 beds 4 baths2,656 sq. ft.
527 28th Street, Allentown City, PA 18104
MLS# 784436Listed by: EXP REALTY LLC - New
 $935,000Active5 beds 6 baths4,732 sq. ft.
6958 Lehigh Ct, ALLENTOWN, PA 18106
MLS# PALH2016800Listed by: RE/MAX REAL ESTATE-ALLENTOWN - New
 $189,000Active4 beds 2 baths2,254 sq. ft.
436 W Gordon Street #1, Allentown City, PA 18102
MLS# 784284Listed by: TWIN RIVERS REAL ESTATE LLC - New
 $249,000Active3 beds 2 baths1,414 sq. ft.
230 E Fairview Street, Allentown City, PA 18109
MLS# 784507Listed by: WEICHERT REALTORS - ALLENTOWN - New
 $245,000Active4 beds 3 baths2,268 sq. ft.
322 N 8th St, ALLENTOWN, PA 18102
MLS# PALH2016810Listed by: COLDWELL BANKER HEARTHSIDE-ALLENTOWN


Protect your home and budget from life's surprises with an Assurant Home Warranty, backed by a partner that supports you through every step of homeownership. Explore Plans.
©2026 Century 21 Real Estate LLC. All rights reserved. CENTURY 21®, the CENTURY 21 Logo and C21® are service marks owned by Century 21 Real Estate LLC. Century 21 Real Estate LLC fully supports the principles of the Fair Housing Act and the Equal Opportunity Act. Each office is independently owned and operated. Listing information is deemed reliable but not guaranteed accurate.