1633 W Linden Street, Allentown, PA 18102
Local realty services provided by:CENTURY 21 Ryon Real Estate
1633 W Linden Street,Allentown City, PA 18102
$199,900
- 4 Beds
- 3 Baths
- 2,952 sq. ft.
- Townhouse
- Active
Listed by: thomas j. yuracka, dawn stump
Office: bhhs fox & roach - allentown
MLS#:783975
Source:PA_LVAR
Price summary
- Price:$199,900
- Price per sq. ft.:$67.72
About this home
Located in Allentown’s desirable Historic West Park neighborhood, this classic brick home is filled with architectural character, original details and surprisingly generous living space. The distinctive multi-level façade is accented by columns and a stepped entryway.
Step into the welcoming Foyer featuring the original tiled floor, where a beautiful leaded-glass interior door opens into the main hallway. From here, the staircase leads to the upper levels while the spacious double Living Rms opens to the left. The front Living Rm showcases warm HW floors, built-in cabinetry and a large picture window overlooking the neighborhood. HW flooring continues into the rear Living room, offering flexible space for an additional sitting area, library or conversation room. A charming pocket door connects the living space to the bright and spacious formal dining room.
The eat-in Kitchen is ready for your personal touches, offering the opportunity to update and create a space that suits your style. A convenient Half Bath and Mudroom complete the first floor.
Upstairs, the second floor features two nicely sized Bedrooms with HW floors, a Full Hall Bath and a second Kitchen, providing additional flexibility and possibilities for the new owner. The other room is complete with built-in bookshelves and cabinetry, would make an ideal home Office, study or creative space.
The third floor offers two additional Bedrooms, including one with two walk-in closets.
The lower level provides additional finished space perfect for a Family Room, recreation area or hobby space, along with a Laundry Room, storage and an additional half Bath.
Adding to the home’s old-world charm is a traditional grocer’s alley providing access from the front of the home to the backyard. Off-street parking is available on the rear parking pad.
With its spacious and versatile layout, hardwood floors, original details and classic architecture, this home offers tremendous potential. With a little work and personal updating, it could truly shine while preserving the character that makes homes in this neighborhood so special.
Just steps from beautiful West Park and conveniently located near the Allentown Fairgrounds and Farmers Market, dining, shopping and other neighborhood amenities, this is a wonderful opportunity to make a character-filled Historic West Park home your own....
Contact an agent
Home facts
- Year built:1914
- Subdivision & Development:West Park Historic
- Listing ID #:783975
- Added:1 day(s) ago
- Updated:September 19, 2026 at 02:53 AM
Rooms and interior
- Bedrooms:4
- Total bathrooms:3
- Full bathrooms:2
- Half bathrooms:1
- Rooms Total:11
- Flooring:Carpet, Hardwood, Linoleum
- Dining Description:Dining Area, Entrance Foyer, Separate Formal Dining Room
- Kitchen Description:Dishwasher, Electric Oven, Electric Range, Refrigerator
- Basement:Yes
- Basement Description:Partially Finished, Rec Family Area
- Living area:2,952 sq. ft.
Heating and cooling
- Cooling:Wall Window Units
- Heating:Oil
Structure and exterior
- Roof:Asphalt, Fiberglass
- Year built:1914
- Building area:2,952 sq. ft.
- Lot area:0.05 Acres
- Architectural Style:Victorian
- Construction Materials:Brick
- Levels:3 or More Stories
Schools
- High school:William Allen
Utilities
- Water:Public
- Sewer:Public Sewer
Finances and disclosures
- Price:$199,900
- Price per sq. ft.:$67.72
- Tax amount:$5,020
Features and amenities
- Appliances:Dishwasher, Electric Oven, Oil Water Heater, Refrigerator, Washer
- Laundry features:Lower Level, Washer, Washer Hookup
Parking
- Parking description:Off Street, On Street
New listings near 1633 W Linden Street
- Coming SoonOpen Sat, 1 to 3pm
 $169,900Coming Soon3 beds 1 baths1,104 sq. ft.
318 N Fountain Street, Allentown City, PA 18102
MLS# 784405Listed by: LPT REALTY LLC - New
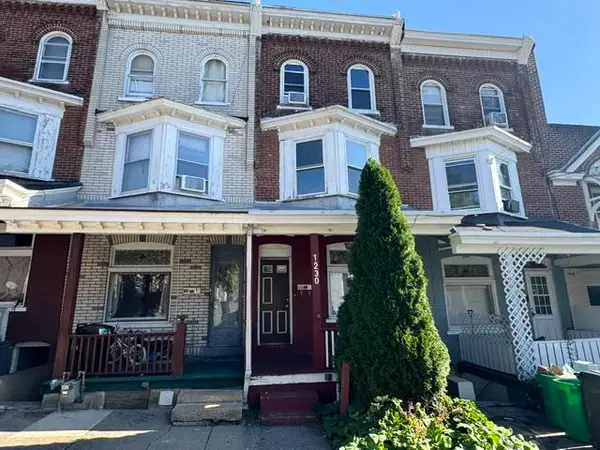 $149,900Active5 beds 1 baths1,556 sq. ft.
1230 W Union Street, Allentown City, PA 18102
MLS# 784598Listed by: BHHS REGENCY REAL ESTATE - New
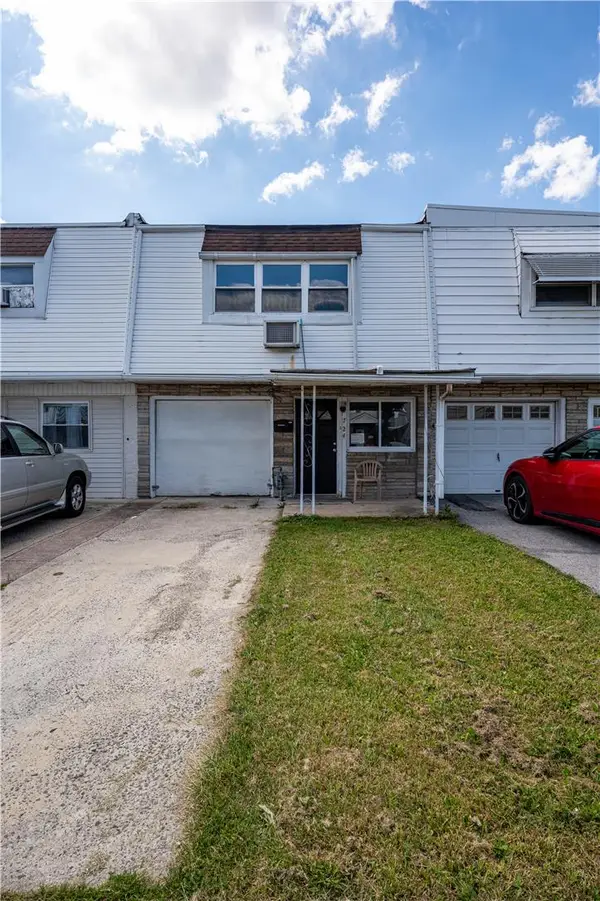 $274,900Active3 beds 1 baths1,280 sq. ft.
724 N Lacrosse Street, Allentown City, PA 18109
MLS# 784788Listed by: KELLER WILLIAMS NORTHAMPTON - New
 $429,000Active4 beds 3 baths2,008 sq. ft.
2309 W Washington Street, Allentown City, PA 18104
MLS# 784748Listed by: LEHIGH VALLEY JUST LISTED LLC - New
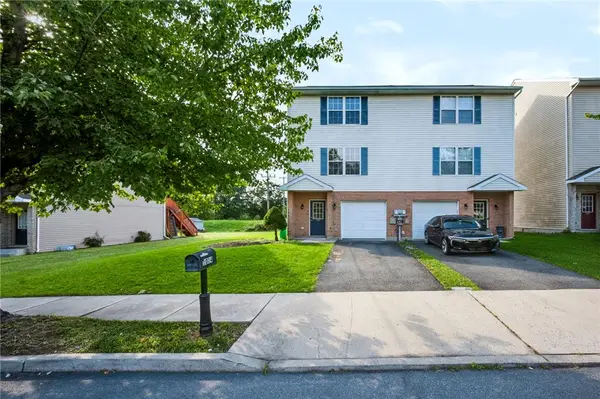 $325,000Active3 beds 3 baths1,800 sq. ft.
1014 W Tioga Street, Allentown City, PA 18103
MLS# 784544Listed by: REAL OF PENNSYLVANIA - New
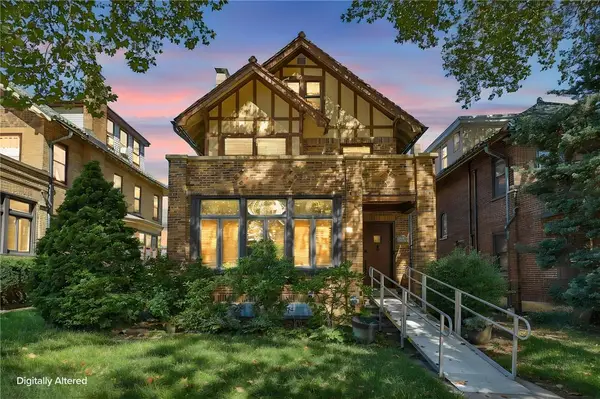
 $459,900Active5 beds 4 baths2,799 sq. ft.
2215 W Gordon Street, Allentown City, PA 18104
MLS# 784134Listed by: CENTURY 21 RAMOS REALTY - New
 $249,900Active5 beds 1 baths1,612 sq. ft.
1430 Liberty Street, Allentown City, PA 18102
MLS# 784658Listed by: LEHIGH VALLEY JUST LISTED LLC - Open Sat, 1 to 3pmNew
 $300,000Active3 beds 2 baths1,680 sq. ft.
1902 W Walnut St W, ALLENTOWN, PA 18104
MLS# PALH2016918Listed by: HEART AND HOME REALTY LLC - Open Sat, 1 to 3pmNew
 $349,900Active3 beds 2 baths1,920 sq. ft.
2202 W Union St, ALLENTOWN, PA 18104
MLS# PALH2016910Listed by: COMPASS PENNSYLVANIA, LLC


Protect your home and budget from life's surprises with an Assurant Home Warranty, backed by a partner that supports you through every step of homeownership. Explore Plans.
©2026 Century 21 Real Estate LLC. All rights reserved. CENTURY 21®, the CENTURY 21 Logo and C21® are service marks owned by Century 21 Real Estate LLC. Century 21 Real Estate LLC fully supports the principles of the Fair Housing Act and the Equal Opportunity Act. Each office is independently owned and operated. Listing information is deemed reliable but not guaranteed accurate.